Save
Ask
Tour
Hide
Share
$507,000
139 Days On Site

10211 NW 80th Lane
Johnston, IA 50131

For Sale|Single Family Residence|Active
4
Beds
3
Total Baths
2
Full Baths
1
Partial Bath
2,593
SqFt
$196
/SqFt
1969
Built
County:
Polk
10211 NW 80th Lane10211 NW 80th Lane10211 NW 80th Lane10211 NW 80th Lane
Save
Ask
Tour
Hide
Share

Mortgage Calculator

Monthly Payment (Est.)

Enter an interest rate to see your estimated monthly payment.
Calculator powered by Showcase IDX, a Constellation1 Company. Copyright ©2026 Information is deemed reliable but not guaranteed.

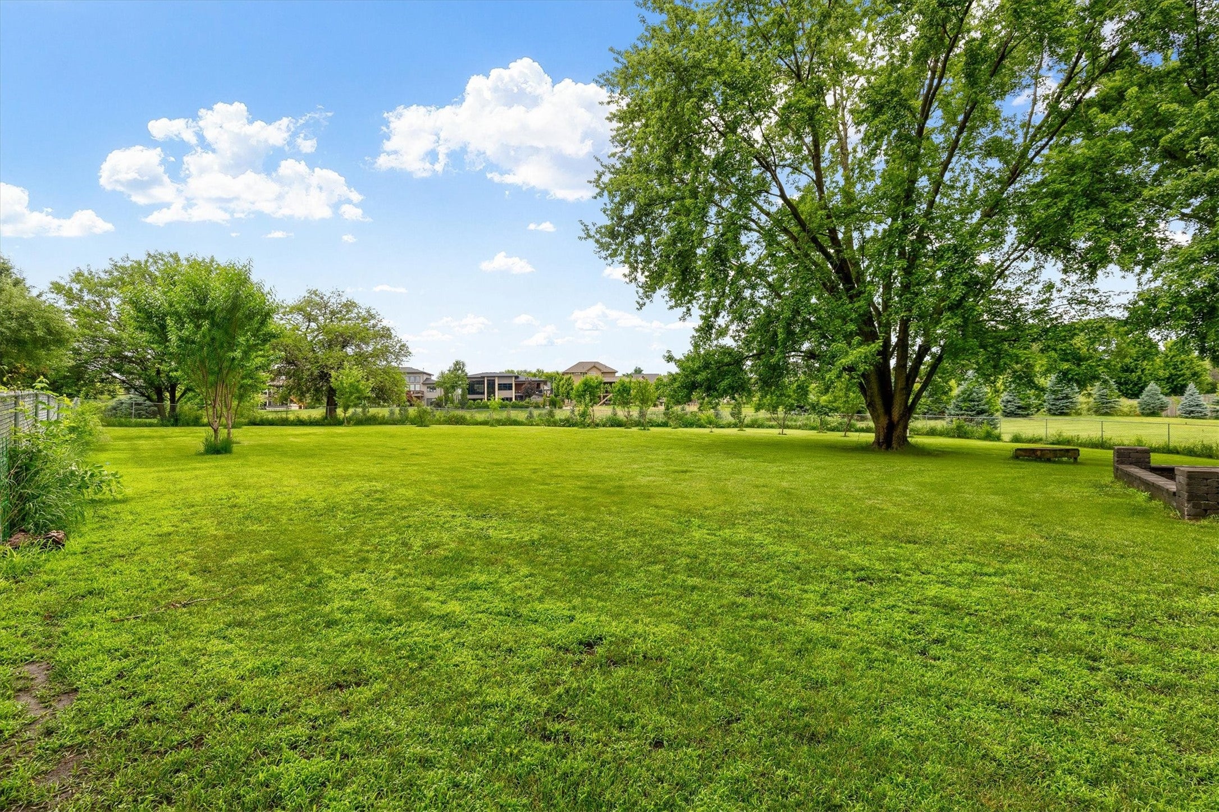
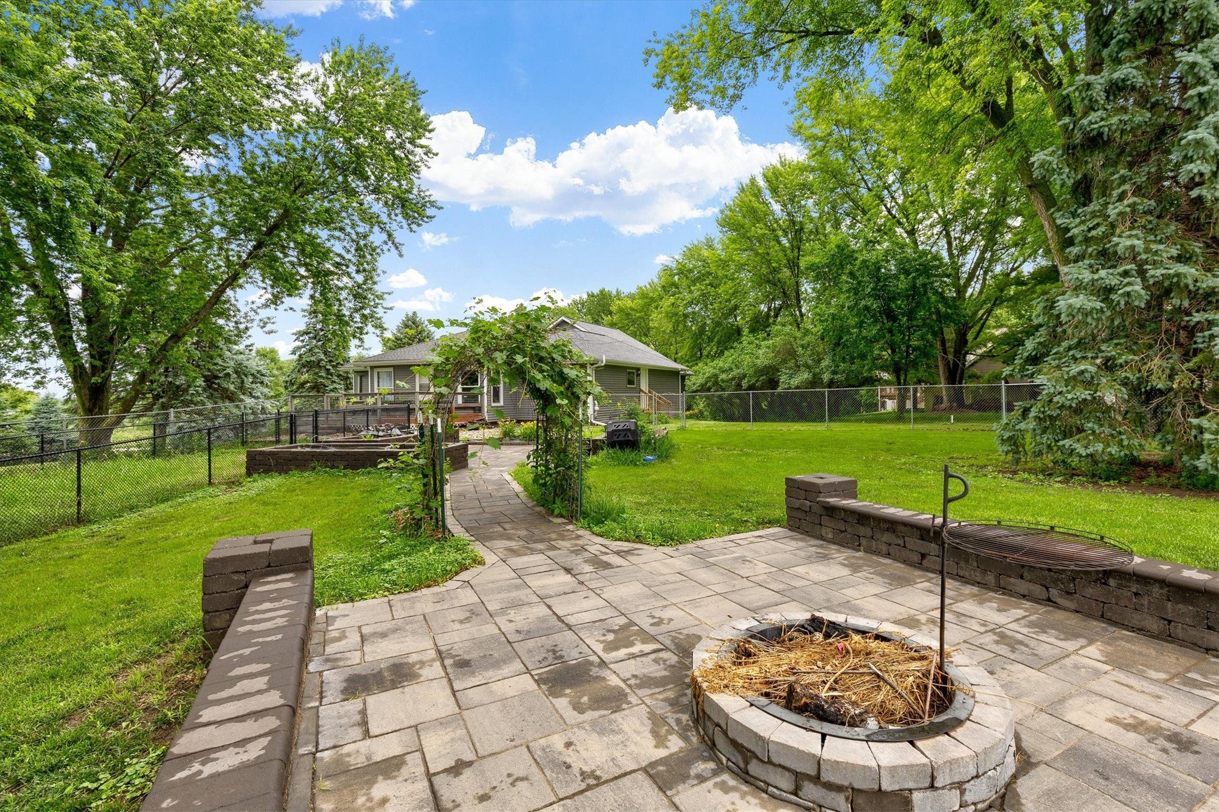
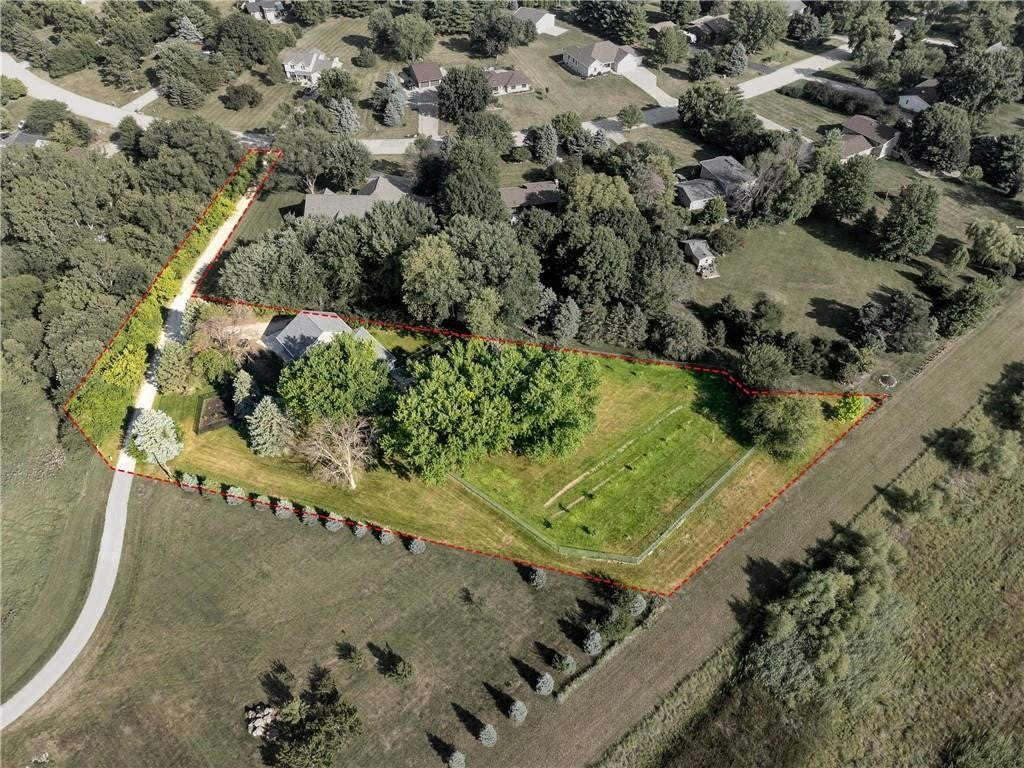
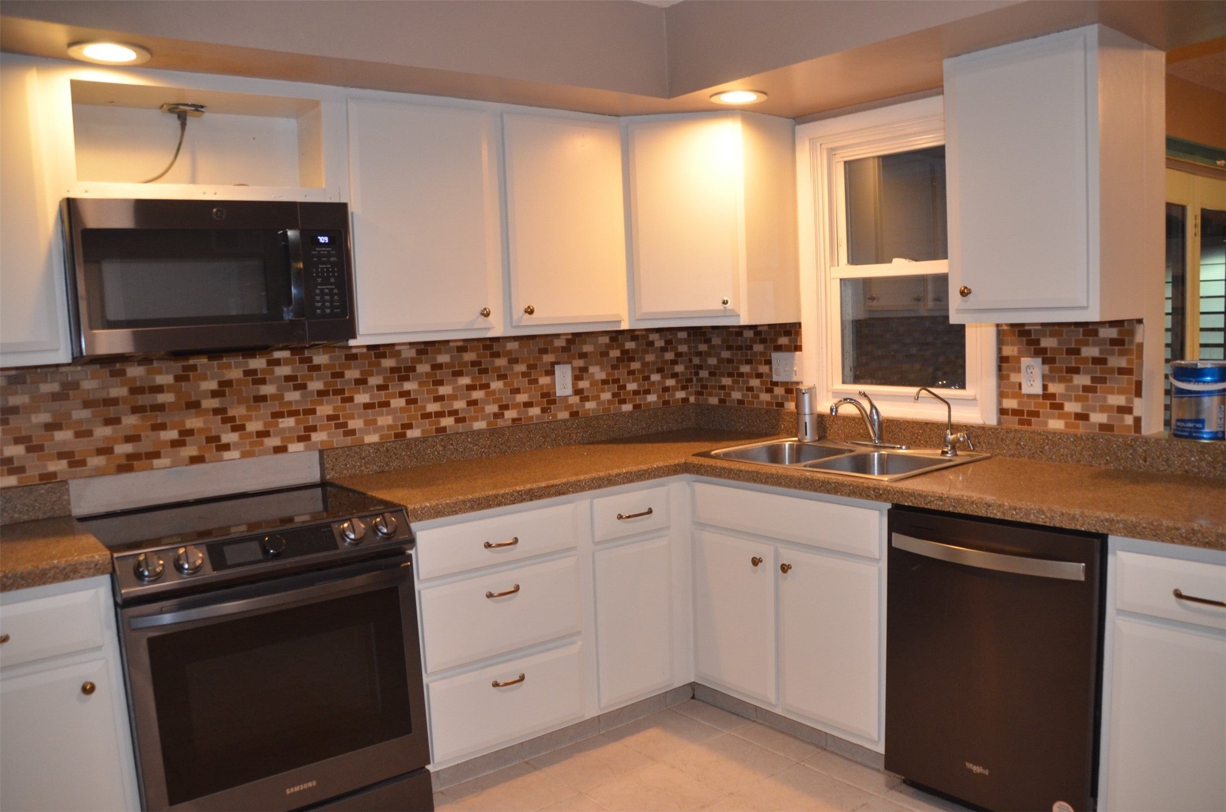
RARE JOHNSTON ACREAGE! Enjoy 1.83 private acres within Johnston city limits and the Johnston School District — offering the space and privacy that's hard to find in town. This 4-bedroom, 3-bath home features 2,593 sq. ft. of finished living space and an attached 3-car garage. The main level offers multiple living spaces, a fireplace, spacious eat-in kitchen with stainless steel appliances, and a beautifully remodeled primary suite featuring a private bath and generous walk-in closet. Two additional bedrooms and a full bath complete the main level. The finished lower level adds another spacious family room and fourth bedroom, providing plenty of room for guests, a home office, or additional living space. Outside is where this property truly shines. Enjoy nearly two acres with a deck, patio, fire pit, fenced area, irrigation, and plenty of room for gardening, entertaining, and outdoor living. All of this in a peaceful setting while still enjoying the convenience of Johnston living. A rare combination of acreage, space and location!

Save
Ask
Tour
Hide
Share
Listing Snapshot
Price 
$507,000
Days On Site 
139 Days
Bedrooms 
4
Inside Area (SqFt) 
2,593 sqft
Total Baths 
3
Full Baths 
2
Partial Baths 
1
Lot Size 
1.83 Acres
Year Built 
1969
MLS Number 
742626
Status 
Active
Property Tax 
$8,886.63
HOA/Condo/Coop Fees 
N/A
Sq Ft Source 
N/A
Friends & Family
Recent Activity
2 months agoPrice changed to $507,000
2 months agoListing updated with changes from the MLS
5 months agoListing first seen on site
General Features
Acres 
1.83
Attached Garage 
Yes
Foundation 
Block
Garage 
Yes
Garage Spaces 
3
Parking 
AttachedGarage
Property Sub Type 
Single Family Residence
Sewer 
Septic Tank
SqFt Below 
420
SqFt Total 
2593
Style 
Raised Ranch
Water Source 
Public
Zoning 
RES
Interior Features
Appliances 
CooktopDryerDishwasherMicrowaveRefrigeratorWasher
Basement 
Partially Finished
Cooling 
Central Air
Fireplace 
Yes
Fireplace Features 
Gas
Fireplaces 
1
Flooring 
CarpetVinyl
Heating 
Natural GasForced Air
Interior 
Wet Bar
Main Level Bedrooms 
3
Save
Ask
Tour
Hide
Share
Exterior Features
Construction Details 
Vinyl Siding
Exterior 
Fire Pit
Fencing 
Chain Link
Lot Features 
Irregular Lot
Patio And Porch 
Deck
Roof 
AsphaltShingle
Community Features
MLS Area 
Johnston
School District 
Johnston
Financing Terms Available 
CashConventional
Roads 
Concrete
Schools
School District
Johnston
Elementary School
Unknown
Middle School
Unknown
High School
Unknown
Listing courtesy of Realty ONE Group Impact


Listing information is provided by Participants of the Des Moines Area Association of Realtors. IDX information is provided exclusively for personal, non-commercial use, and may not be used for any purpose other than to identify prospective properties consumers may be interested in purchasing. Information is deemed reliable but not guaranteed. Copyright 2026, Des Moines Area Association of Realtors.
Last checked: 2026-10-28 09:50 PM UTC

Neighborhood & Commute
Source: Walkscore
Save
Ask
Tour
Hide
Share