

16651 Oakbrook DriveClive, IA 50325
Mortgage Calculator
Monthly Payment (Est.)
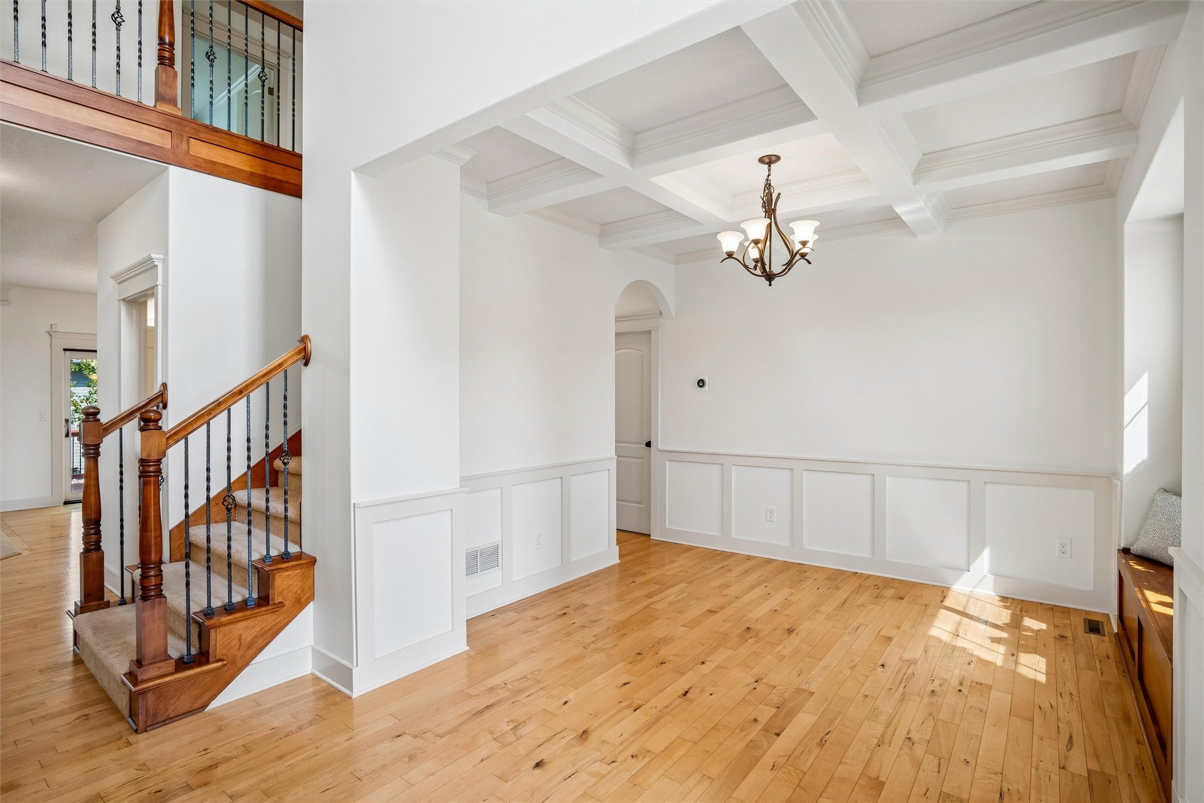
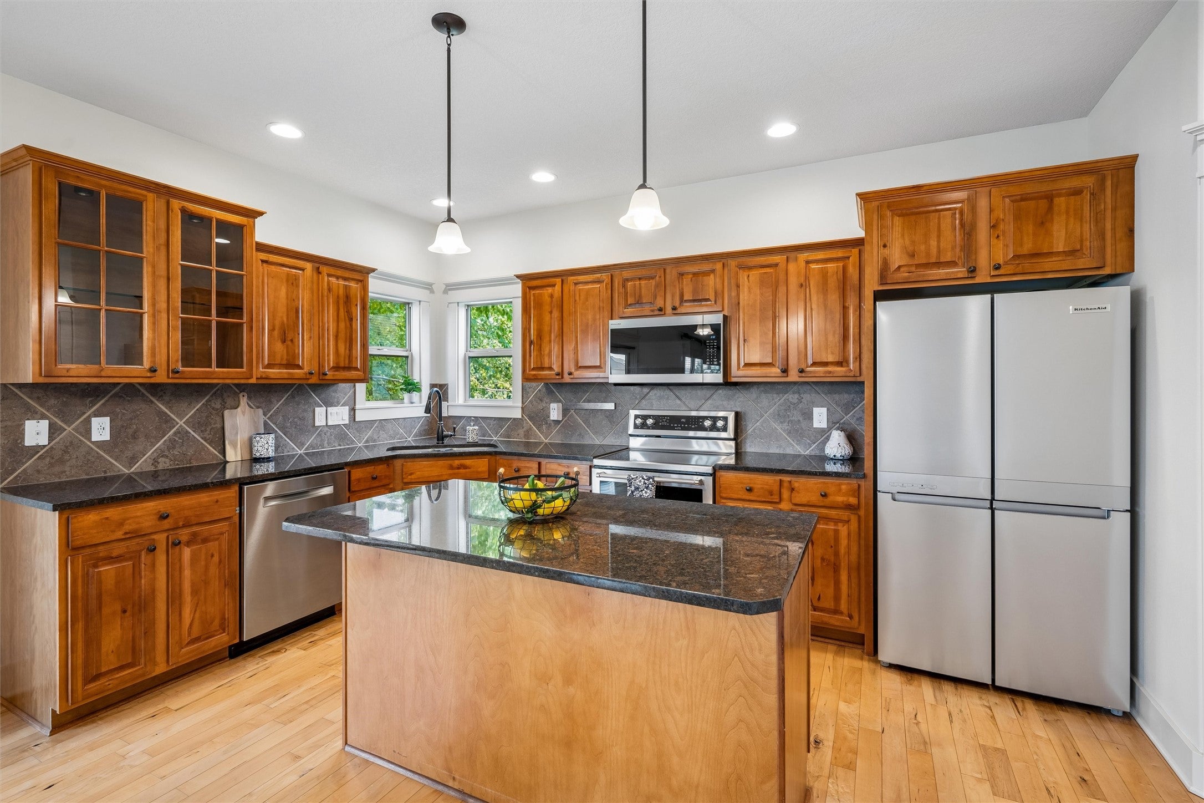
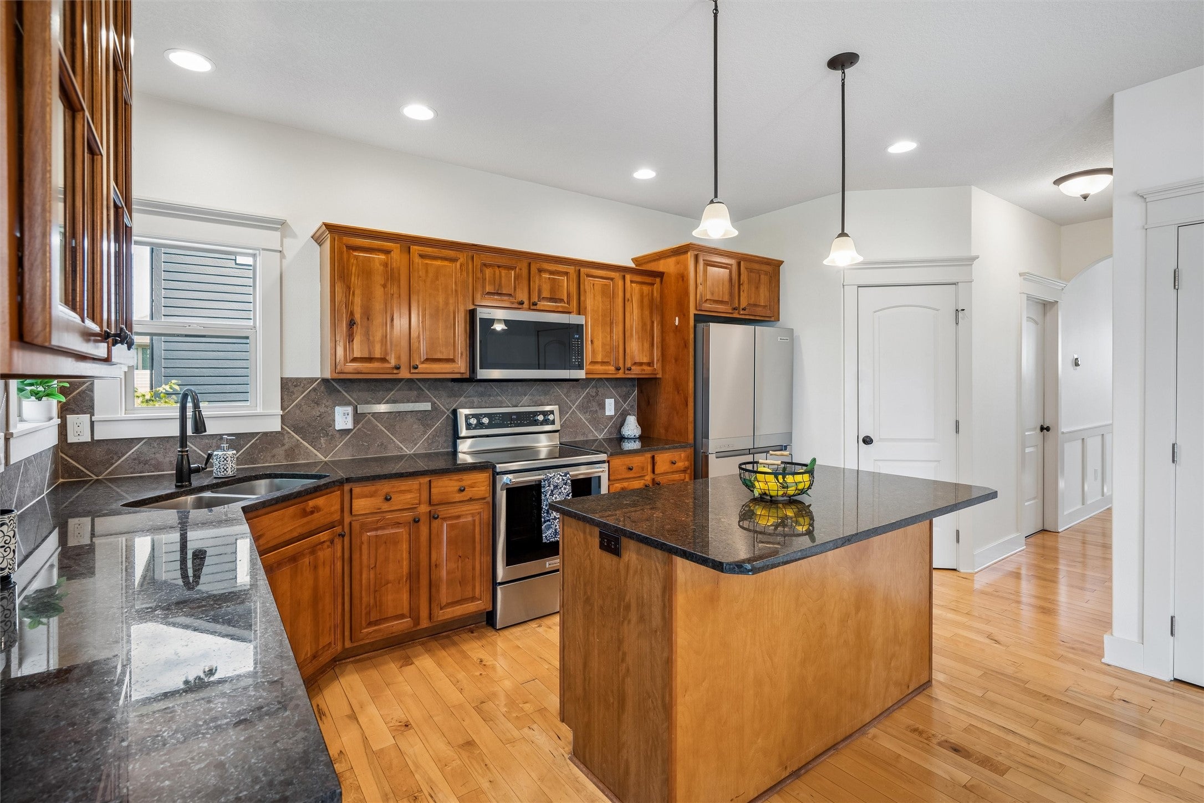
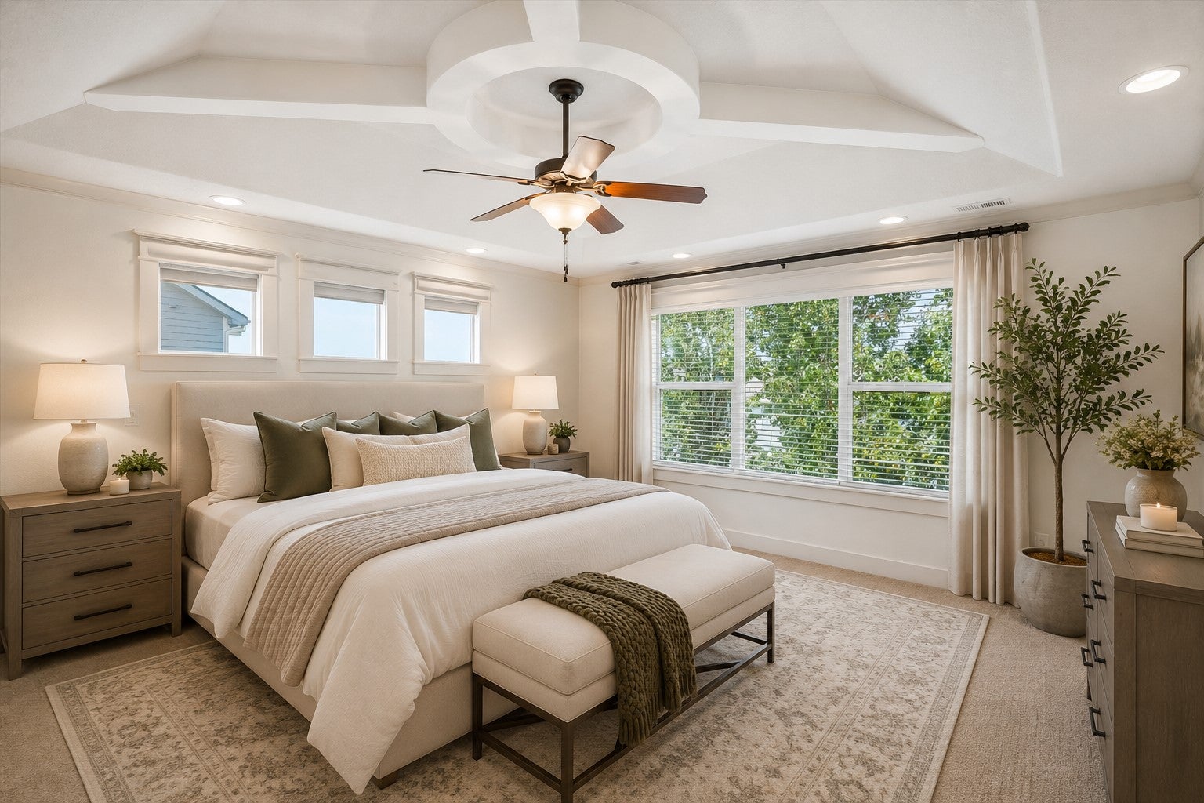
Enter an interest rate to see your estimated monthly payment.WOW! Complete interior refresh! Welcome home to this beautifully maintained two-story in the highly sought-after Berkshire North neighborhood. Featuring today’s most popular paint colors SW Alabaster White and Urbane Bronze. The fresh, updated palette is timeless, sophisticated, and works beautifully with virtually any décor. Just a short walk to Shuler Elementary, parks and nearby bike trails, this light-filled home offers an inviting foyer, formal dining room with coffered ceiling, hardwood floors and spacious family room. The spacious kitchen features abundant cabinetry, center island and walk-in pantry with easy flow to the family room. Upstairs the primary suite is a private retreat with a spa-inspired bath featuring a soaking tub, walk-in shower and impressive custom walk-in closet. Three additional generously sized bedrooms and a full bath complete the upper level. The finished daylight lower level adds even more living space with 9-foot ceilings, durable LVP flooring and a bath with walk-in shower. The functional layout can accommodate a 5th bedroom, home office, gym or flex space by adding one wall. Outside, enjoy summer evenings on the deck overlooking the flat, tree-lined backyard—perfect for relaxing or entertaining. Additional features include an irrigation system, radon mitigation system, pet-free home and convenient garage drop-zone storage. Fresh, stylish and move-in ready—this is one you’ll want to see! Schedule your showing today!
| yesterday | Status changed to Pending | |
| yesterday | Listing updated with changes from the MLS | |
| 4 weeks ago | Price changed to $489,000 | |
| 5 months ago | Listing first seen on site |

Listing information is provided by Participants of the Des Moines Area Association of Realtors. IDX information is provided exclusively for personal, non-commercial use, and may not be used for any purpose other than to identify prospective properties consumers may be interested in purchasing. Information is deemed reliable but not guaranteed. Copyright 2026, Des Moines Area Association of Realtors.
Last checked: 2026-10-28 07:09 PM UTC