

Save
Ask
Tour
Hide
$474,900
139 Days On Site
15533 Rocklyn PlaceClive, IA 50325
For Sale|Condominium|Active
4
Beds
4
Total Baths
2
Full Baths
2
Partial Baths
1,859
SqFt
$255
/SqFt
2025
Built
County:
Polk
Save
Ask
Tour
Hide
Mortgage Calculator
Monthly Payment (Est.)
Enter an interest rate to see your estimated monthly payment.Calculator powered by Showcase IDX, a Constellation1 Company. Copyright ©2026 Information is deemed reliable but not guaranteed.
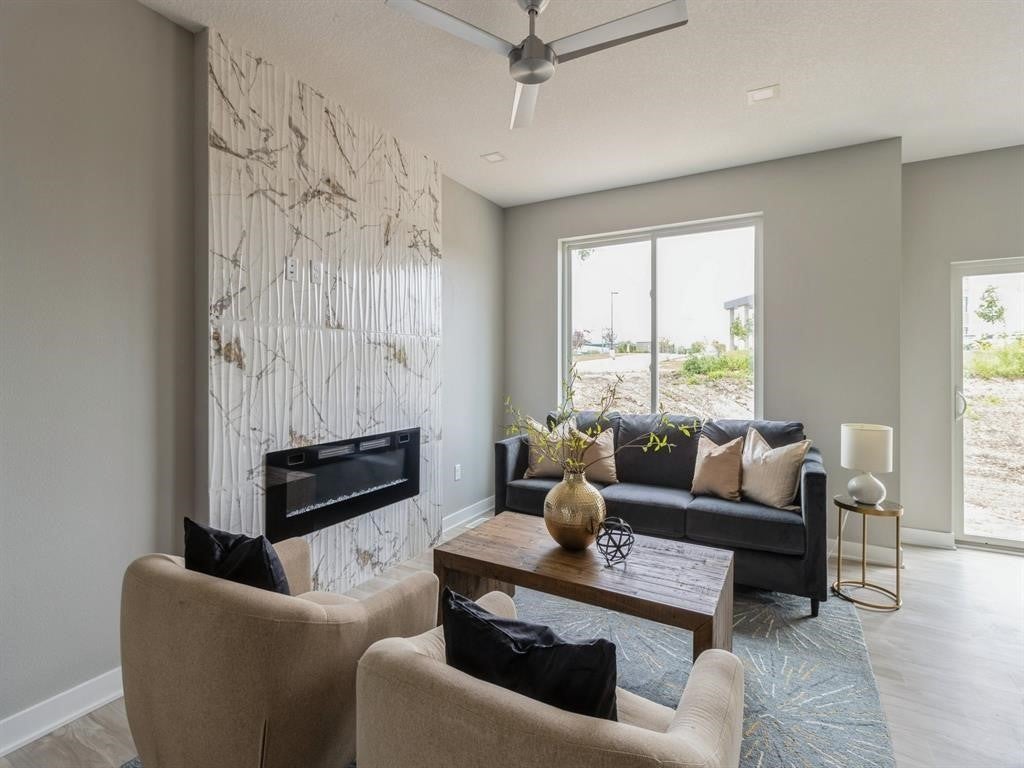
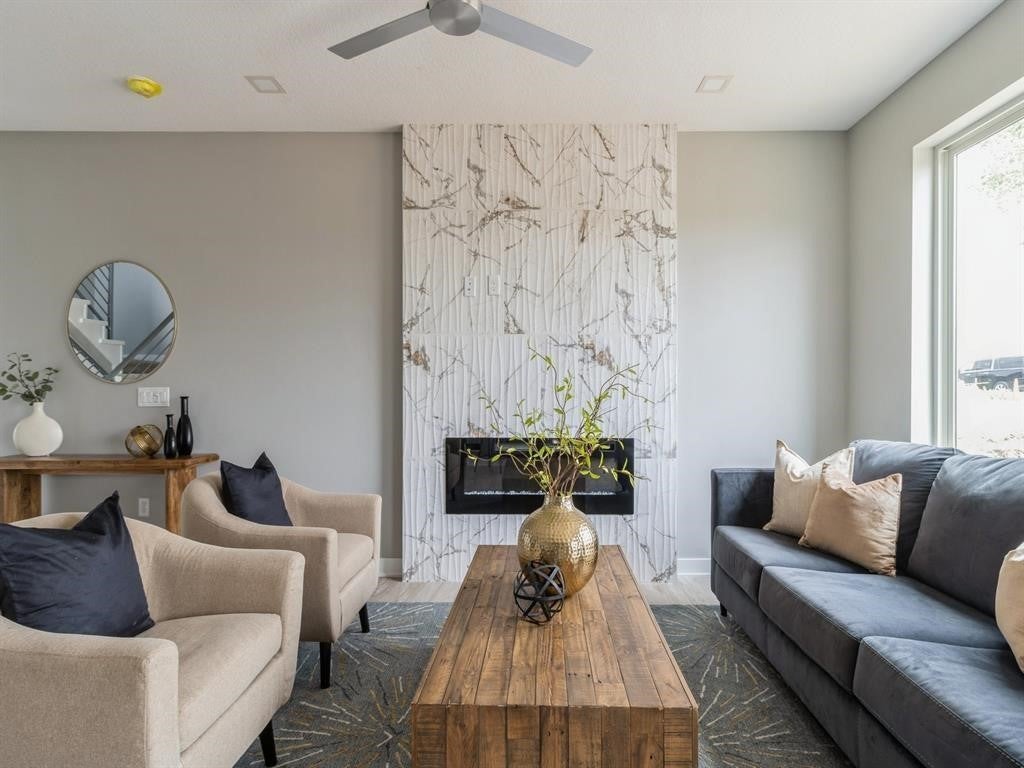
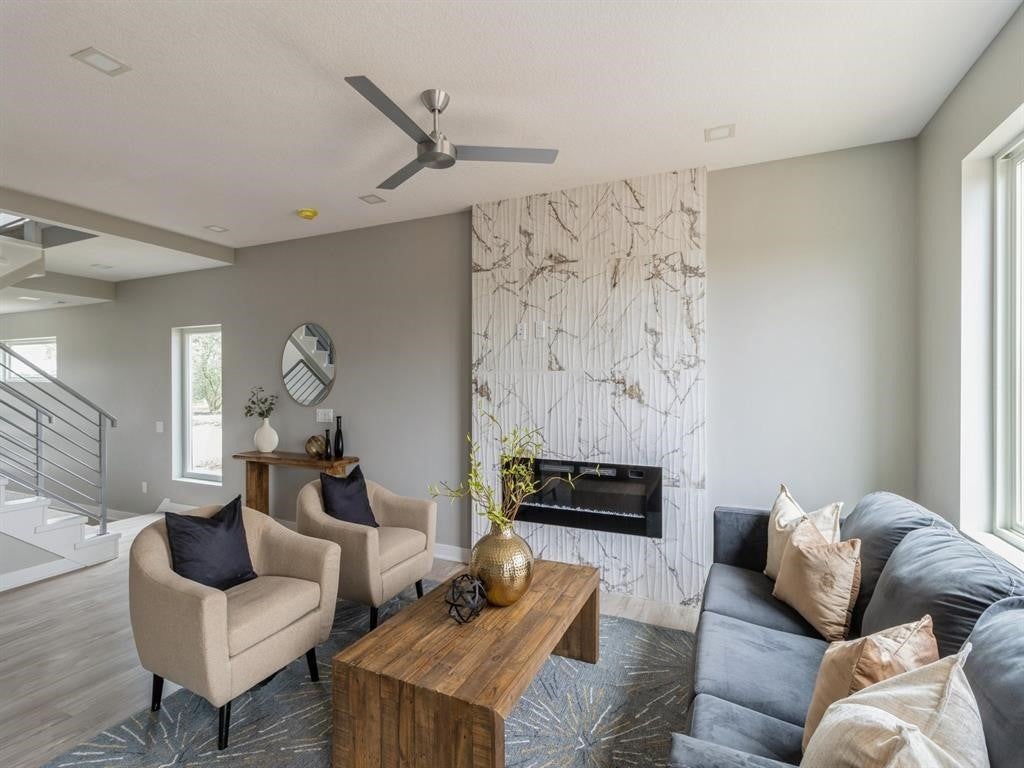
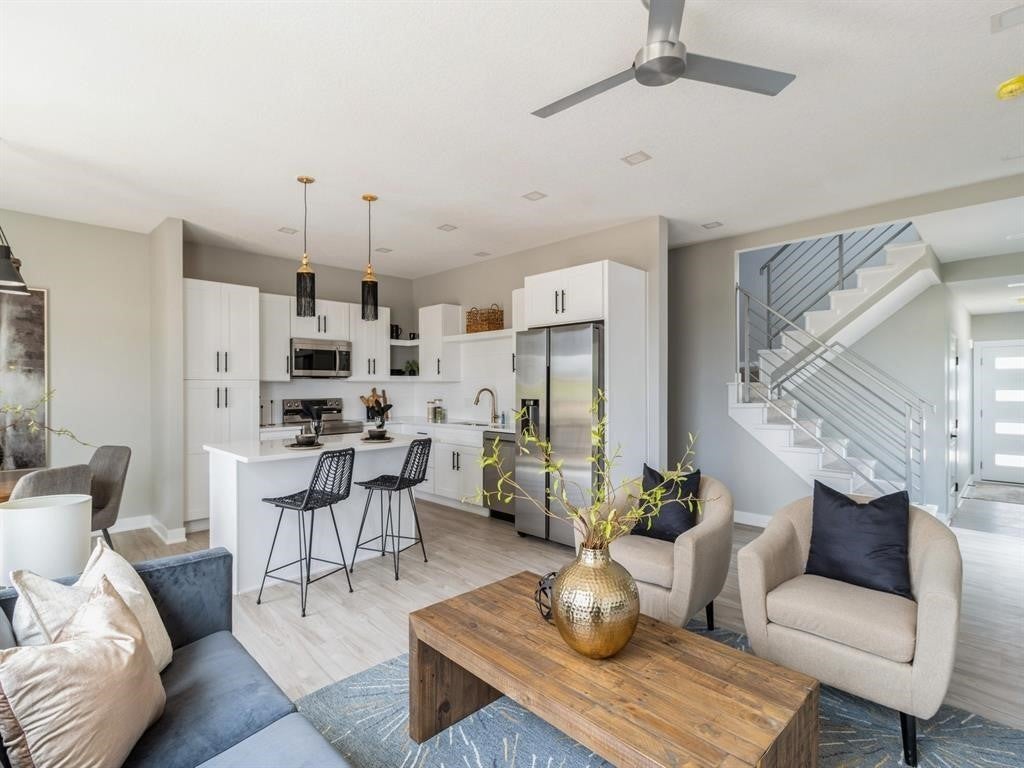
ONE OF A KIND! 4 bedrooms end unit 2-story townhome. Finished basement with daylight window. Quality throughout. Must step in to really see the difference. Combined square footage of 2359. Big garage 437 sf- easily park SUV & regular car. Open railing, upgraded flooring, appliances. Dream primary suite with balcony, tiled shower, walk-in custom closet. Lower level finished with 4t bedroom, full bath, and family room. Other upgrades includes Hardi Plank siding, Anderson windows, Cat 6 wiring, MY Q Smart garage key pad with camera, as well as camera on garage door opener. HOA includes High Speed internet. Special financing available with preferred lender. NO HOA DUES FOR 2 YEARS WITH ACCEPTABLE OFFER.
Save
Ask
Tour
Hide
Listing Snapshot
Price
$474,900
Days On Site
139 Days
Bedrooms
4
Inside Area (SqFt)
1,859 sqft
Total Baths
4
Full Baths
2
Partial Baths
2
Lot Size
N/A
Year Built
2025
MLS Number
742861
Status
Active
Property Tax
N/A
HOA/Condo/Coop Fees
$150 monthly
Sq Ft Source
N/A
Friends & Family
Recent Activity
| 5 months ago | Listing first seen on site | |
| 5 months ago | Listing updated with changes from the MLS |
General Features
Attached Garage
Yes
Garage
Yes
Garage Spaces
2
Levels
Two
Parking
AttachedGarage
Pets
Size LimitYes
Property Condition
New Construction
Property Sub Type
Condominium
Security
Smoke Detector(s)
Sewer
Public Sewer
SqFt Below
500
SqFt Total
1859
Style
Two Story
Water Source
Public
Zoning
PUD
Interior Features
Appliances
CooktopDryerDishwasherMicrowaveRefrigeratorWasher
Basement
DaylightFinished
Cooling
Central Air
Fireplace
Yes
Fireplace Features
Electric
Fireplaces
1
Flooring
CarpetTile
Heating
Electric
Interior
See Remarks
Laundry Features
Upper Level
Save
Ask
Tour
Hide
Exterior Features
Construction Details
Stone
Patio And Porch
Deck
Roof
AsphaltShingle
Community Features
Association Fee
$150.0
Association Fee Frequency
Monthly
MLS Area
Clive
School District
Waukee
Financing Terms Available
CashConventionalFHAVA Loan
Roads
Concrete
Schools
School District
Waukee
Elementary School
Unknown
Middle School
Unknown
High School
Unknown
Listing courtesy of Iowa Realty Mills Crossing

Listing information is provided by Participants of the Des Moines Area Association of Realtors. IDX information is provided exclusively for personal, non-commercial use, and may not be used for any purpose other than to identify prospective properties consumers may be interested in purchasing. Information is deemed reliable but not guaranteed. Copyright 2026, Des Moines Area Association of Realtors.
Last checked: 2026-10-28 08:07 PM UTC
Neighborhood & Commute
Source: Walkscore
Save
Ask
Tour
Hide