Save
Ask
Tour
Hide
Share
$359,900
135 Days On Site

1735 Sadie Lane
Adel, IA 50003

Single Family Residence|Pending
4
Beds
3
Total Baths
1
Full Bath
2
Partial Baths
1,932
SqFt
$186
/SqFt
2015
Built
County:
Dallas
1735 Sadie Lane1735 Sadie Lane1735 Sadie Lane1735 Sadie Lane
Save
Ask
Tour
Hide
Share

Mortgage Calculator

Monthly Payment (Est.)

Enter an interest rate to see your estimated monthly payment.
Calculator powered by Showcase IDX, a Constellation1 Company. Copyright ©2026 Information is deemed reliable but not guaranteed.

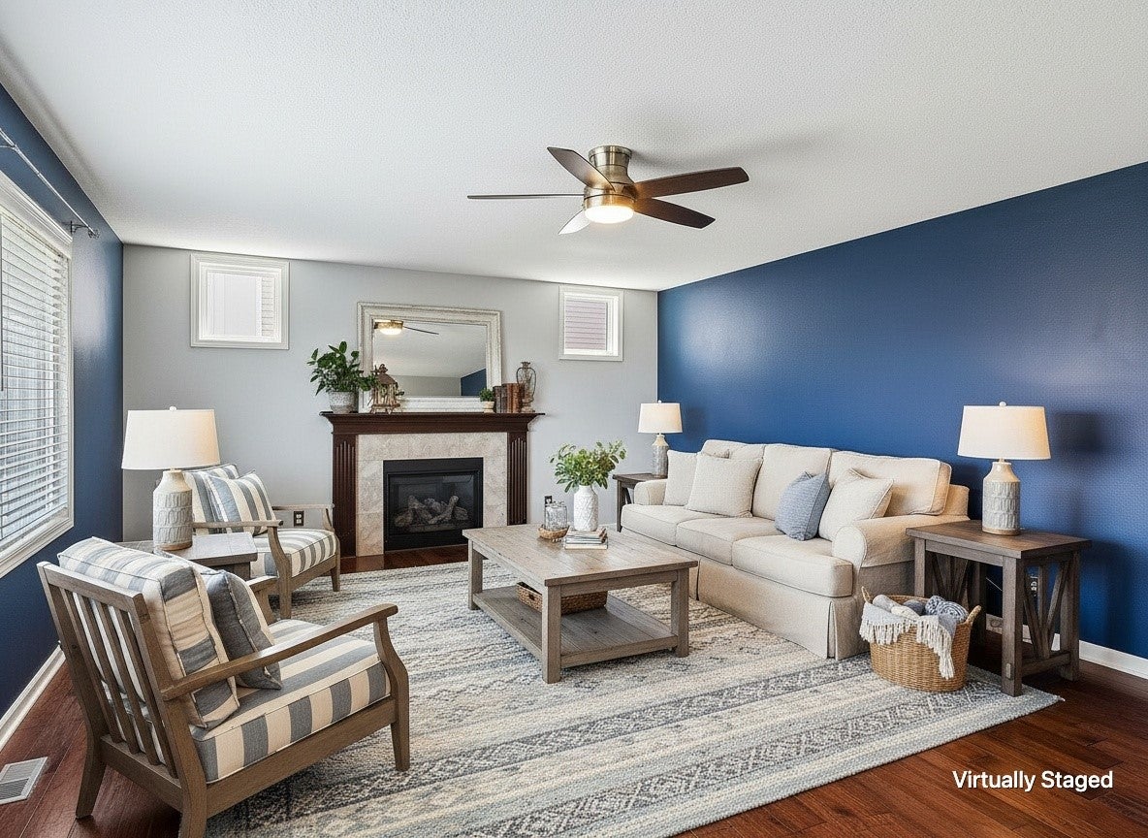
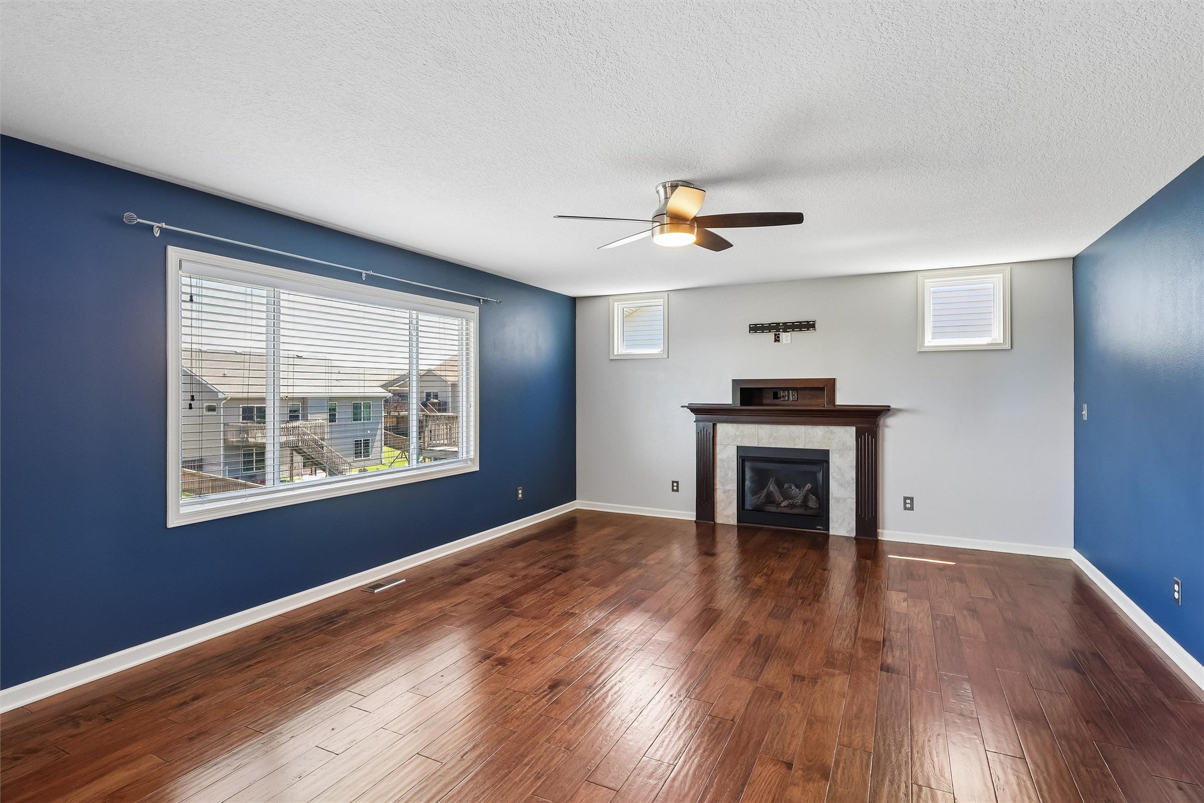
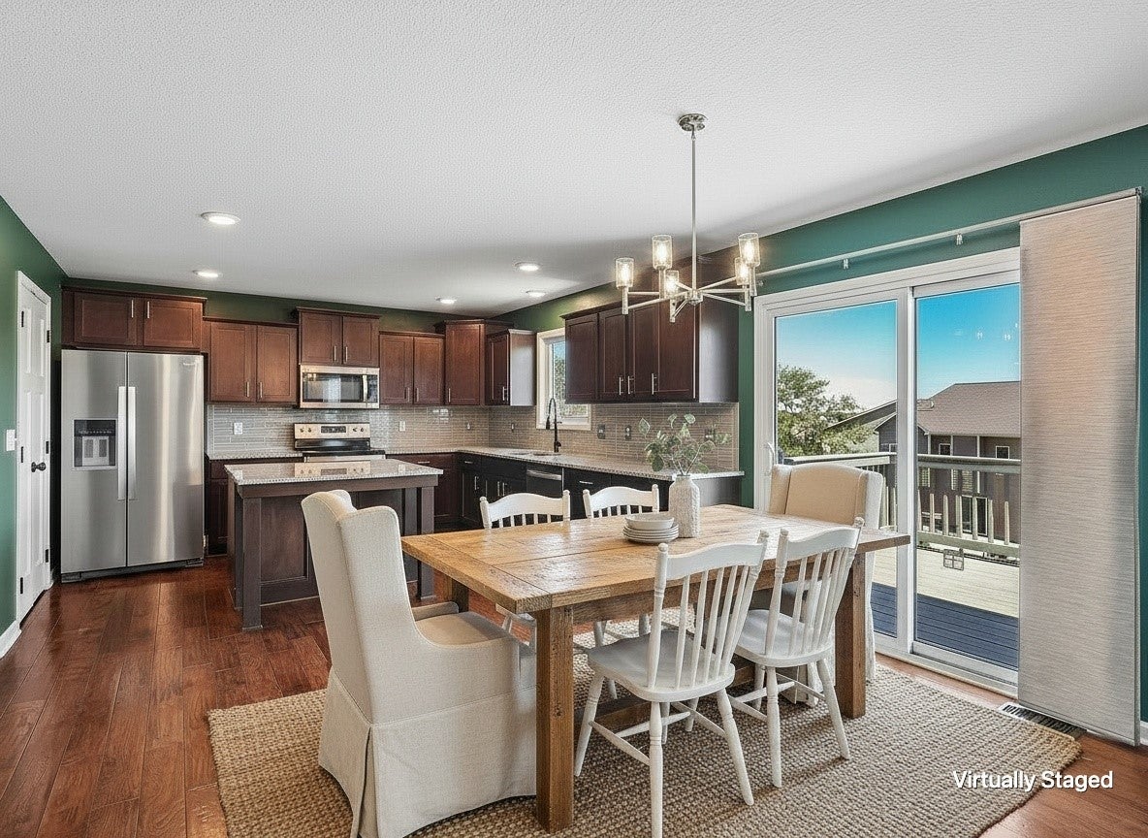
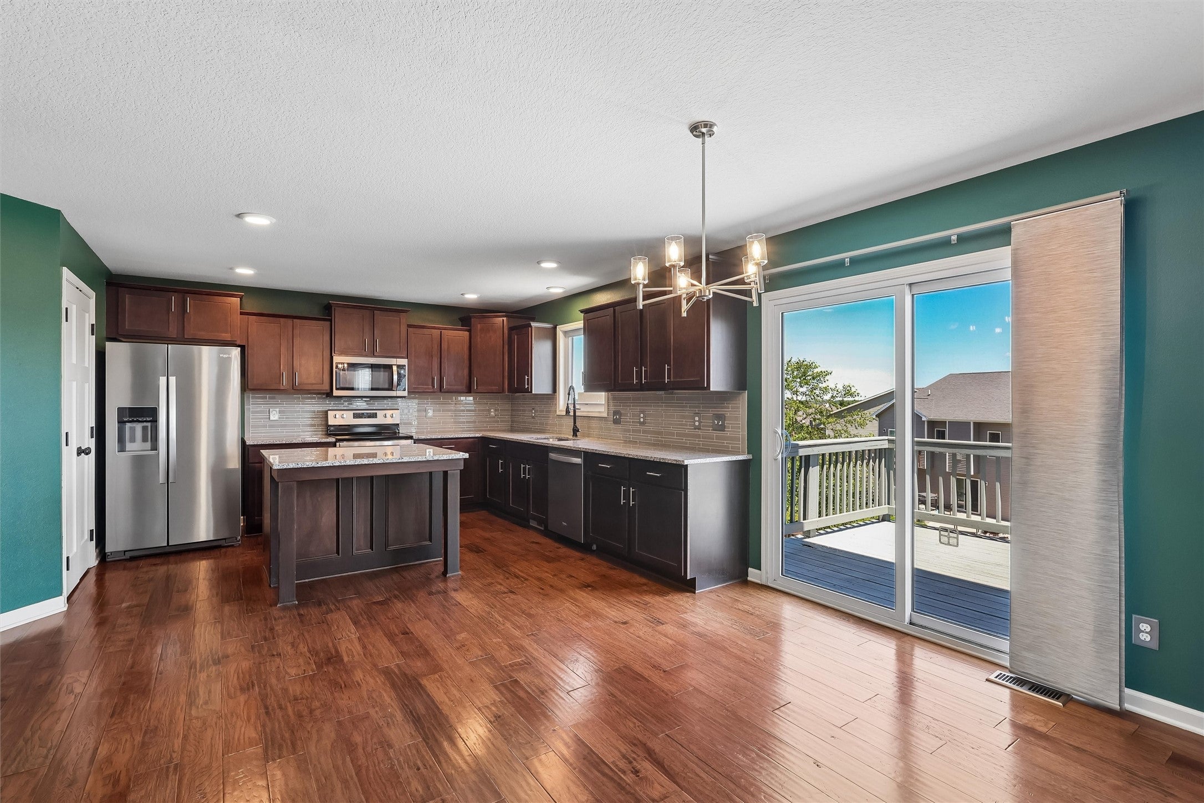
Fantastic resale of the popular Greenland Homes Melrose plan! This well-designed home features a spacious dining area and inviting great room, perfect for everyday living and entertaining. The kitchen offers a pantry and ample workspace, while the mudroom includes built-in lockers for added convenience. You'll appreciate the abundant storage throughout, including an oversized coat closet. The primary suite features a walk-in closet and 3/4 bath, along with three additional generously sized bedrooms and a convenient second-floor laundry room. The walkout lower level offers excellent future finish potential with drywall already completed and electrical has been run. Enjoy the fully fenced backyard and a desirable location close to schools, parks, and the Aquatic Center. All information obtained from seller and public records.

Save
Ask
Tour
Hide
Share
Listing Snapshot
Price 
$359,900
Days On Site 
135 Days
Bedrooms 
4
Inside Area (SqFt) 
1,932 sqft
Total Baths 
3
Full Baths 
1
Partial Baths 
2
Lot Size 
N/A
Year Built 
2015
MLS Number 
743113
Status 
Pending
Property Tax 
$5,853.01
HOA/Condo/Coop Fees 
N/A
Sq Ft Source 
N/A
Friends & Family
Recent Activity
3 weeks agoStatus changed to Pending
3 weeks agoListing updated with changes from the MLS
2 months agoPrice changed to $359,900
4 months agoListing first seen on site
General Features
Attached Garage 
Yes
Foundation 
Block
Garage 
Yes
Garage Spaces 
3
Levels 
Two
Parking 
AttachedGarage
Property Sub Type 
Single Family Residence
Sewer 
Public Sewer
SqFt Total 
1932
Style 
Two Story
Utilities 
Cable Available
Water Source 
Public
Zoning 
R
Interior Features
Appliances 
CooktopDryerDishwasherMicrowaveRefrigeratorWasher
Basement 
Partially FinishedWalk-Out Access
Cooling 
Central Air
Fireplace 
Yes
Fireplaces 
1
Flooring 
HardwoodTile
Heating 
Natural GasForced Air
Interior 
Eat-in Kitchen
Laundry Features 
Upper Level
Save
Ask
Tour
Hide
Share
Exterior Features
Construction Details 
Vinyl Siding
Fencing 
Wood
Patio And Porch 
DeckPatio
Roof 
AsphaltShingle
Community Features
MLS Area 
Adel
School District 
Adel-Desoto-Minburn
Financing Terms Available 
CashConventionalFHAVA Loan
Roads 
Concrete
Schools
School District
Adel-Desoto-Minburn
Elementary School
Unknown
Middle School
Unknown
High School
Unknown
Listing courtesy of RE/MAX Precision


Listing information is provided by Participants of the Des Moines Area Association of Realtors. IDX information is provided exclusively for personal, non-commercial use, and may not be used for any purpose other than to identify prospective properties consumers may be interested in purchasing. Information is deemed reliable but not guaranteed. Copyright 2026, Des Moines Area Association of Realtors.
Last checked: 2026-10-28 08:07 PM UTC

Neighborhood & Commute
Source: Walkscore
Save
Ask
Tour
Hide
Share