

3626 NW 164th StreetClive, IA 50325
Mortgage Calculator
Monthly Payment (Est.)
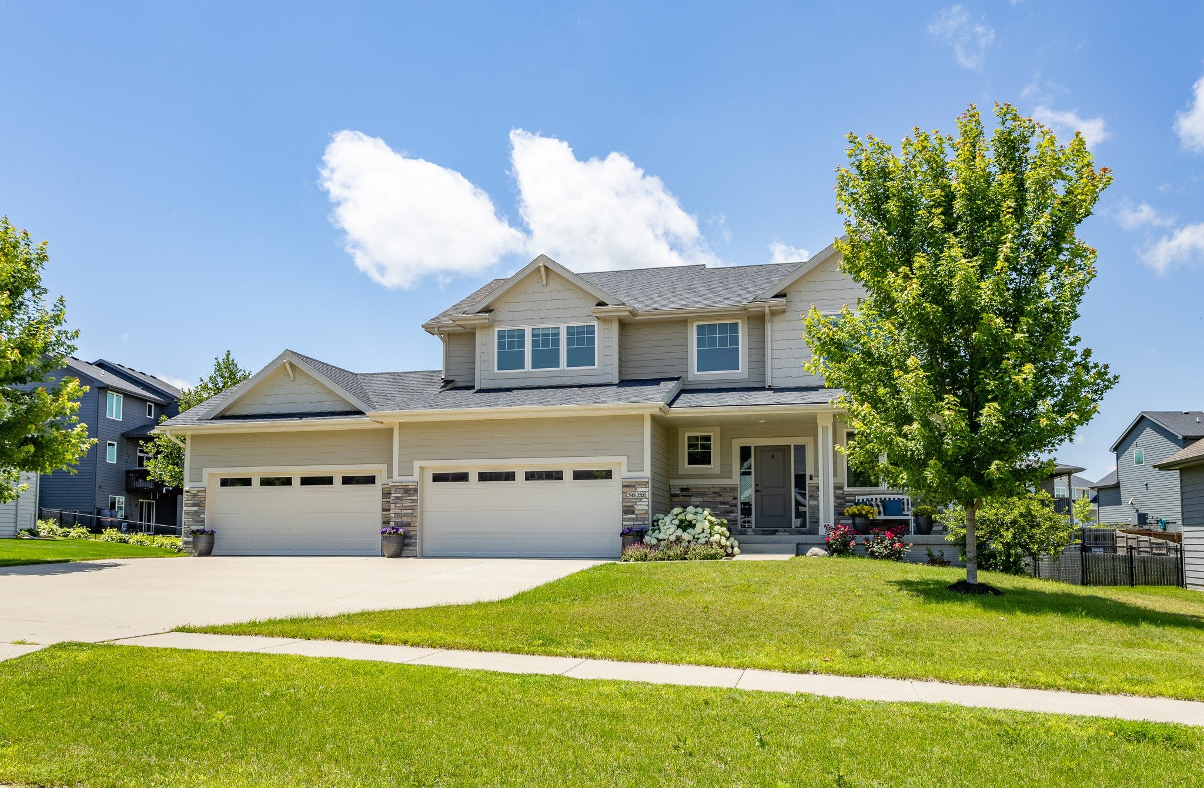
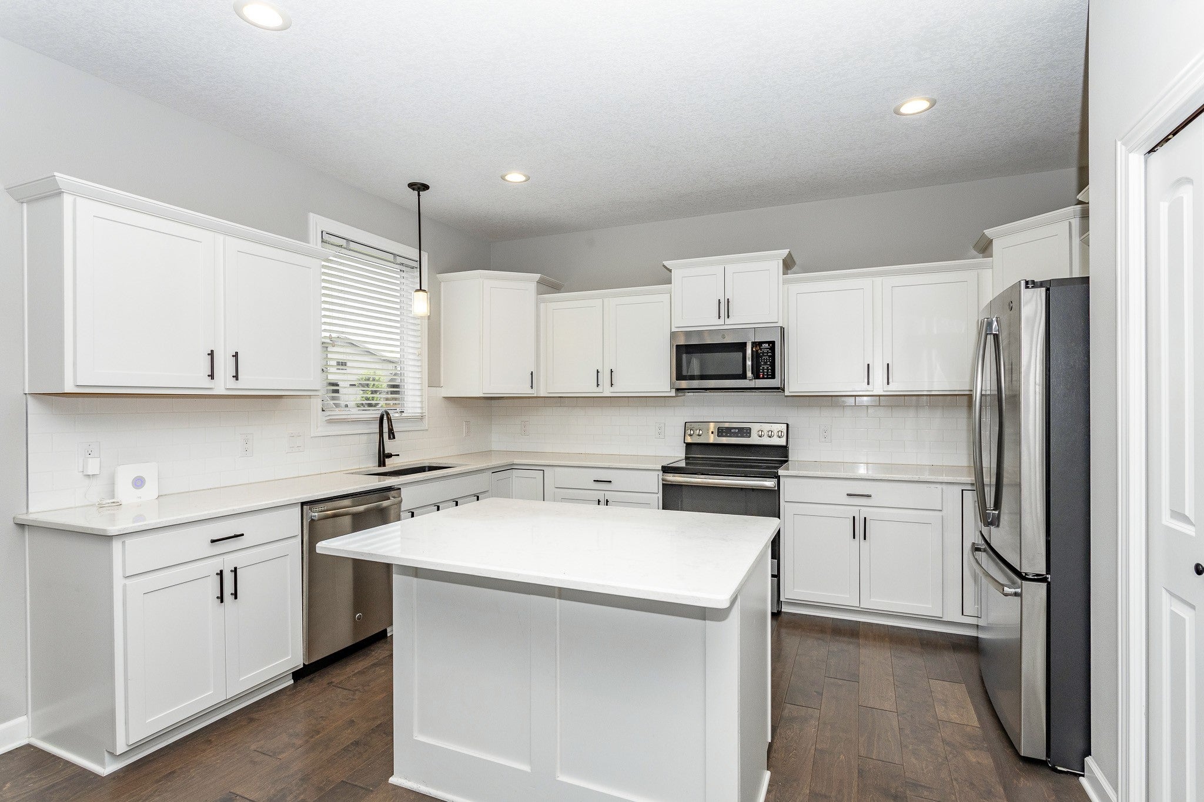
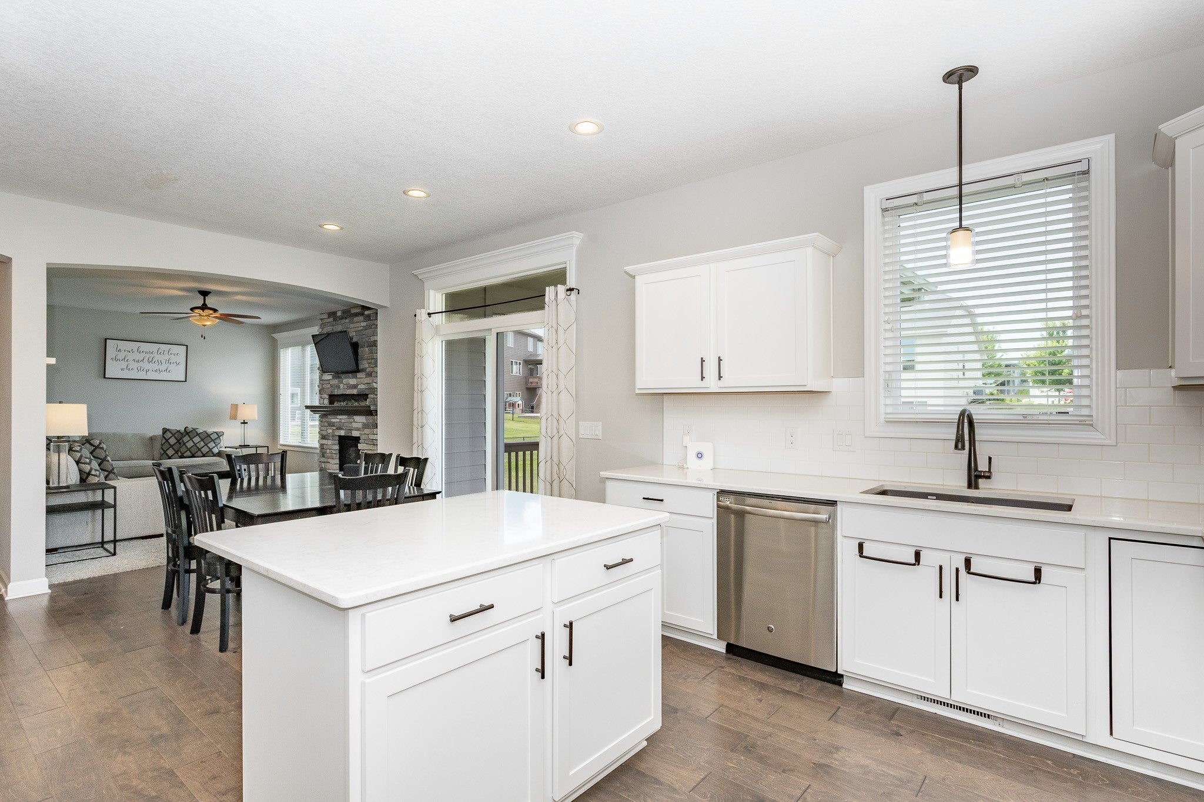
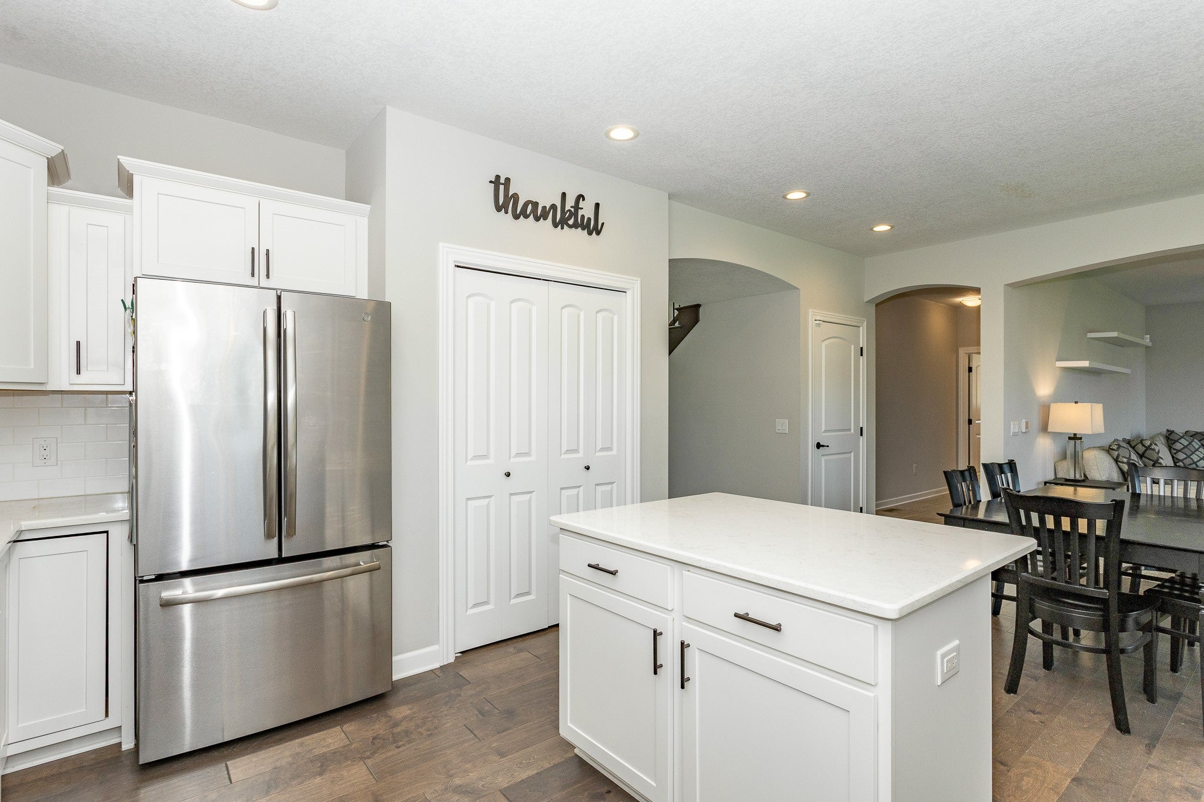
Enter an interest rate to see your estimated monthly payment.Welcome to this beautifully maintained one-owner two-story home in the highly desirable Angel Park neighborhood of Waukee! Offering over 3,070 square feet of finished living space, this home combines comfort, functionality, and quality upgrades throughout.The inviting full front porch and attractive stone and LP siding exterior create outstanding curb appeal. Inside, you'll find an open and light-filled floor plan featuring a dramatic two-story entry, hardwood floors, a stunning stone fireplace, and a functional mudroom with custom lockers and a closet.The spacious kitchen is ideal for everyday living and entertaining, featuring Cambria quartz countertops, a large center island, pantry, stainless steel appliances, and ample cabinet space. A versatile main-floor office or flex room provides the perfect space for working from home, a playroom, or an additional sitting area.Upstairs, the generous primary suite offers a private retreat with a jetted tub, tiled shower, double vanity, and walk-in closet. Three additional bedrooms, a full bathroom, and a convenient second-floor laundry room complete the upper level.The finished lower level adds exceptional living space with a large family room, wet bar, fifth bedroom, and full bathroom perfect for guests, entertaining, or multi-generational living.Step outside to enjoy the covered 12x12 deck overlooking the fully fenced backyard with an irrigation system, creating an ideal setting for outdoor gatherings and relaxation.
| 2 weeks ago | Status changed to Pending | |
| 2 weeks ago | Listing updated with changes from the MLS | |
| a month ago | Price changed to $500,000 | |
| 4 months ago | Listing first seen on site |

Listing information is provided by Participants of the Des Moines Area Association of Realtors. IDX information is provided exclusively for personal, non-commercial use, and may not be used for any purpose other than to identify prospective properties consumers may be interested in purchasing. Information is deemed reliable but not guaranteed. Copyright 2026, Des Moines Area Association of Realtors.
Last checked: 2026-10-28 08:58 PM UTC