

617 Timberview DriveAdel, IA 50003
Mortgage Calculator
Monthly Payment (Est.)
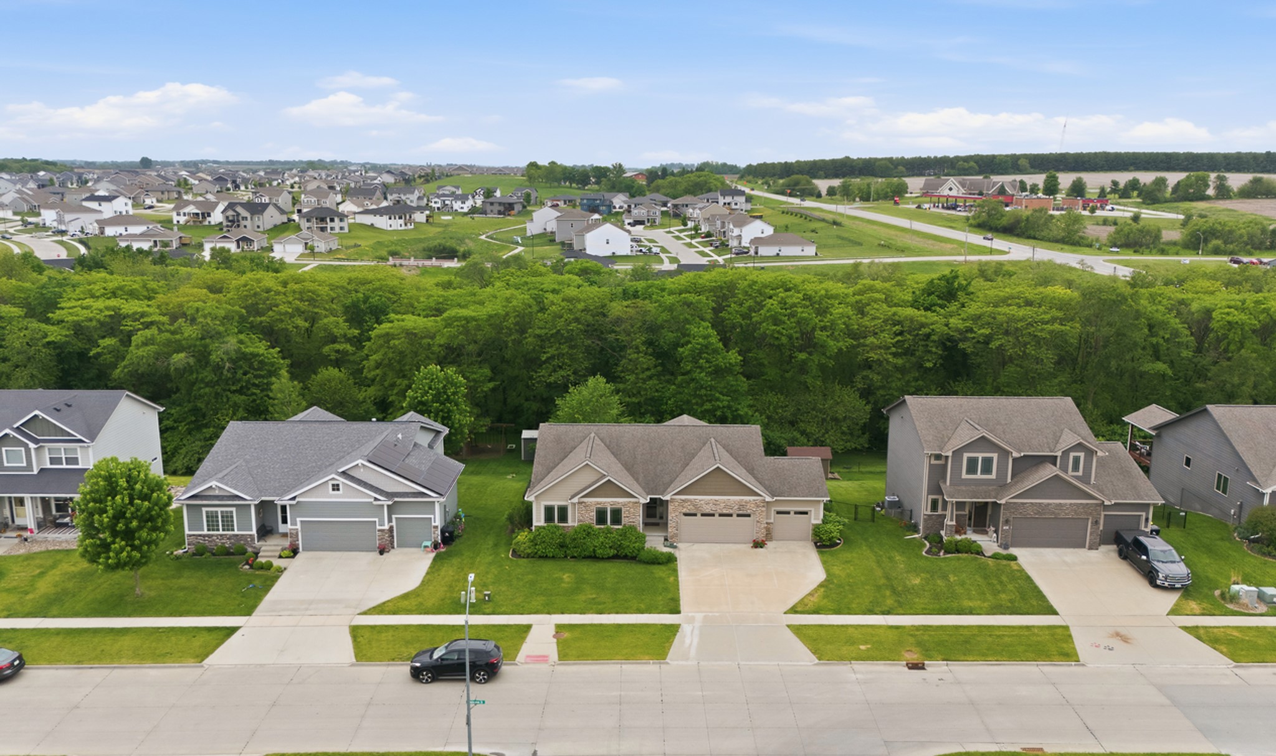
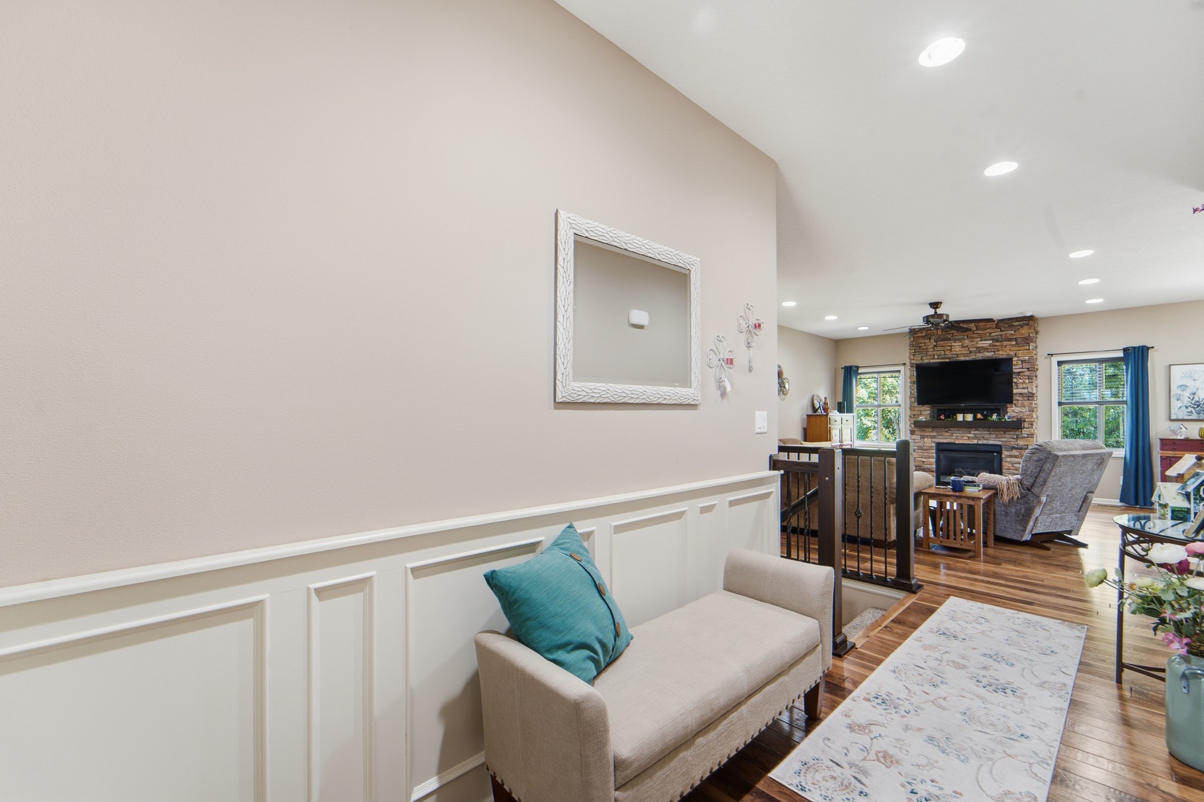
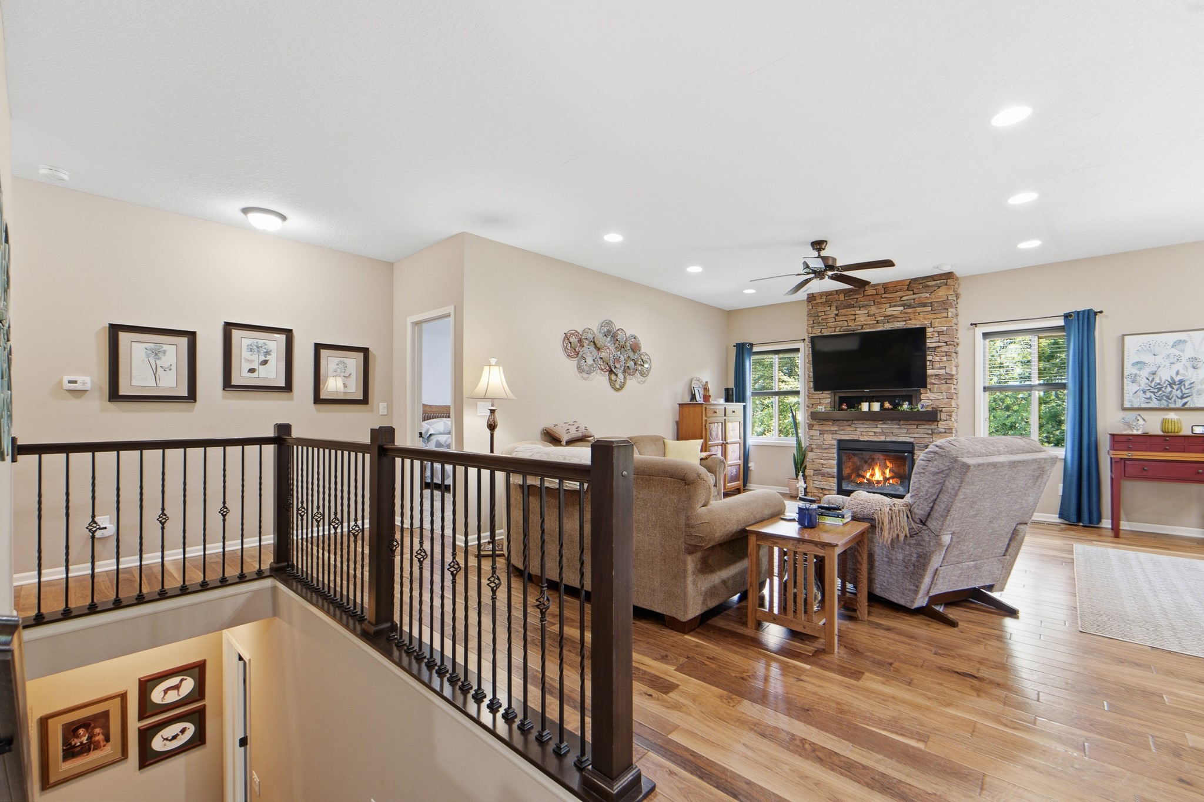
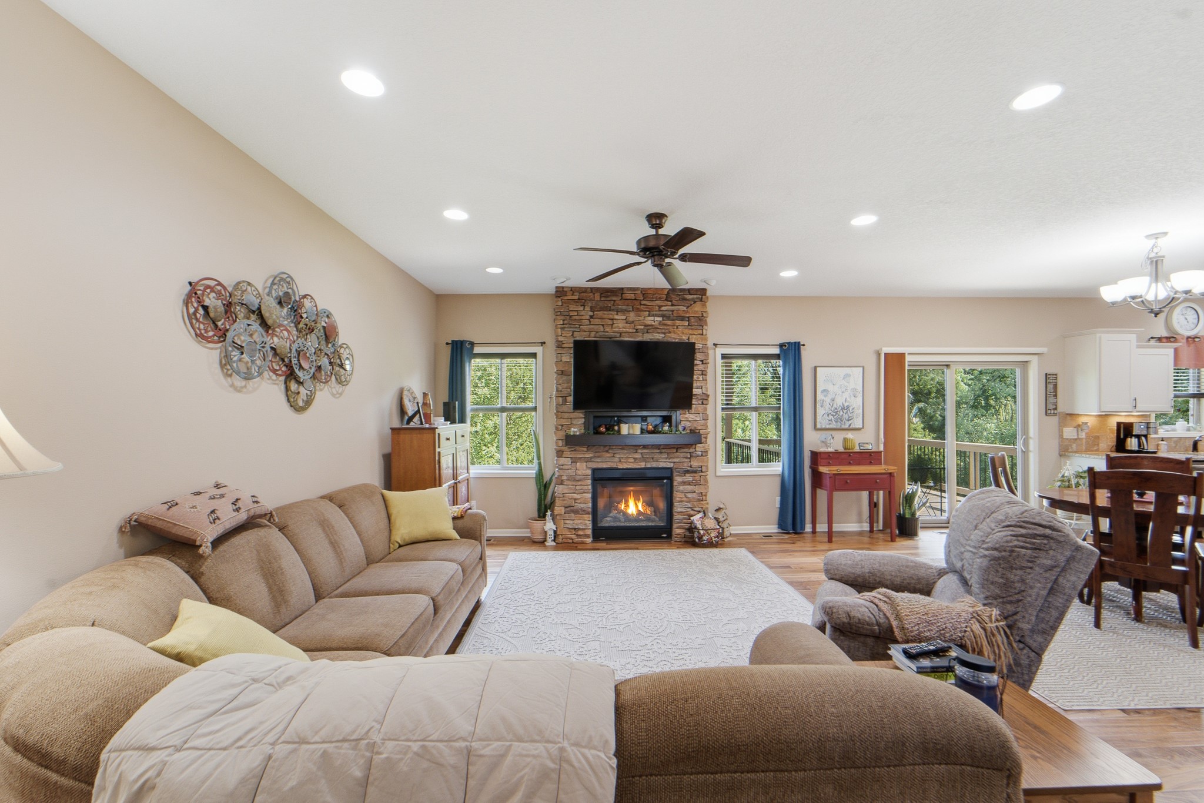
Enter an interest rate to see your estimated monthly payment.Located just off Nile Kinnick and blocks from ADM High School, this 4-bed, 3-bath home sits on a quiet lot with a tree-lined southern boundary for privacy & serene views. The quality details are apparent the moment you step inside the foyer and see chair rail moulding, engineered hardwood floors, and spindle staircase railings. The open-concept living space features a family room with a stone fireplace and views of the property. The dining area includes slider door access to the covered deck with a ceiling fan and recessed lighting to create a true outdoor living space. The kitchen has modern, two-tone cabinetry, stainless appliances, and sink views of the treeline. Just off the kitchen is a built-in drop zone perfect for stepping in from the 3-car attached garage. The master bedroom is large with several unique touches including a tray ceiling and includes an attached bath with an oversized double vanity, a tiled shower, and private access to the walk-in closet. Downstairs, the walk-out basement creates great natural light in the large family room with built-in shelving and access to the patio. The fourth bedroom and another full bathroom are on this level, too, creating a great private suite for guests or older kids. Outside is the true star of the property, with the well-maintained yard and impressive landscaping featuring beautiful perennials and raised beds. This property has high-quality finishes with personal touches, and a convenient layout and location.
| 2 days ago | Status changed to Pending | |
| 2 days ago | Listing updated with changes from the MLS | |
| 2 weeks ago | Price changed to $450,000 | |
| 4 months ago | Listing first seen on site |

Listing information is provided by Participants of the Des Moines Area Association of Realtors. IDX information is provided exclusively for personal, non-commercial use, and may not be used for any purpose other than to identify prospective properties consumers may be interested in purchasing. Information is deemed reliable but not guaranteed. Copyright 2026, Des Moines Area Association of Realtors.
Last checked: 2026-10-28 06:11 PM UTC