

5420 NW 78th CourtJohnston, IA 50131
Mortgage Calculator
Monthly Payment (Est.)
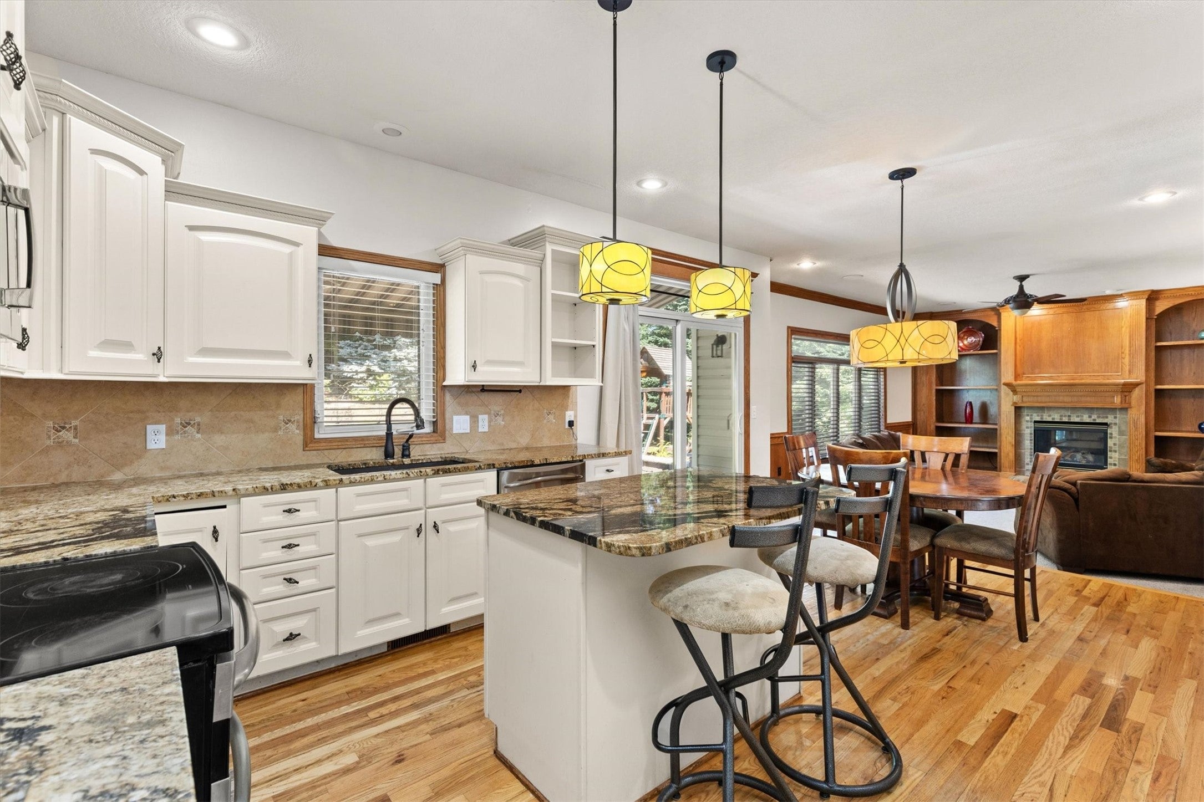
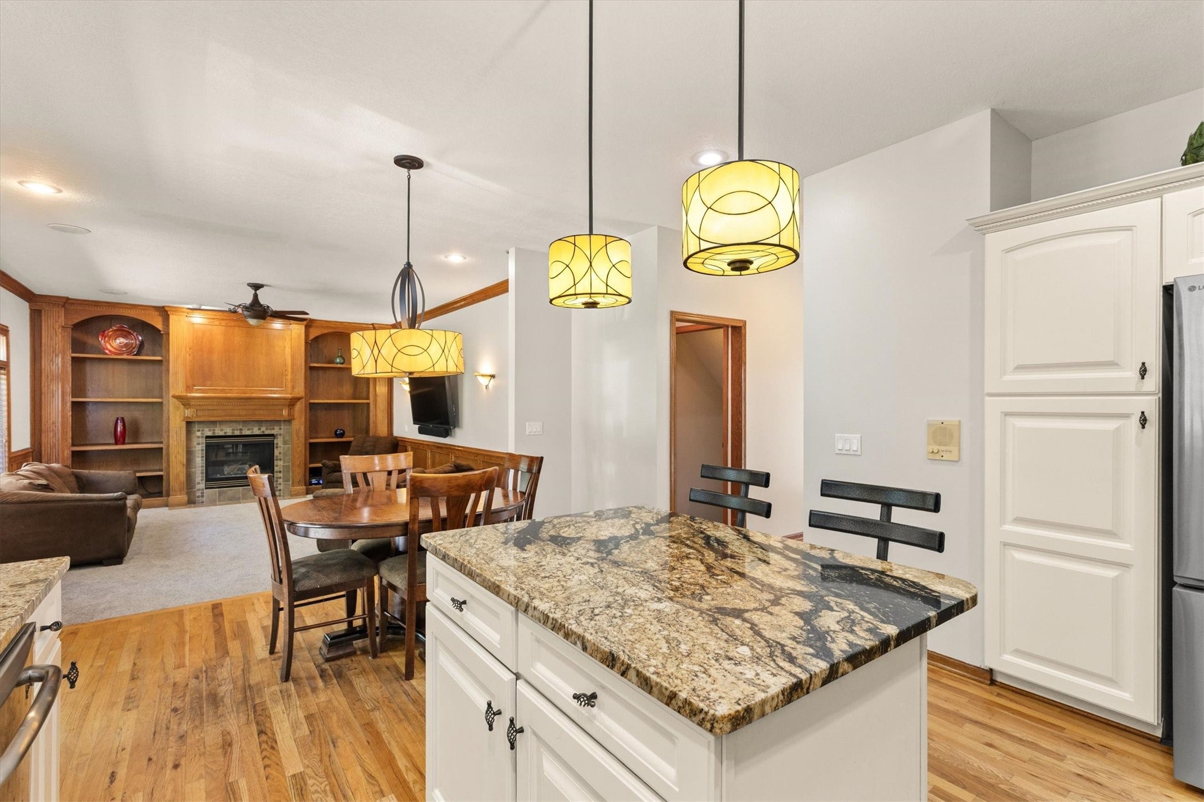
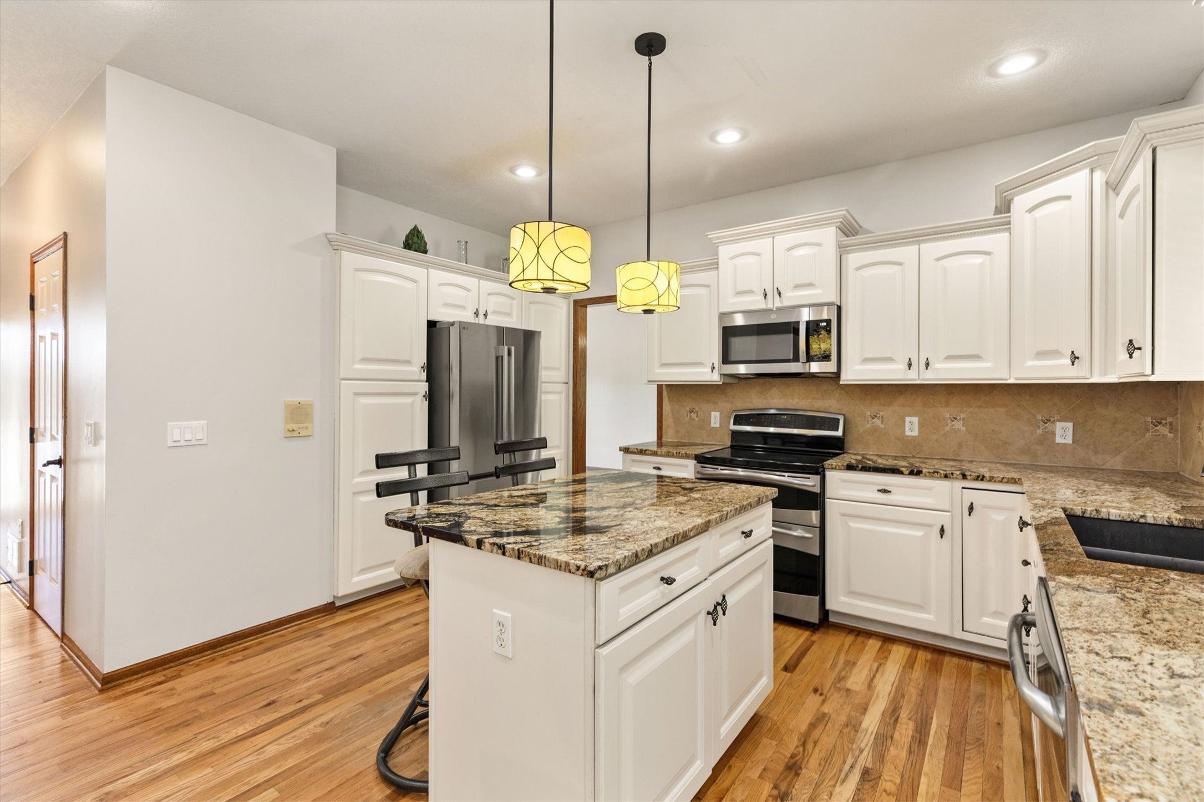
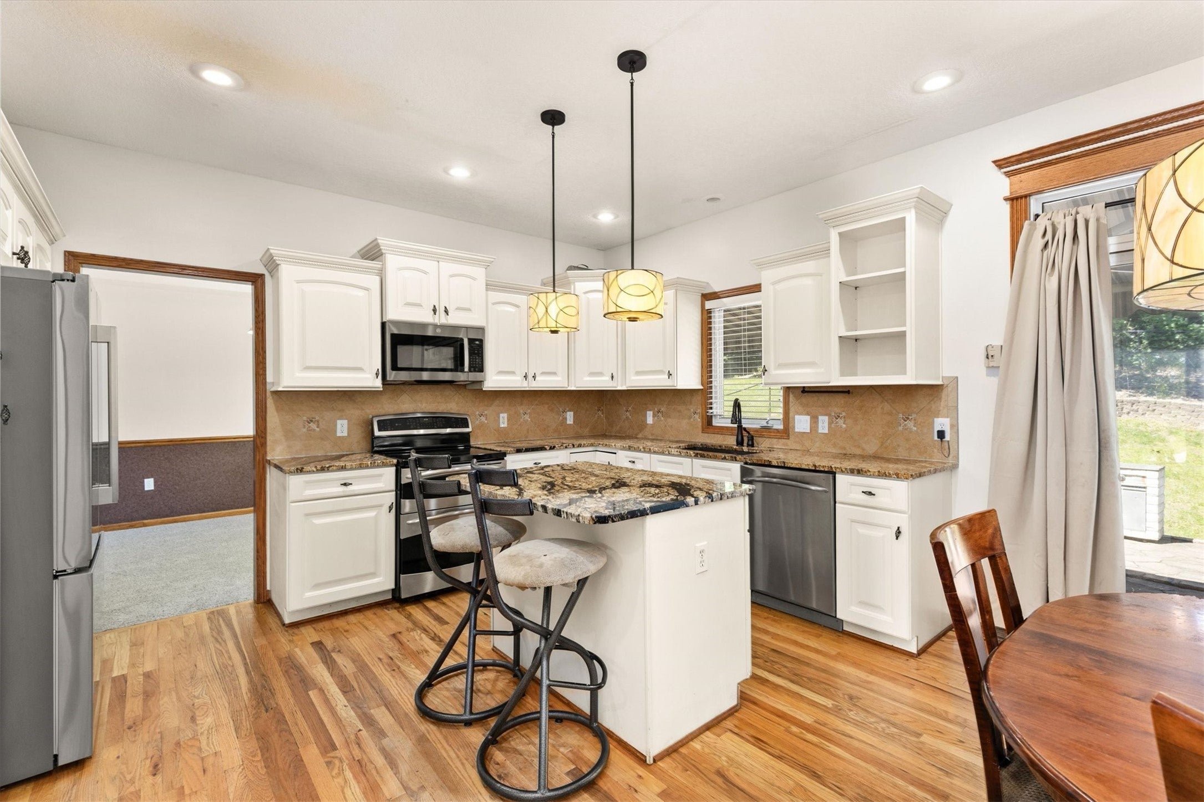
Enter an interest rate to see your estimated monthly payment.This spacious two-story home offers the perfect combination of comfort, functionality, and exceptional outdoor living. Freshly painted throughout with brand-new carpet, this home features 2,896 square feet of finished living space, 4 bedrooms, 3.5 bathrooms, and multiple gathering areas designed for both everyday living and entertaining. The main level offers formal living and dining spaces, a cozy family room that opens to the kitchen, and large windows that fill the home with natural light while showcasing the private, tree-lined backyard. The kitchen features white cabinetry, granite countertops, a large center island, and an inviting dining area. Upstairs, you'll find a spacious primary suite with dual walk-in closets, double vanity, soaking tub, and separate shower, along with three additional bedrooms, a full bath, and convenient second-floor laundry. The finished lower level provides even more flexibility with a large family/game room, kitchenette, bathroom, and a non-conforming room perfect for a home office, gym, or guest space. Step outside to your backyard retreat featuring a custom patio and plenty of space to host family and friends or simply relax and enjoy the peaceful setting. Located within walking distance of schools, parks, and trails, this home truly has it all. Schedule your private showing today! All information obtained from seller and public records.
| 2 weeks ago | Price changed to $479,990 | |
| 2 weeks ago | Listing updated with changes from the MLS | |
| 4 months ago | Listing first seen on site |

Listing information is provided by Participants of the Des Moines Area Association of Realtors. IDX information is provided exclusively for personal, non-commercial use, and may not be used for any purpose other than to identify prospective properties consumers may be interested in purchasing. Information is deemed reliable but not guaranteed. Copyright 2026, Des Moines Area Association of Realtors.
Last checked: 2026-10-28 07:09 PM UTC