

17448 Aurora DriveClive, IA 50325
Mortgage Calculator
Monthly Payment (Est.)
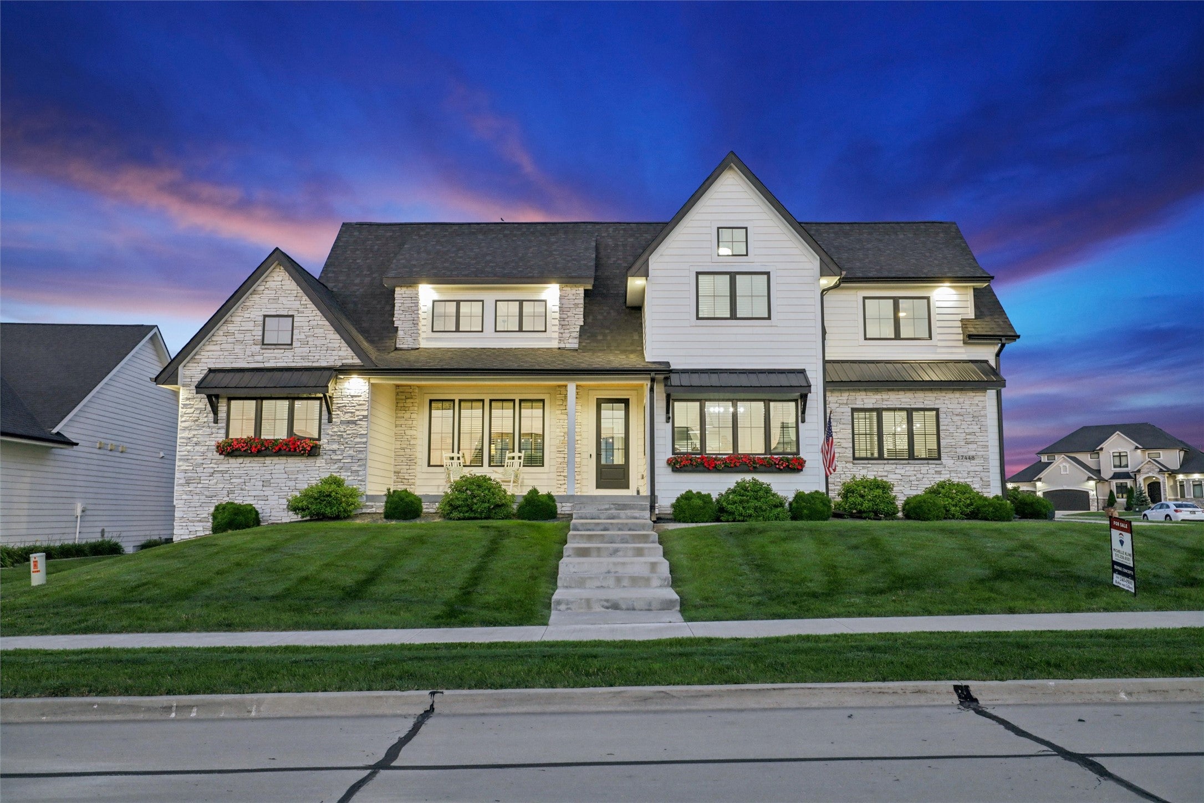
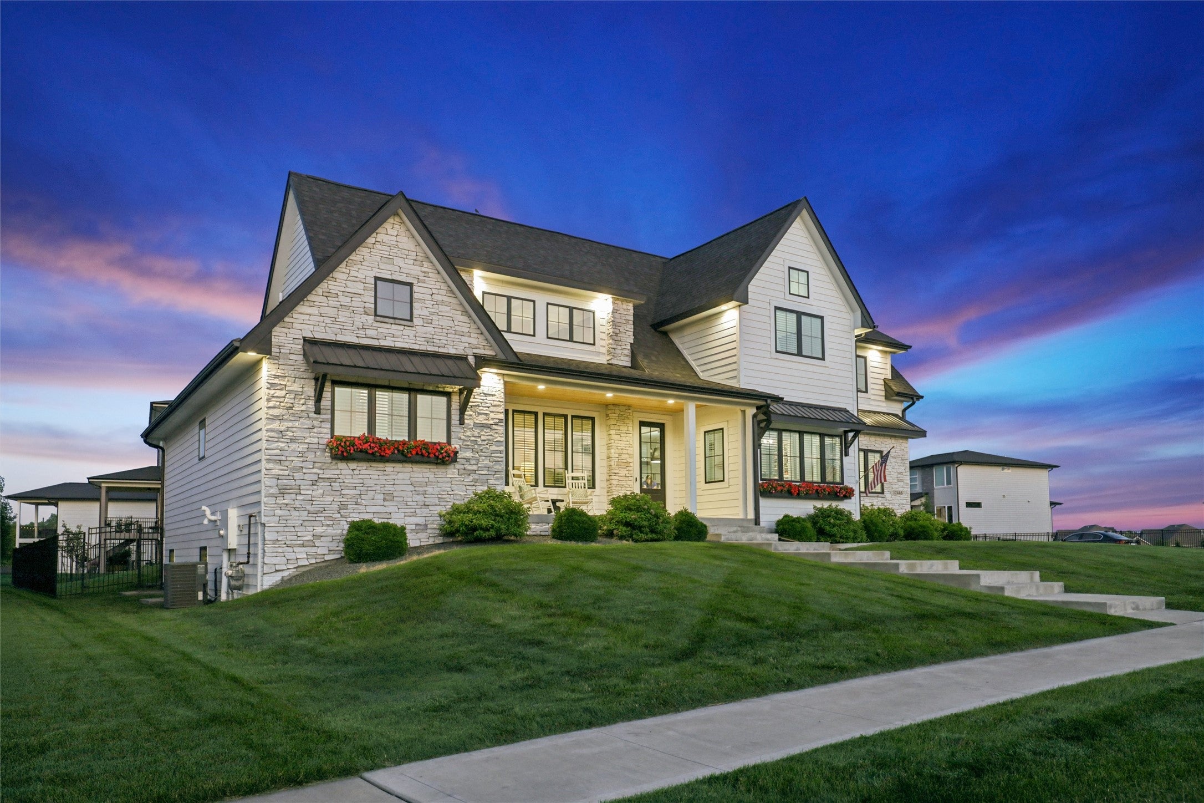
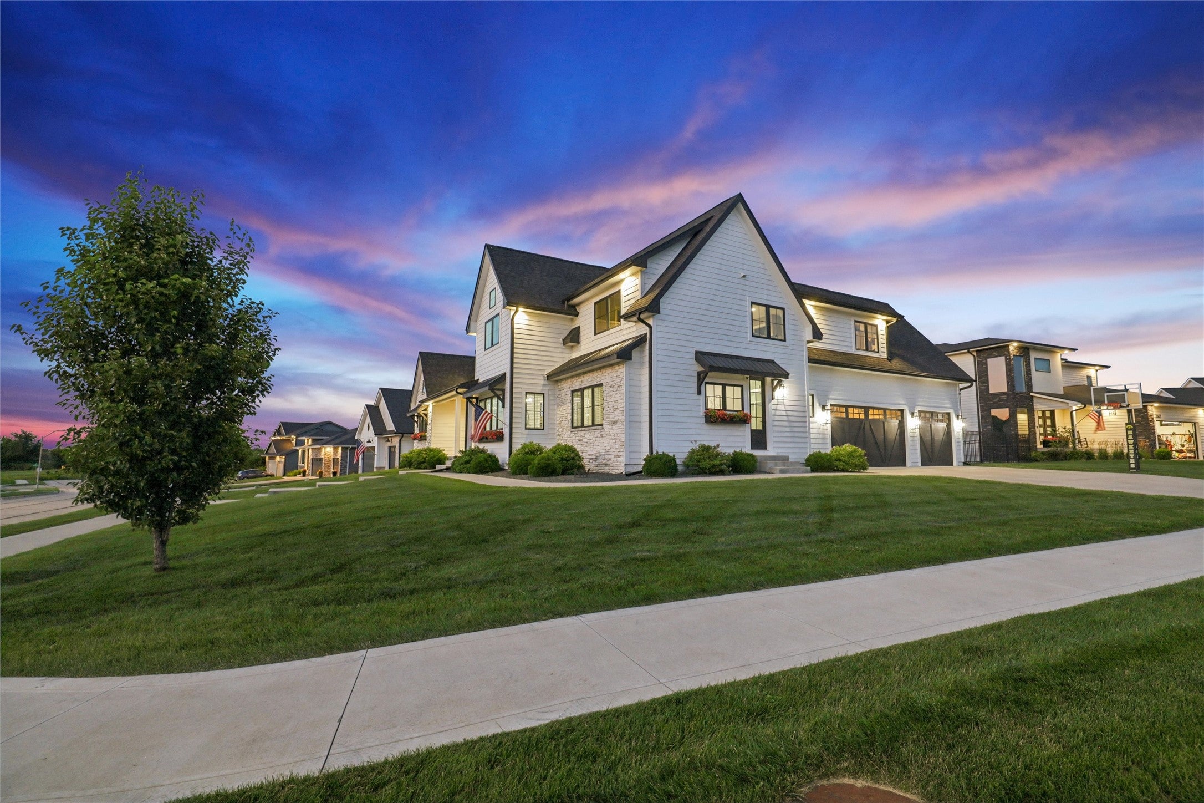
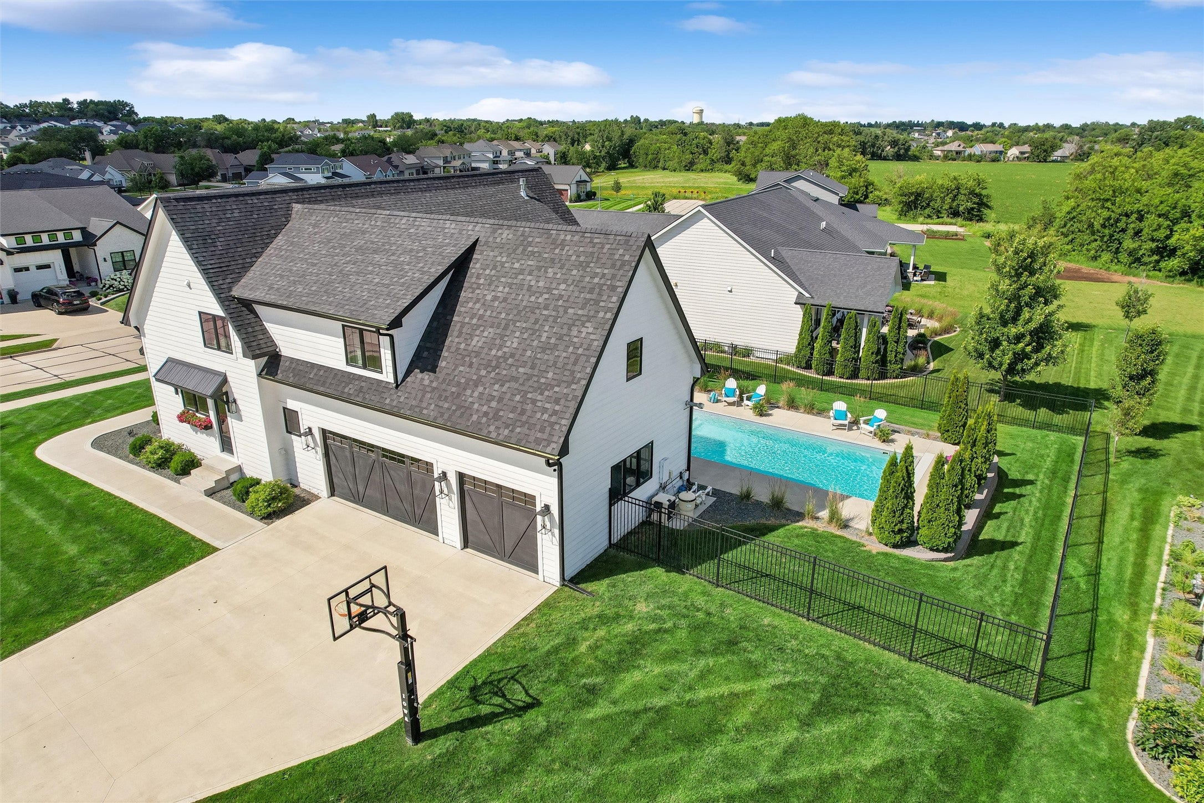
Enter an interest rate to see your estimated monthly payment.Experience refined luxury and exceptional craftsmanship in this remarkable Shadow Creek home. From the moment you arrive, charming flower-filled window boxes, a covered front porch, and a side-load garage create impressive curb appeal. Thoughtful living spaces include a first-floor private office. The gourmet kitchen is a true showpiece, featuring premium finishes, abundant workspace, an oversized refrigerator and freezer, a large pantry, and effortless flow into the dining area and stunning great room. Soaring ceilings, expansive windows, and a floor-to-ceiling stone fireplace create an atmosphere that is both sophisticated and inviting. Designed to embrace indoor-outdoor living, sliding glass doors lead to a spectacular covered stamped-concrete patio, creating the perfect setting for dining, game-day gatherings, or quiet evenings overlooking the sparkling saltwater pool and fenced backyard retreat. The main-level primary suite offers a private sanctuary with a spa-inspired bath featuring a freestanding soaking tub, tiled shower, and a custom walk-in closet. Upstairs, a spacious living area with a wet bar and 2nd laundry serves 3 bedrooms, including a Jack-and-Jill bathroom, full hall bath, and a generous bonus room. The newly finished lower level is an entertainer’s dream, showcasing a 2nd fireplace, full-service bar with dual beverage refrigerators, and ice maker. An expansive fitness studio with sauna, 5th bedroom, gorgeous 3/4 bath, and storage rooms complete this level.
| 2 months ago | Price changed to $1,250,000 | |
| 2 months ago | Listing updated with changes from the MLS | |
| 4 months ago | Listing first seen on site |

Listing information is provided by Participants of the Des Moines Area Association of Realtors. IDX information is provided exclusively for personal, non-commercial use, and may not be used for any purpose other than to identify prospective properties consumers may be interested in purchasing. Information is deemed reliable but not guaranteed. Copyright 2026, Des Moines Area Association of Realtors.
Last checked: 2026-10-29 08:59 PM UTC