

931 15th Avenue SEAltoona, IA 50009
Mortgage Calculator
Monthly Payment (Est.)
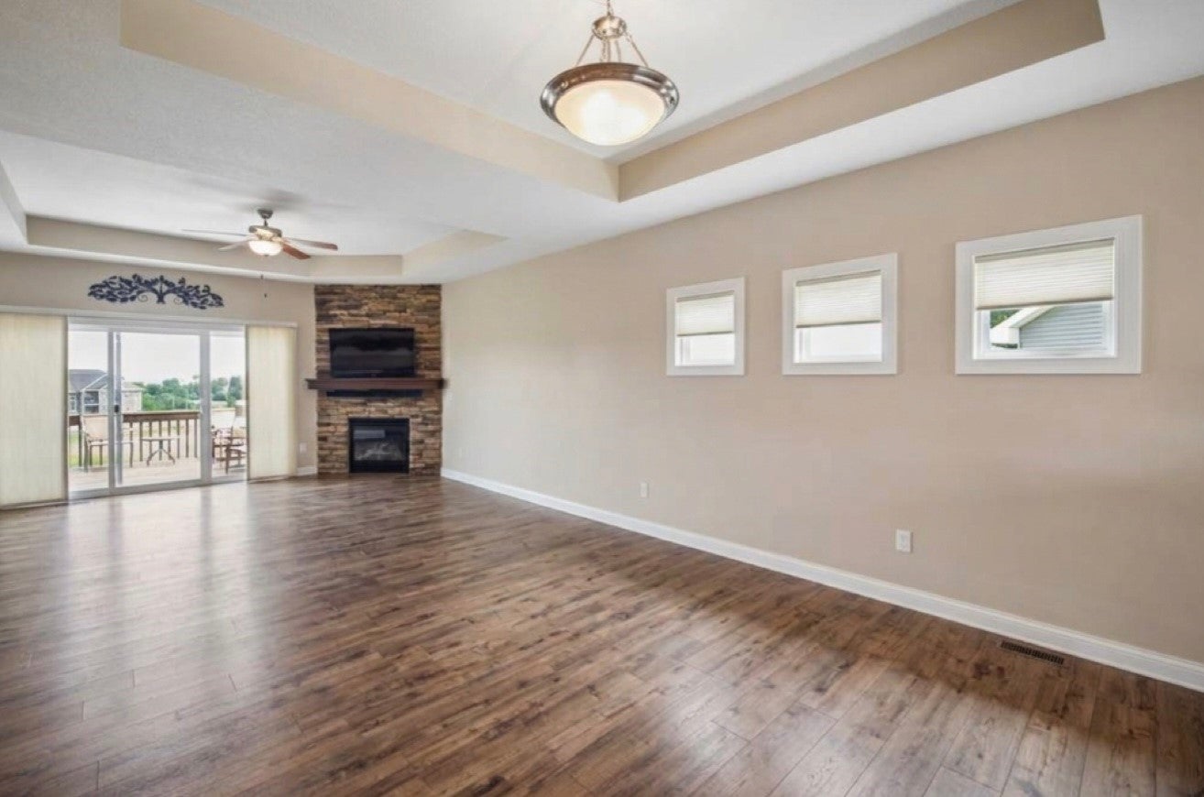
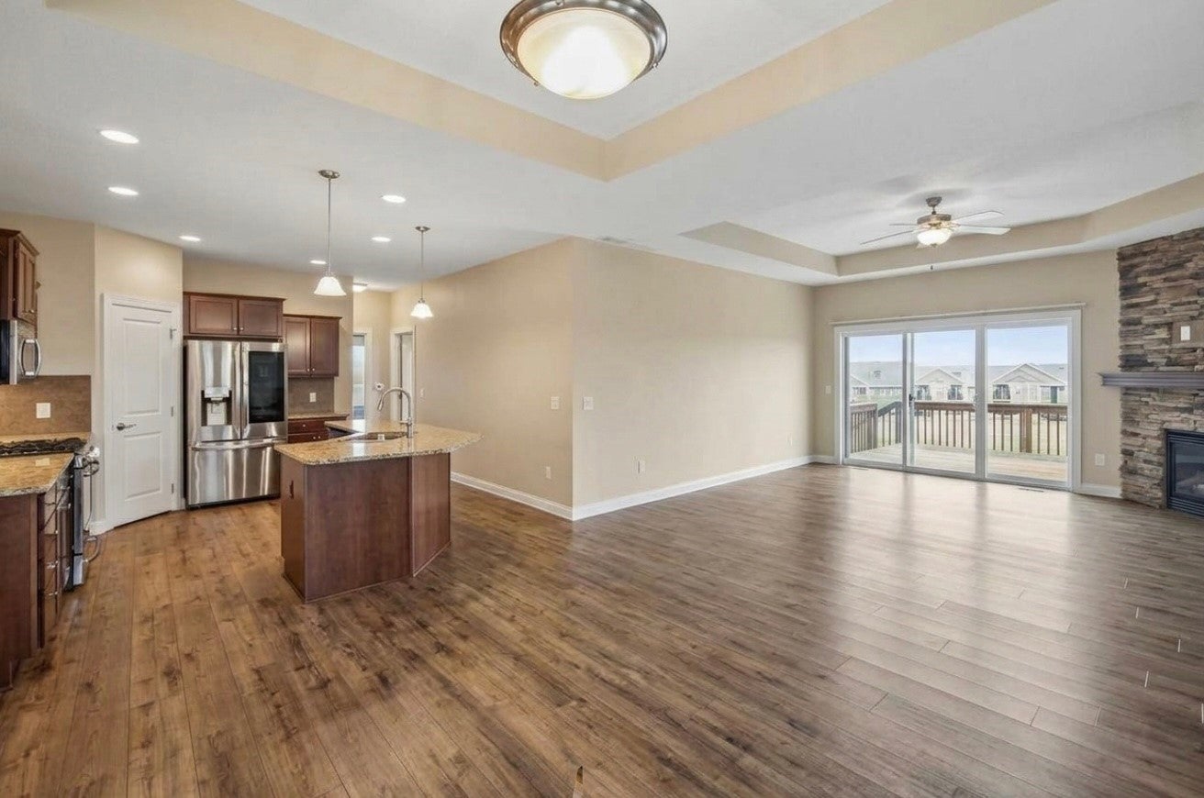
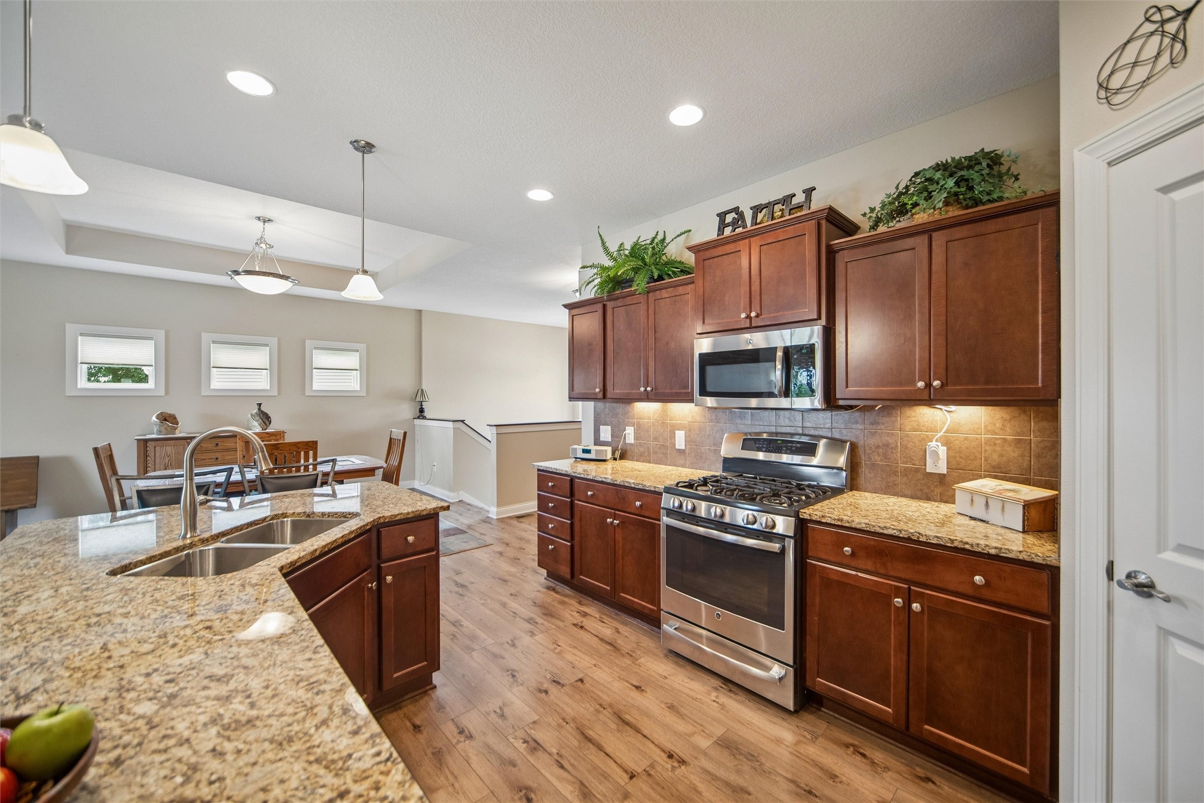
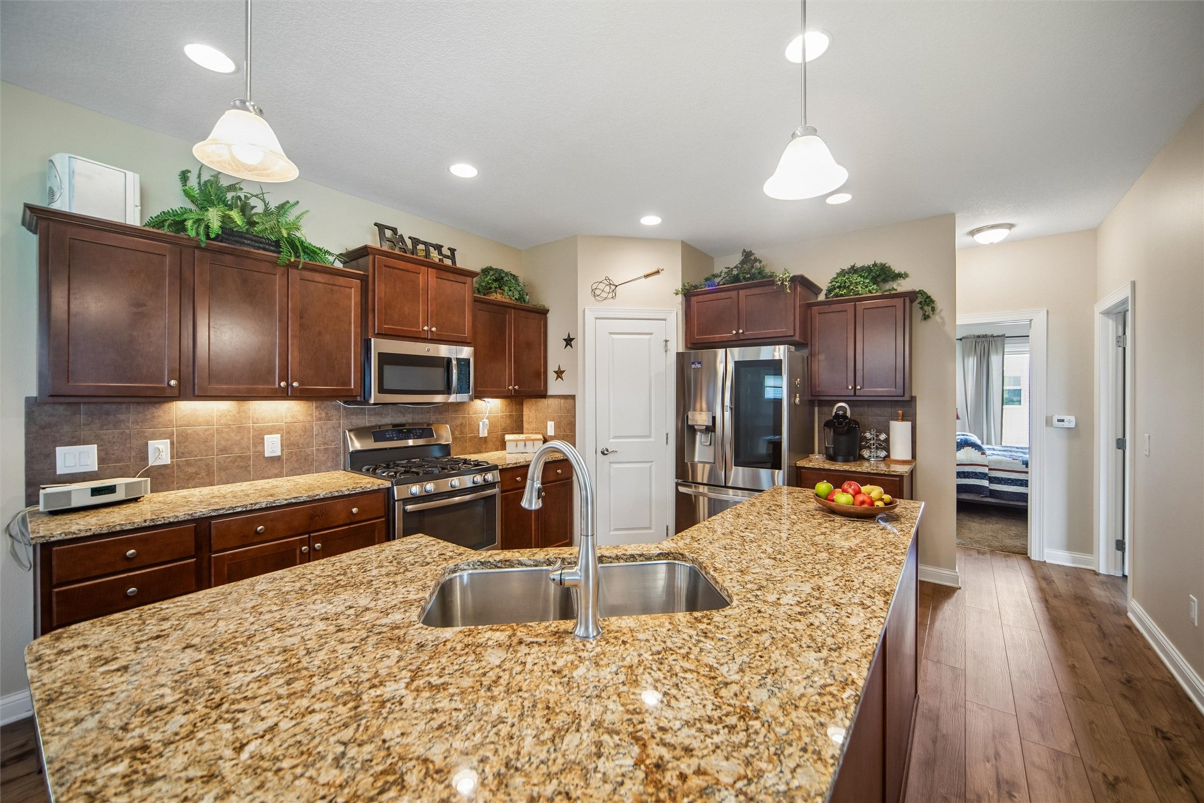
Enter an interest rate to see your estimated monthly payment.Some views make you stop for a minute. This one comes w/your morning coffee. Step onto the deck & take in the wide-open eastern views—a setting that makes morning coffee feel a little more intentional & gives the end of the day a place to slow down. The main level flows naturally, creating a comfortable backdrop for slow mornings, busy evenings, get-togethers, & the ordinary moments that end up becoming the good stuff. The kit is the heart of the home, w/a generous island that invites conversation as much as it does meal prep. The open feel & natural light keep the main living space welcoming, while thoughtful finishes bring a polished look without sacrificing practicality. The finished LL gives the home another dimension. It’s the kind of flexible space that can evolve w/whatever life looks like—movie nights, hobbies, a home office, guests, entertaining, or simply spreading out. And when you need to tuck things away, the storage room over-delivers! Even the everyday details have been considered, from the epoxy-floored garage to the convenience of main-floor laundry, & HOA services take mowing, irrigation, & snow removal off your hands. The location makes it even easier to enjoy the best of Altoona, w/convenient access to local amenities & the interstate. This is more than a house with a lot of boxes checked. It’s a home designed around the way people actually live—w/room to gather, space to spread out, views to enjoy, & fewer things competing for your time.
| 2 weeks ago | Price changed to $385,000 | |
| 2 weeks ago | Listing updated with changes from the MLS | |
| 4 months ago | Listing first seen on site |

Listing information is provided by Participants of the Des Moines Area Association of Realtors. IDX information is provided exclusively for personal, non-commercial use, and may not be used for any purpose other than to identify prospective properties consumers may be interested in purchasing. Information is deemed reliable but not guaranteed. Copyright 2026, Des Moines Area Association of Realtors.
Last checked: 2026-10-28 08:07 PM UTC