

17985 Tanglewood DriveClive, IA 50325
Mortgage Calculator
Monthly Payment (Est.)
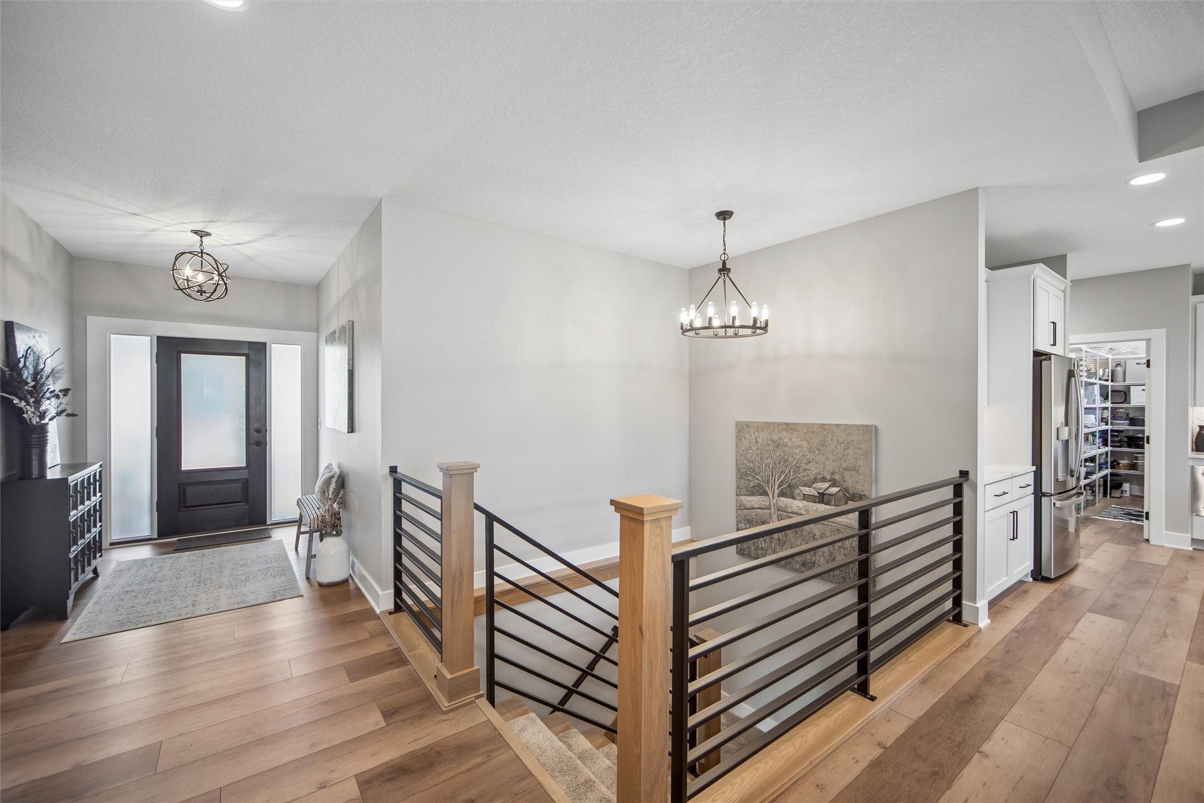
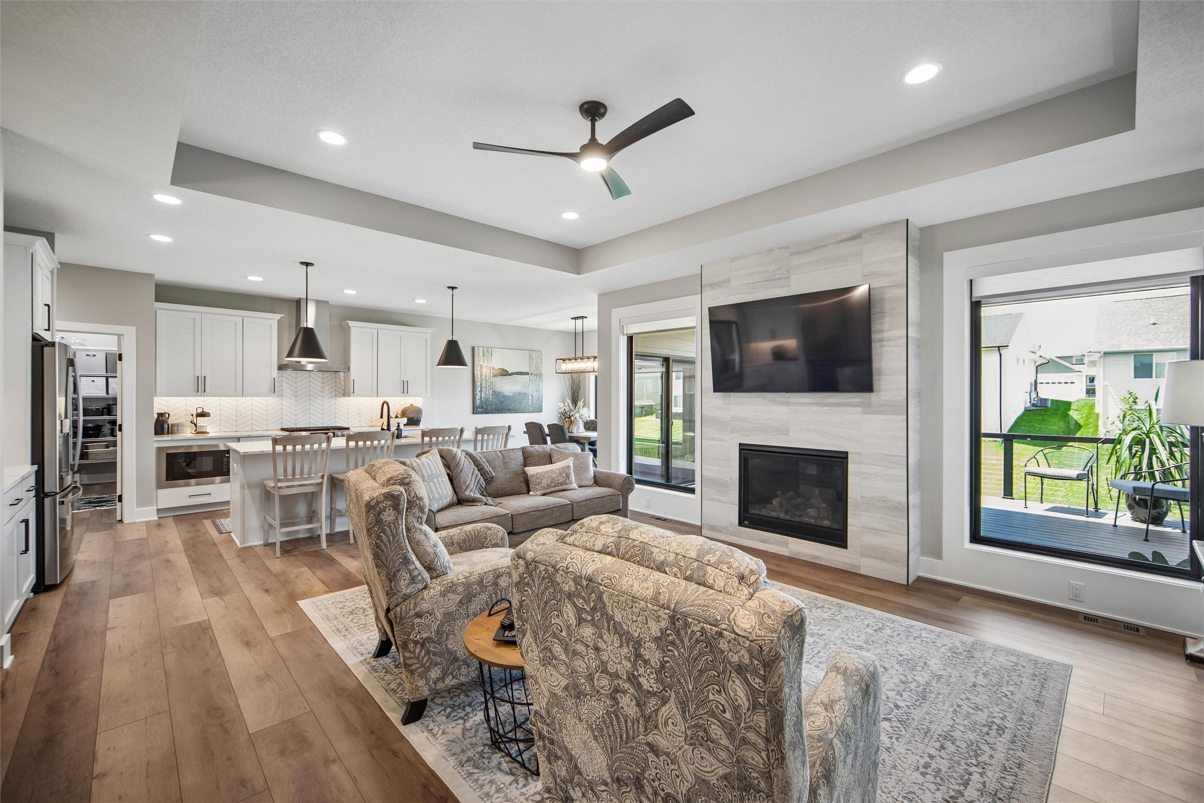
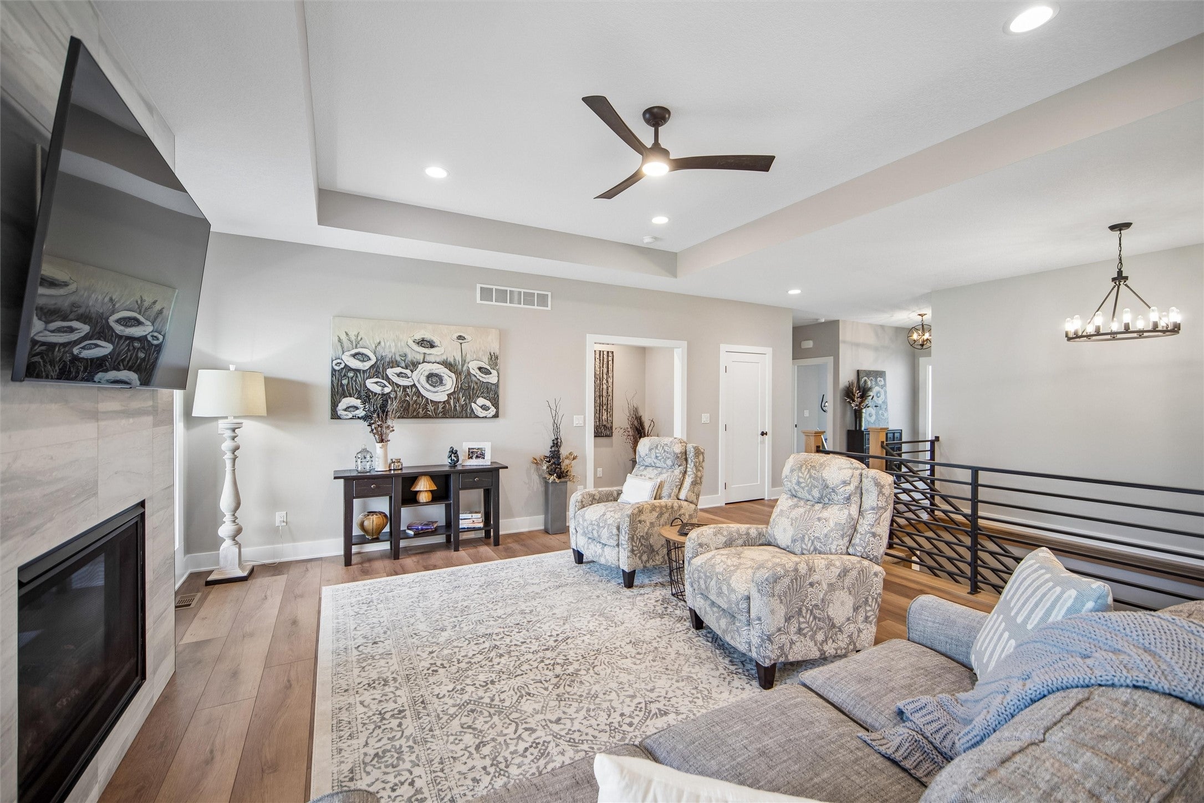
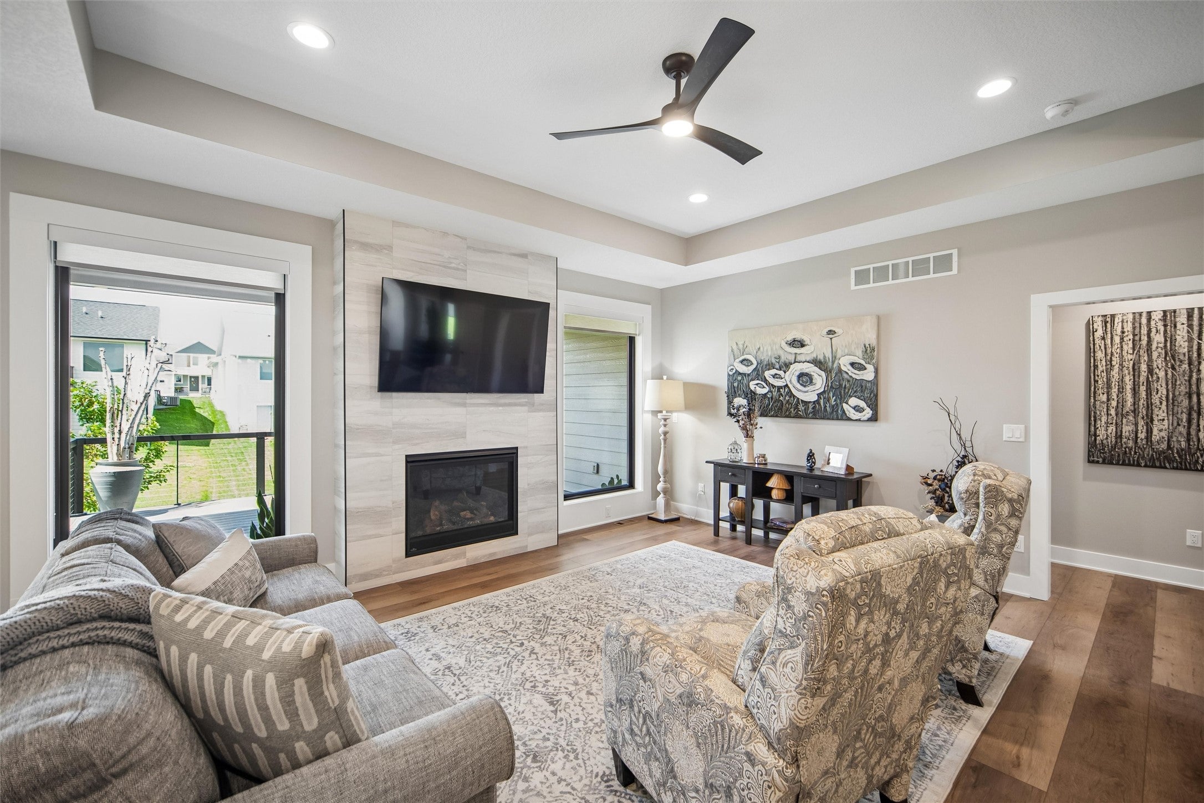
Enter an interest rate to see your estimated monthly payment.Two year old custom built ranch home by Heuton Homes in Shadow Creek! Main level has LVP flooring, custom stair railing by Artistic Iron Works, gas fireplace with tile surround, beautiful kitchen with white cabinets, LED undercabinet lighting, huge walk-in pantry, quartz, full tile backsplash, stainless steel slide-in gas range, dishwasher & microwave. Zephyr stainless hood is vented to the exterior. Refrigerator included too! Primary bath has tile shower, dual sinks, private toilet room, linen closet & large walk-in closet. One other bedroom on main level with full bath. Custom built-in lockers & laundry with sink. Lower level has daylight windows, 2 additional bedrooms with walk-in closets, full bath, large family room area and tons of storage. Large partially covered maintenance free deck. Home includes Andersen windows, irrigation, & passive radon system. Insulated garage has 8 ft tall garage doors and is 26 ft deep on double door side. Kitchen table/chairs, bar stools, living room furniture and elliptical machine are negotiable. Meticulously maintained!
| a month ago | Price changed to $635,000 | |
| a month ago | Listing updated with changes from the MLS | |
| 4 months ago | Listing first seen on site |

Listing information is provided by Participants of the Des Moines Area Association of Realtors. IDX information is provided exclusively for personal, non-commercial use, and may not be used for any purpose other than to identify prospective properties consumers may be interested in purchasing. Information is deemed reliable but not guaranteed. Copyright 2026, Des Moines Area Association of Realtors.
Last checked: 2026-10-28 07:09 PM UTC