Save
Ask
Tour
Hide
Share
$449,900
107 Days On Site

1013 Alderwood Court SW
Altoona, IA 50009

For Sale|Single Family Residence|Active
5
Beds
4
Total Baths
2
Full Baths
2
Partial Baths
2,154
SqFt
$209
/SqFt
1996
Built
County:
Polk
1013 Alderwood Court SW1013 Alderwood Court SW1013 Alderwood Court SW1013 Alderwood Court SW
Save
Ask
Tour
Hide
Share

Mortgage Calculator

Monthly Payment (Est.)

Enter an interest rate to see your estimated monthly payment.
Calculator powered by Showcase IDX, a Constellation1 Company. Copyright ©2026 Information is deemed reliable but not guaranteed.

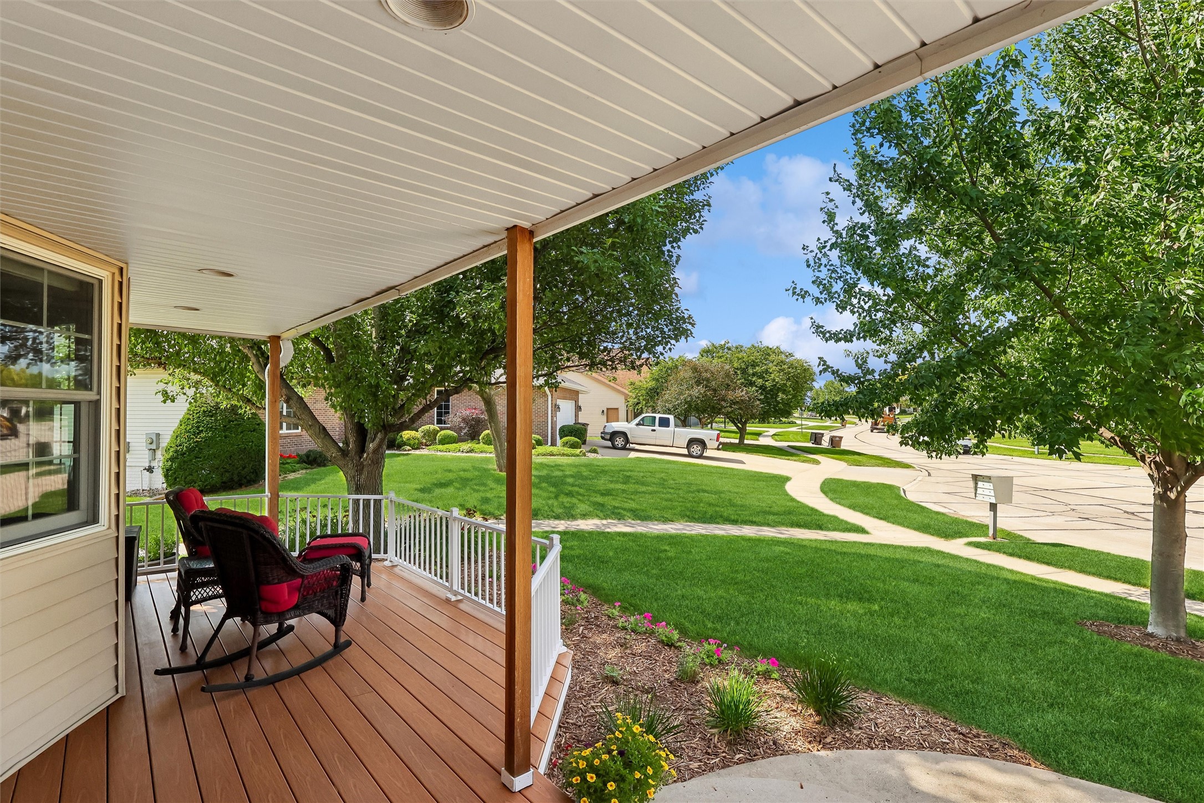
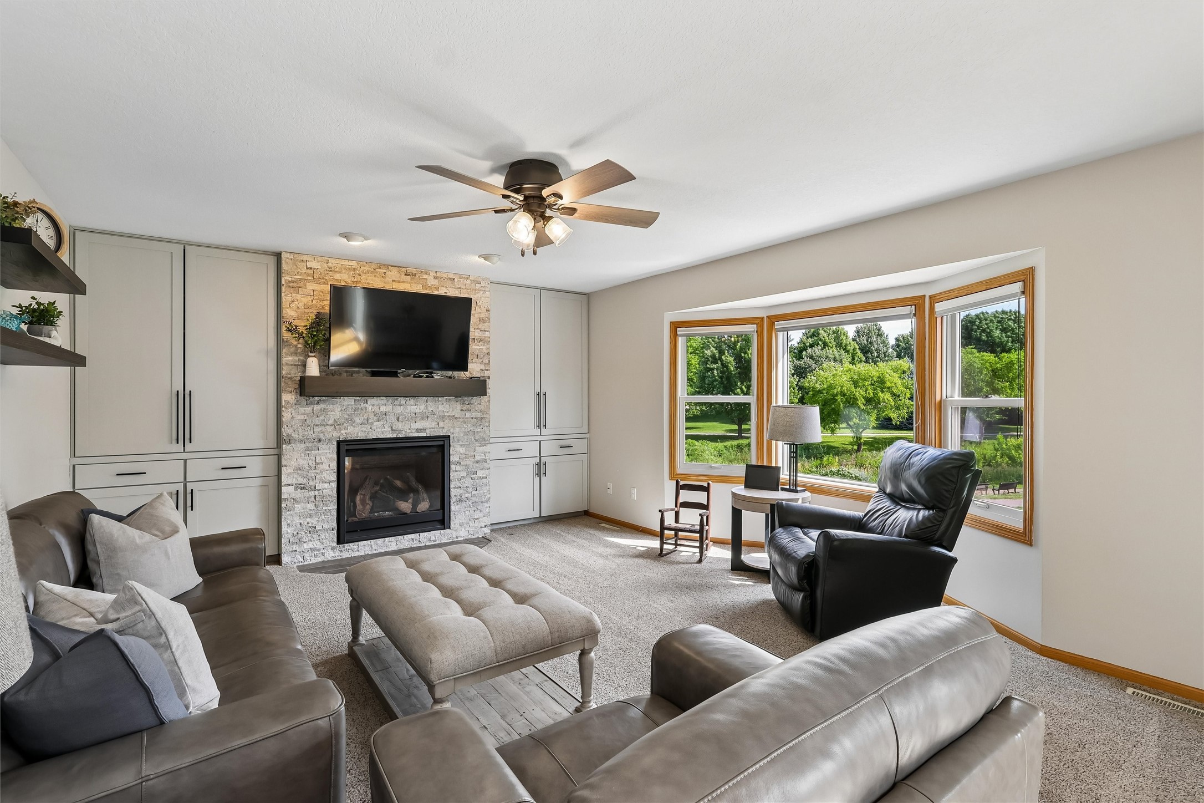
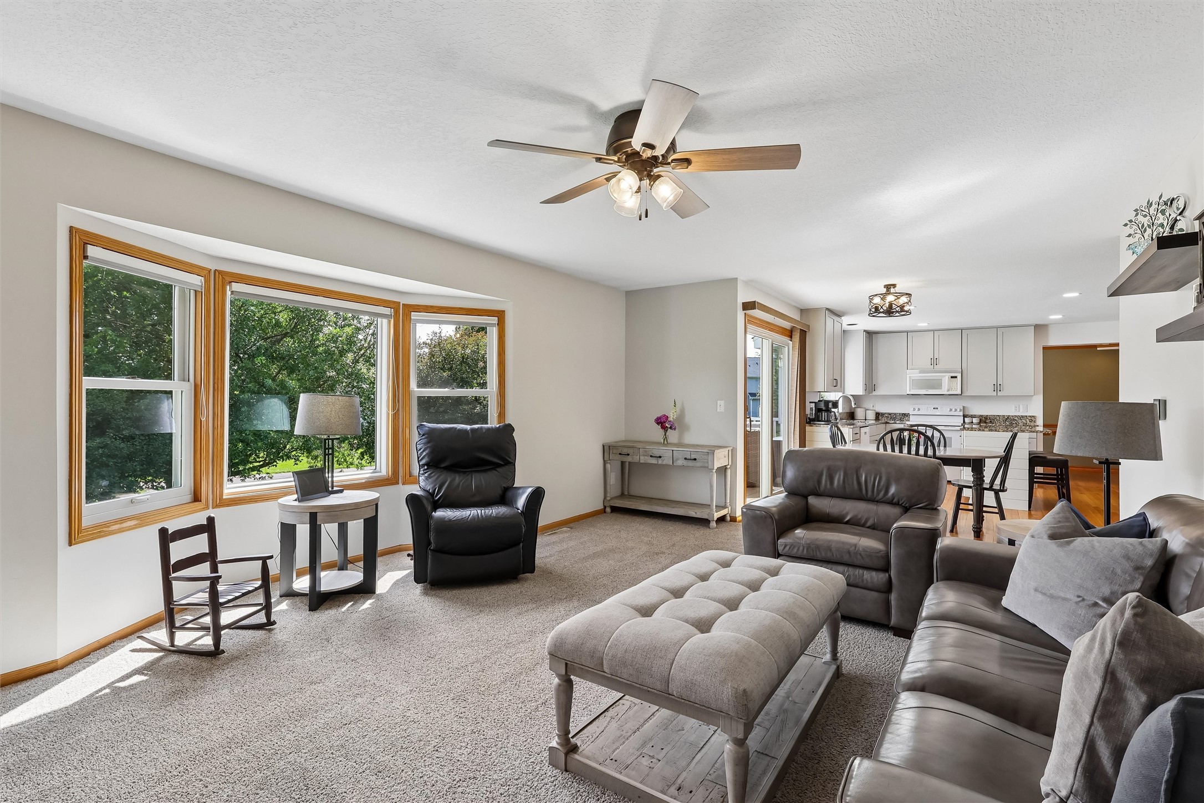
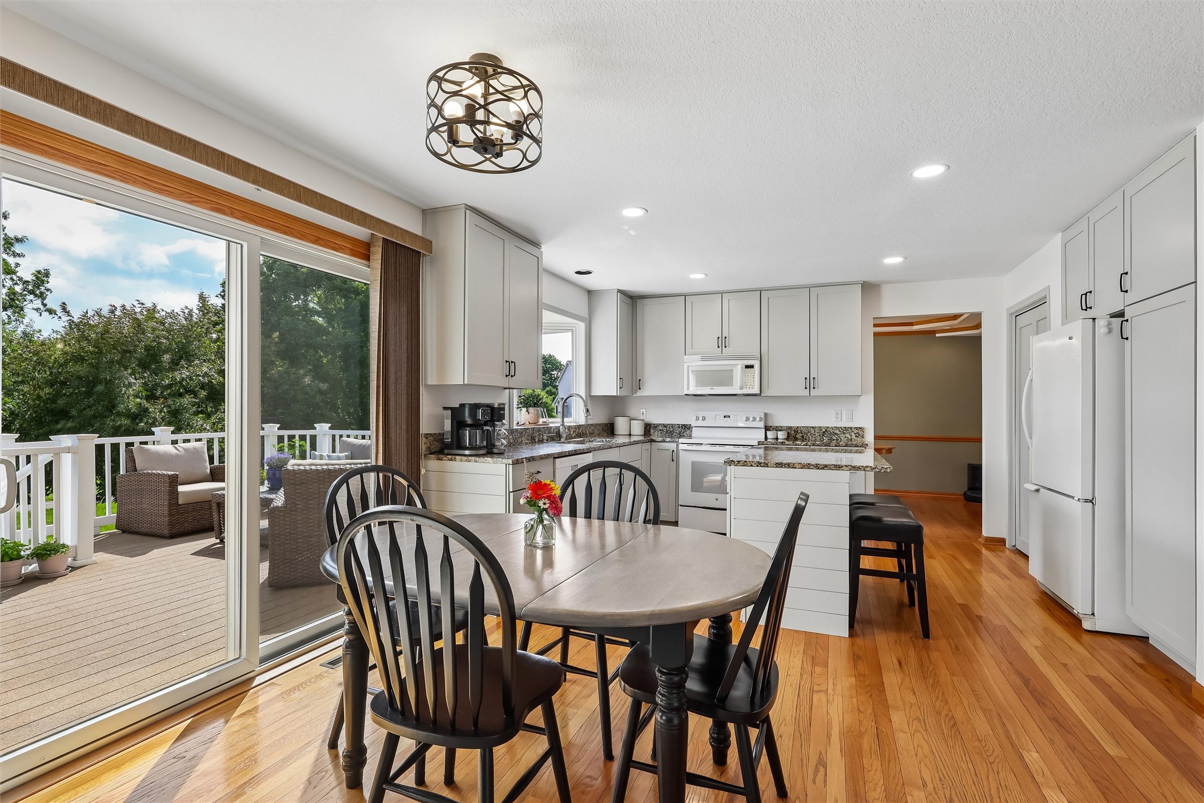
**FREE home inspection AND home warranty with purchase!!** This lovely two-story home sits in a peaceful setting with pond views and easy access to walking paths and many other amenities that Altoona has to offer! Located at the end of a cul-de-sac, be greeted by a quiet front porch perfect for morning coffee. Inside, enjoy the updated kitchen, multiple living spaces with large windows, formal dining room, half bathroom, and entrance to the beautiful deck! Upstairs offers three comfortable bedrooms and a full bathroom, as well as a private master suite with a beautiful bathroom. The finished walkout basement adds even more living space with a cozy family room, bedroom, half bath, and a flexible bonus room for crafting, an office, toy room, or even a nonconforming bedroom. Three-car heated garage. No HOA fees or covenants! Schedule a showing today and come experience all this home has to offer!

Save
Ask
Tour
Hide
Share
Listing Snapshot
Price 
$449,900
Days On Site 
107 Days
Bedrooms 
5
Inside Area (SqFt) 
2,154 sqft
Total Baths 
4
Full Baths 
2
Partial Baths 
2
Lot Size 
0.312 Acres
Year Built 
1996
MLS Number 
745037
Status 
Active
Property Tax 
$5,638
HOA/Condo/Coop Fees 
N/A
Sq Ft Source 
N/A
Friends & Family
Recent Activity
a month agoPrice changed to $449,900
a month agoListing updated with changes from the MLS
4 months agoListing first seen on site
General Features
Acres 
0.312
Attached Garage 
Yes
Foundation 
Block
Garage 
Yes
Garage Spaces 
3
Levels 
Two
Parking 
AttachedGarageHeated Garage
Property Sub Type 
Single Family Residence
Security 
Smoke Detector(s)
Sewer 
Public Sewer
SqFt Below 
1000
SqFt Total 
2154
Style 
Two Story
Water Source 
Public
Interior Features
Appliances 
CooktopDryerDishwasherMicrowaveRefrigeratorWasher
Basement 
Finished
Cooling 
Central Air
Fireplace 
Yes
Fireplaces 
1
Flooring 
CarpetHardwood
Heating 
Natural GasForced Air
Interior 
Central Vacuum
Laundry Features 
Upper Level
Save
Ask
Tour
Hide
Share
Exterior Features
Construction Details 
Vinyl Siding
Lot Features 
Rectangular Lot
Patio And Porch 
DeckPatio
Roof 
AsphaltShingle
Community Features
MLS Area 
Altoona
School District 
Southeast Polk
Financing Terms Available 
CashConventionalFHAVA Loan
Roads 
Concrete
Schools
School District
Southeast Polk
Elementary School
Unknown
Middle School
Unknown
High School
Unknown
Listing courtesy of Keller Williams Realty GDM


Listing information is provided by Participants of the Des Moines Area Association of Realtors. IDX information is provided exclusively for personal, non-commercial use, and may not be used for any purpose other than to identify prospective properties consumers may be interested in purchasing. Information is deemed reliable but not guaranteed. Copyright 2026, Des Moines Area Association of Realtors.
Last checked: 2026-10-28 10:55 PM UTC

Neighborhood & Commute
Source: Walkscore
Save
Ask
Tour
Hide
Share