

3653 NW 177th CourtClive, IA 50325
Mortgage Calculator
Monthly Payment (Est.)
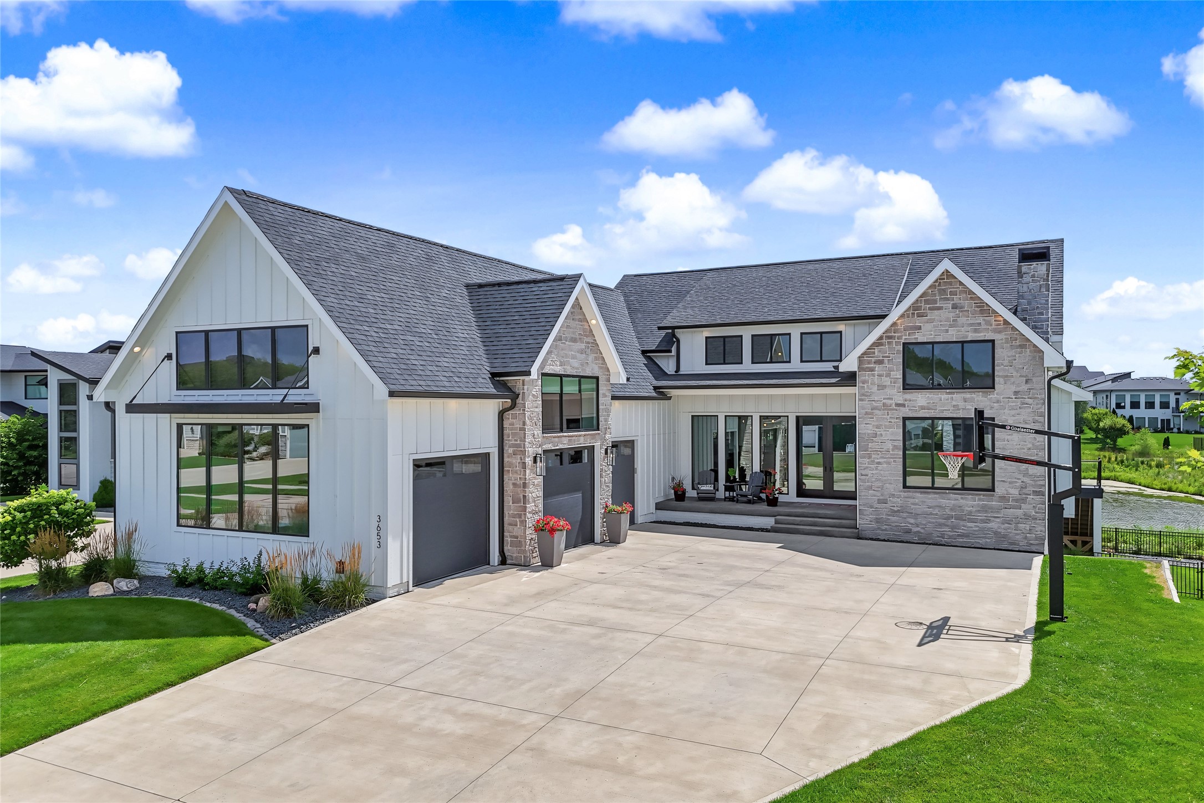
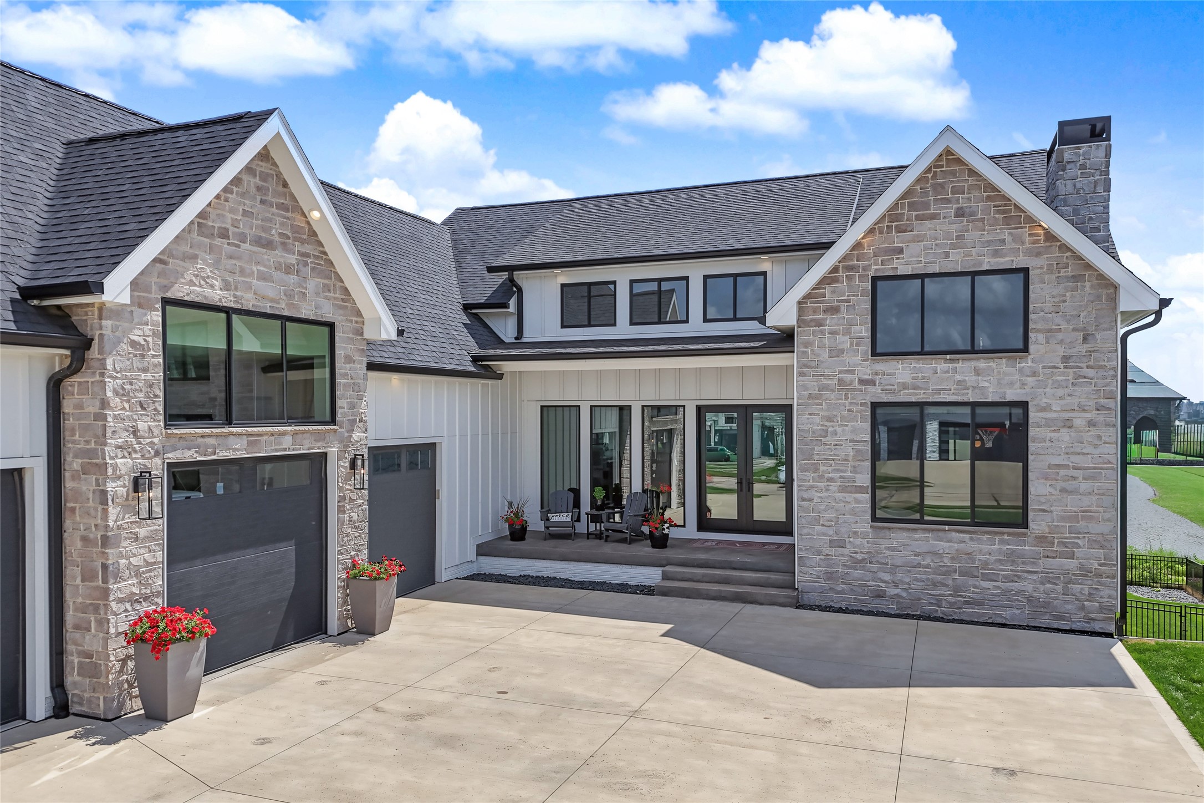
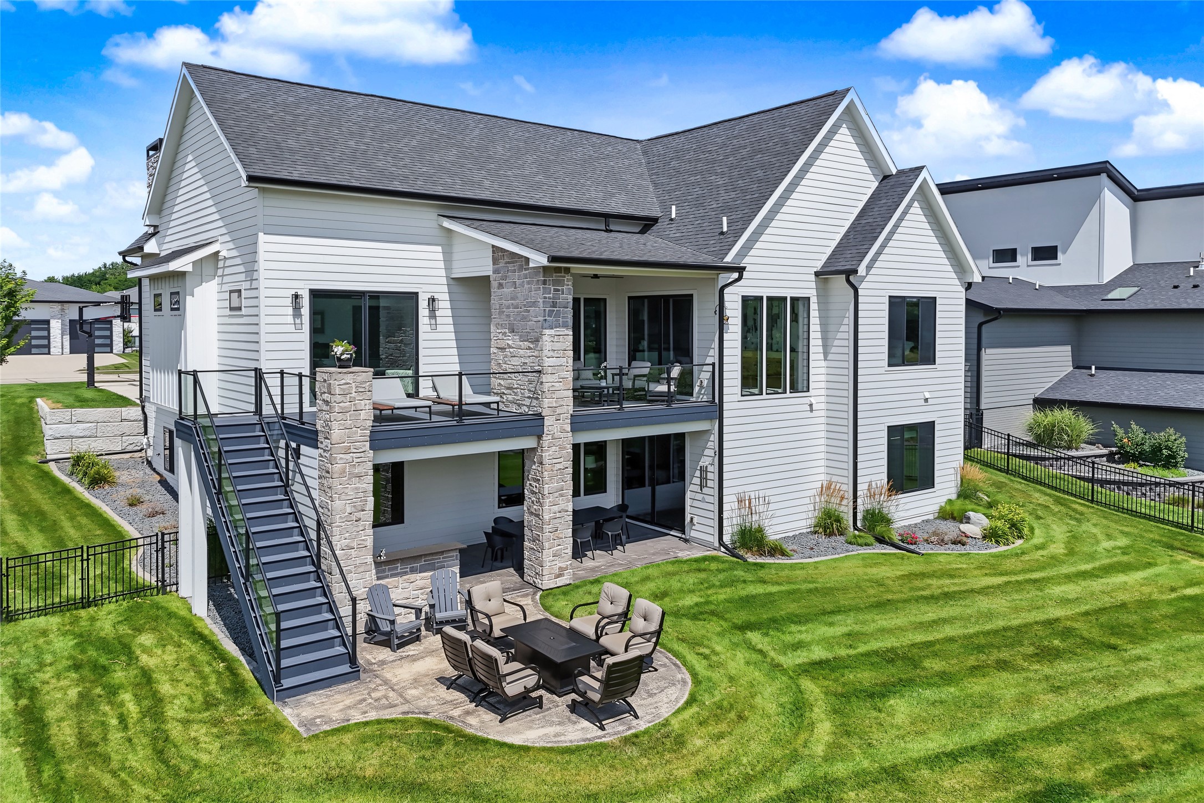
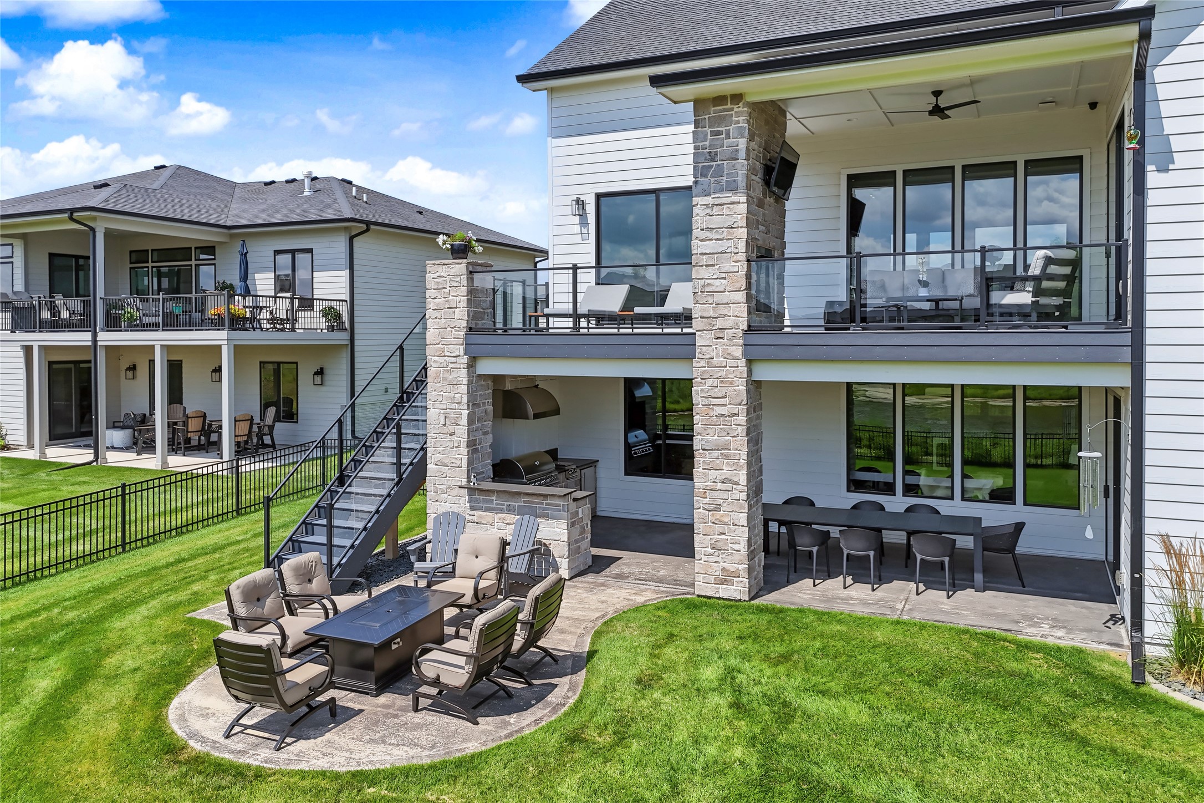
Enter an interest rate to see your estimated monthly payment.CUSTOM WITHOUT THE WAIT. Why build when it's already been built? Offering 4,176 sq. ft. of beautifully finished living space on a premier walkout pond lot in Shadow Creek, this exceptional custom home combines craftsmanship, technology, entertaining and outdoor living in one remarkably complete package. A dramatic 17-ft entry opens to 10-ft ceilings, black-on-black Pella windows, white oak details and custom finishes. The kitchen features a honed quartz waterfall island, 48-in Wolf gas range, Sub-Zero appliances and walk-through pantry. The owner's retreat offers heated tile floors and an oversized custom shower. The walkout lower level continues with 10-ft ceilings, wet bar, golf simulator, fitness space, guest accommodations, glass-enclosed wine room and dramatic granite fireplace. Outside: established landscaping, covered composite deck with fireplace, patio, outdoor kitchen and pond views. Control4, Sonos, automatic blinds and an oversized 966 sq. ft. heated/cooled 3-car garage with epoxy floors and drains complete the package. From premium appliances and smart-home technology to the finished lower level, outdoor living, established landscaping and oversized garage, the costly selections are already complete. For buyers considering new construction, this is a rare opportunity to have the custom-home experience without the decisions, added costs or wait.
| 2 months ago | Price changed to $1,289,000 | |
| 2 months ago | Listing updated with changes from the MLS | |
| 3 months ago | Listing first seen on site |

Listing information is provided by Participants of the Des Moines Area Association of Realtors. IDX information is provided exclusively for personal, non-commercial use, and may not be used for any purpose other than to identify prospective properties consumers may be interested in purchasing. Information is deemed reliable but not guaranteed. Copyright 2026, Des Moines Area Association of Realtors.
Last checked: 2026-10-28 08:58 PM UTC