Save
Ask
Tour
Hide
Share
$550,000
103 Days On Site

9929 NW Beaver Drive
Johnston, IA 50131

For Sale|Residential|Active
3
Beds
3
Total Baths
2
Full Baths
1
Partial Bath
1,284
SqFt
$428
/SqFt
1965
Built
County:
Polk
9929 NW Beaver Drive9929 NW Beaver Drive9929 NW Beaver Drive9929 NW Beaver Drive
Save
Ask
Tour
Hide
Share

Mortgage Calculator

Monthly Payment (Est.)

Enter an interest rate to see your estimated monthly payment.
Calculator powered by Showcase IDX, a Constellation1 Company. Copyright ©2026 Information is deemed reliable but not guaranteed.

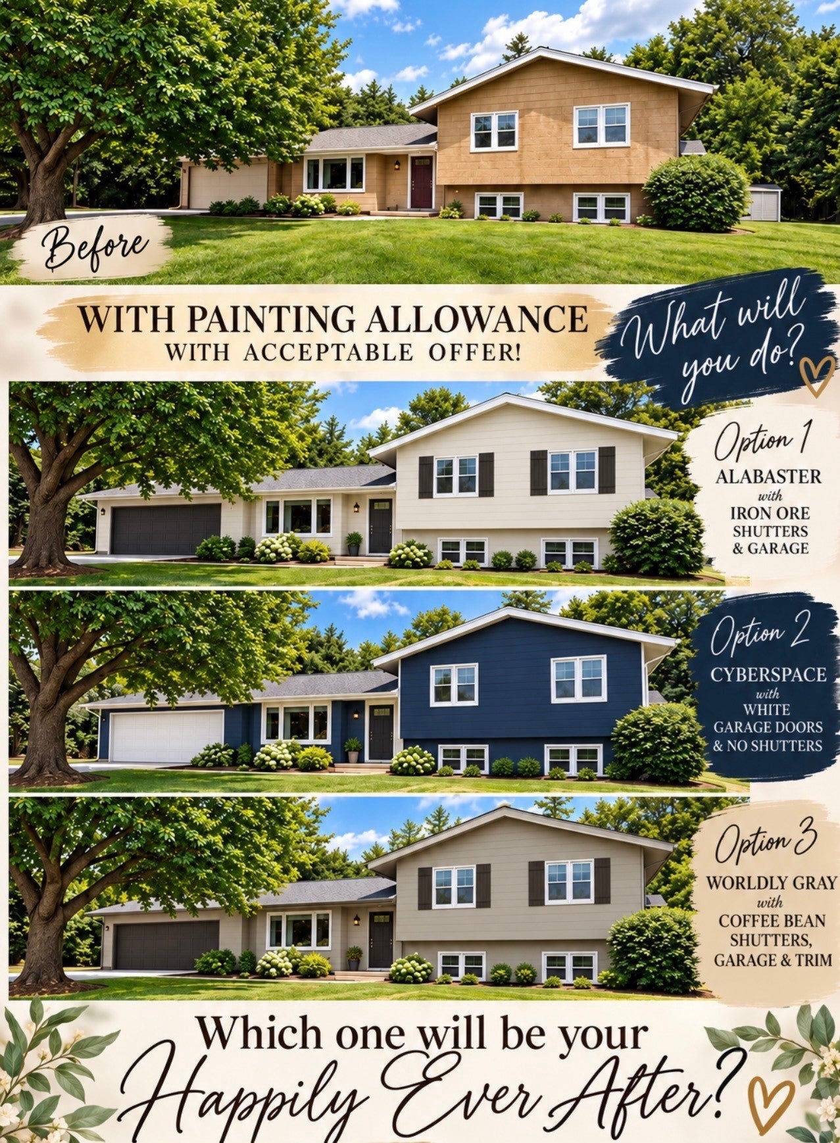
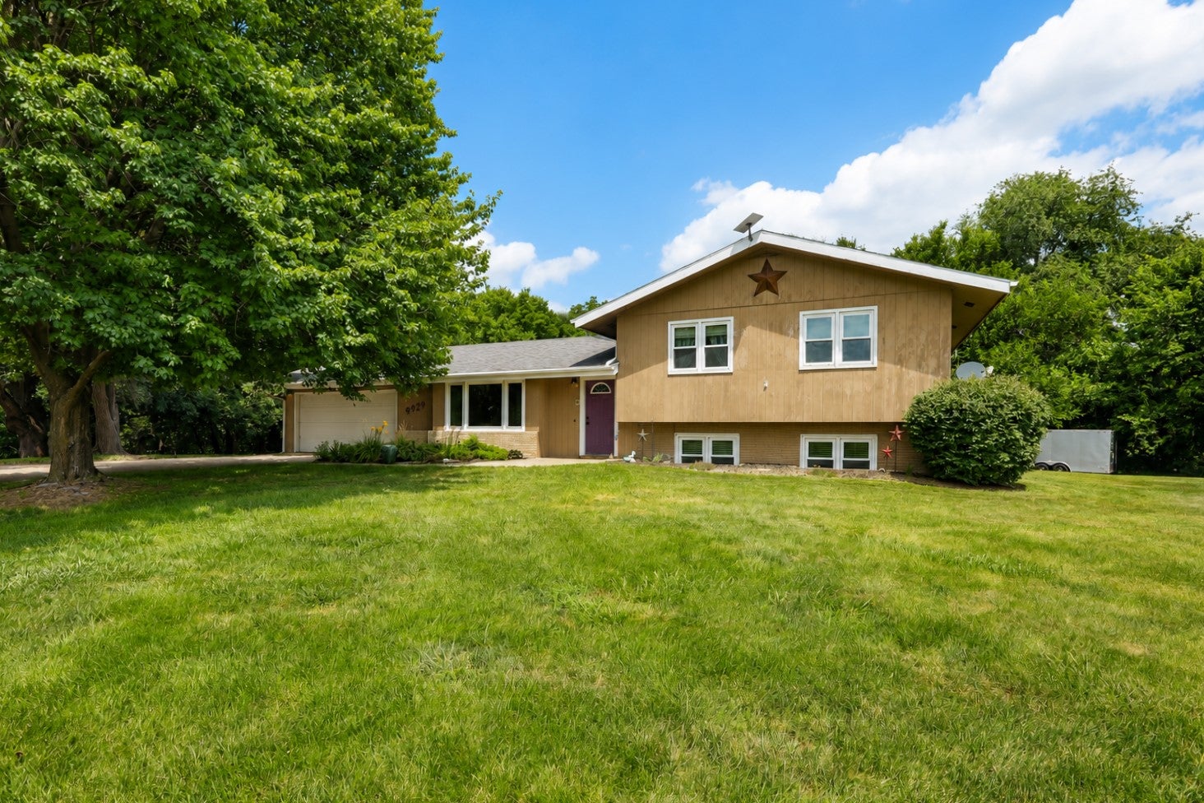
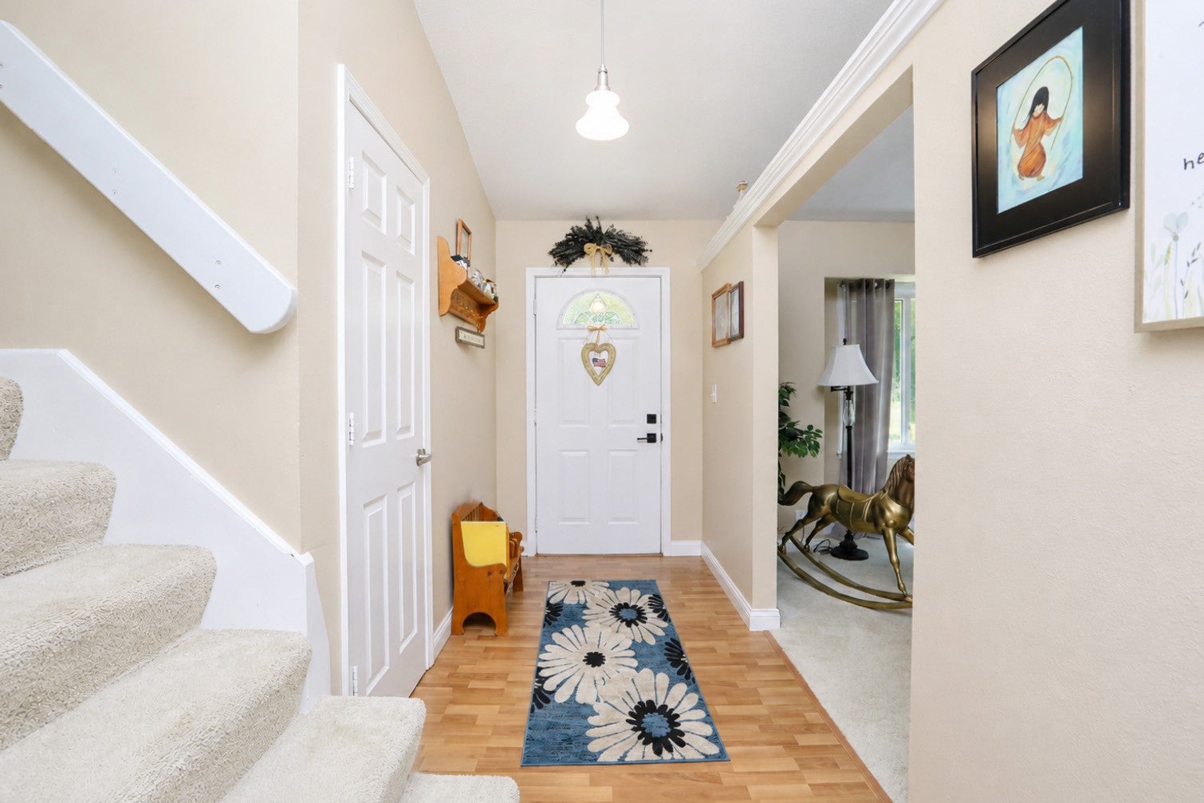
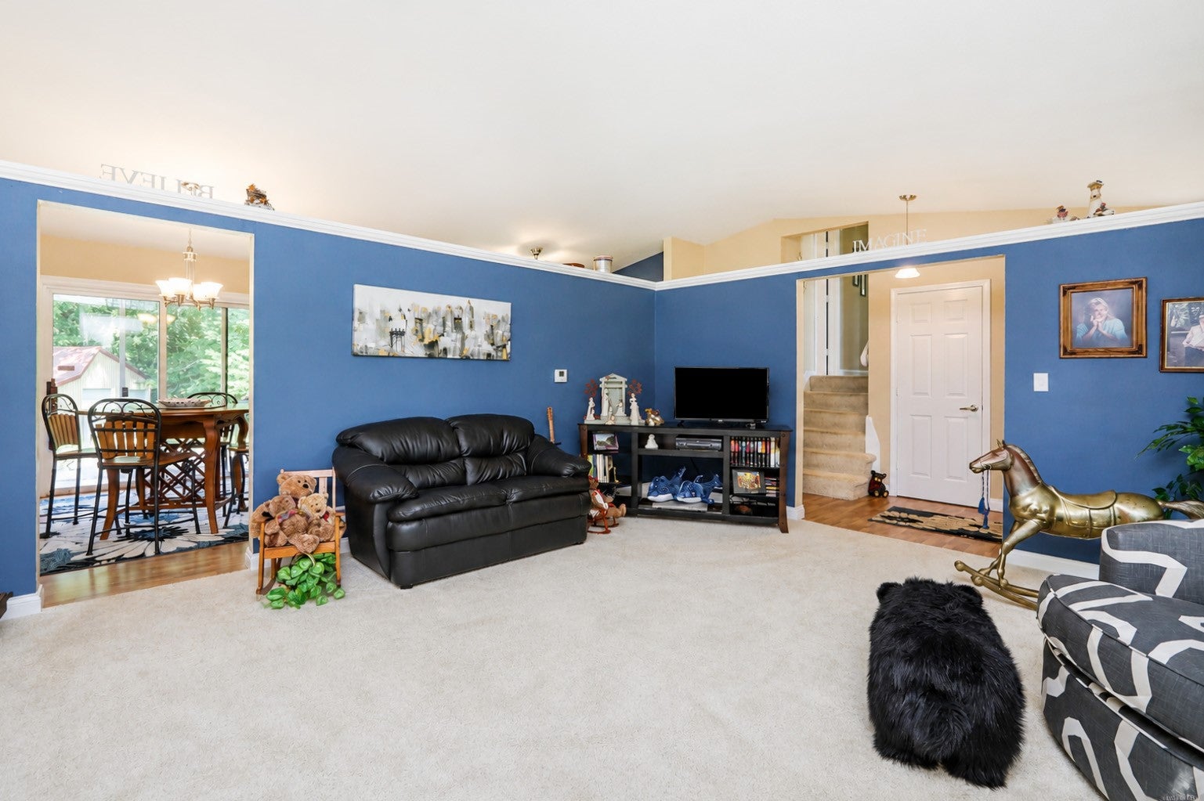
Residential Estate on NW Beaver Dr. Almost 3000 sf finished. Just under 2 acres. 5 Level Split home undated in 2004 & 2020. Level 1 features vaulted ceiling in LR, DR & Kitchen. Upper level has 3 Bedrooms/ 2 full baths (new deck off the Master Bdr Suite w/full bath). Level 3 features a Family Room w/day light windows, patio door, electric fireplace, office area & ¾ bath/laundry. Level 4 is a large Rec Room, tile floor, 2 restaurant booths & bar. Level 5 features an exercise room & a play room (would also make a great theater room). Amazing Home! 2 acres backed by DNR timber & Saylorville Lake. Huge front yard. Barn 26’x30’ w/8’x30’ covered porch, 2 overhead doors & a walk door. Also a storage or play house shed by the fire pit. Furnace/Air 22’, Roof & Gutters ’21, Leaf Filter ’24. Assessor’s sq footage does not do it justice. Level 1&2 -1284 sf. Level 3&4 1248 sq ft. Level 5 520 sq ft. Basically 3000 sq ft of finish.

Save
Ask
Tour
Hide
Share
Listing Snapshot
Price 
$550,000
Days On Site 
103 Days
Bedrooms 
3
Inside Area (SqFt) 
1,284 sqft
Total Baths 
3
Full Baths 
2
Partial Baths 
1
Lot Size 
1.91 Acres
Year Built 
1965
MLS Number 
745422
Status 
Active
Property Tax 
$4,073
HOA/Condo/Coop Fees 
N/A
Sq Ft Source 
N/A
Friends & Family
Recent Activity
a month agoPrice changed to $550,000
a month agoListing updated with changes from the MLS
3 months agoStatus changed to Active
3 months agoListing first seen on site
General Features
Acres 
1.91
Attached Garage 
Yes
Garage 
Yes
Garage Spaces 
2
Levels 
Multi/Split
Parking 
AttachedGarage
Security 
Smoke Detector(s)
Sewer 
Septic Tank
SqFt Below 
624
SqFt Total 
1284
Style 
Split Level
Utilities 
Cable Available
Zoning 
ER
Interior Features
Appliances 
CooktopDryerDishwasherMicrowaveRefrigeratorWasher
Basement 
DaylightFinishedWalk-Out Access
Cooling 
Central Air
Fireplace 
Yes
Fireplace Features 
Electric
Fireplaces 
1
Flooring 
CarpetLaminateTile
Heating 
Natural GasForced AirPropane
Save
Ask
Tour
Hide
Share
Exterior Features
Construction Details 
Wood Siding
Exterior 
Fire PitStorage
Lot Features 
Irregular Lot
Other Structures 
OutbuildingStorage
Patio And Porch 
DeckPatio
Roof 
AsphaltShingle
Community Features
MLS Area 
Johnston
School District 
Johnston
Financing Terms Available 
CashConventional
Roads 
Concrete
Schools
School District
Johnston
Elementary School
Unknown
Middle School
Unknown
High School
Unknown
Listing courtesy of RE/MAX Concepts


Listing information is provided by Participants of the Des Moines Area Association of Realtors. IDX information is provided exclusively for personal, non-commercial use, and may not be used for any purpose other than to identify prospective properties consumers may be interested in purchasing. Information is deemed reliable but not guaranteed. Copyright 2026, Des Moines Area Association of Realtors.
Last checked: 2026-10-28 09:40 PM UTC

Neighborhood & Commute
Source: Walkscore
Save
Ask
Tour
Hide
Share