

2605 Ponte PlaceAdel, IA 50003
Mortgage Calculator
Monthly Payment (Est.)
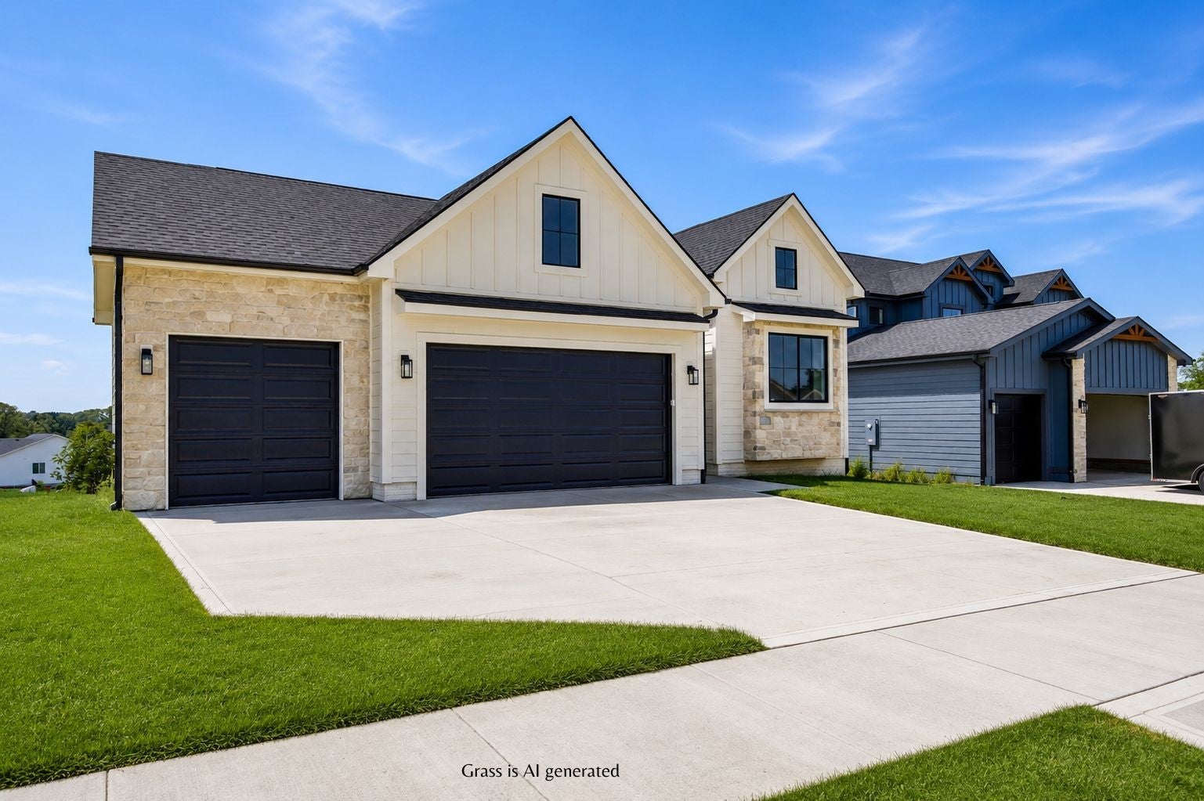
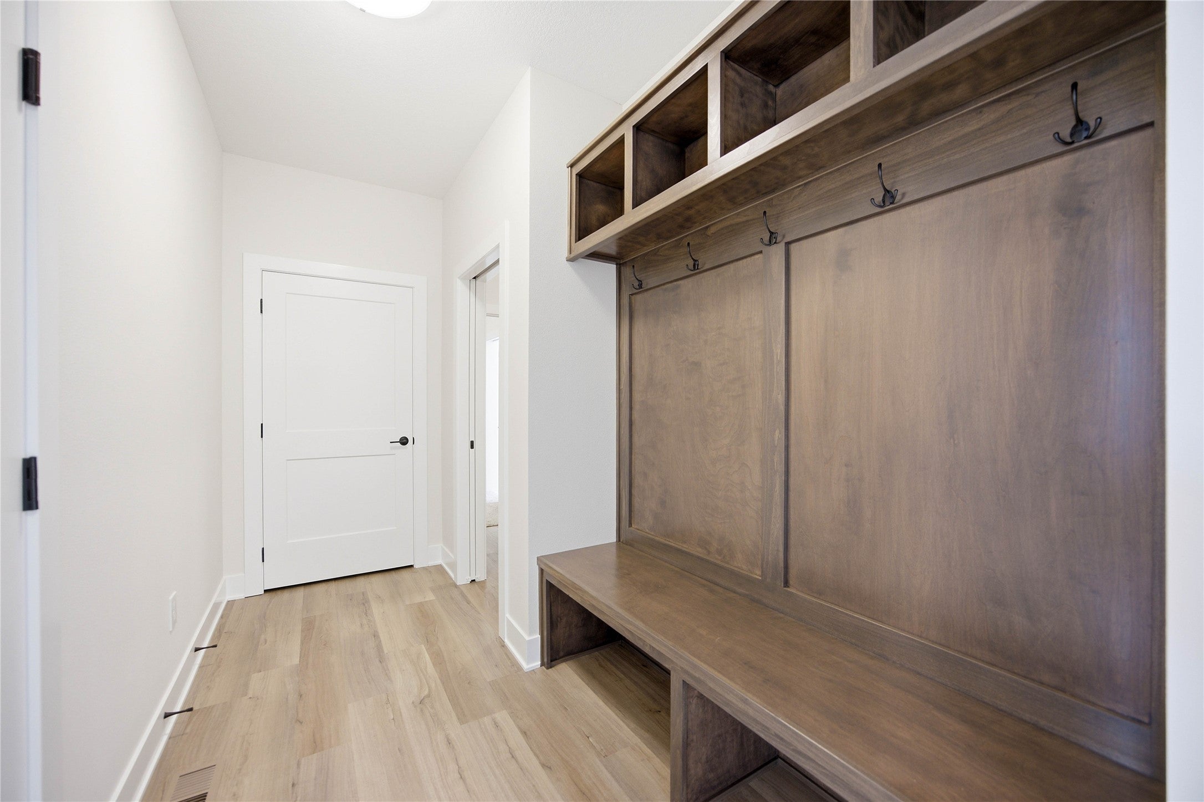
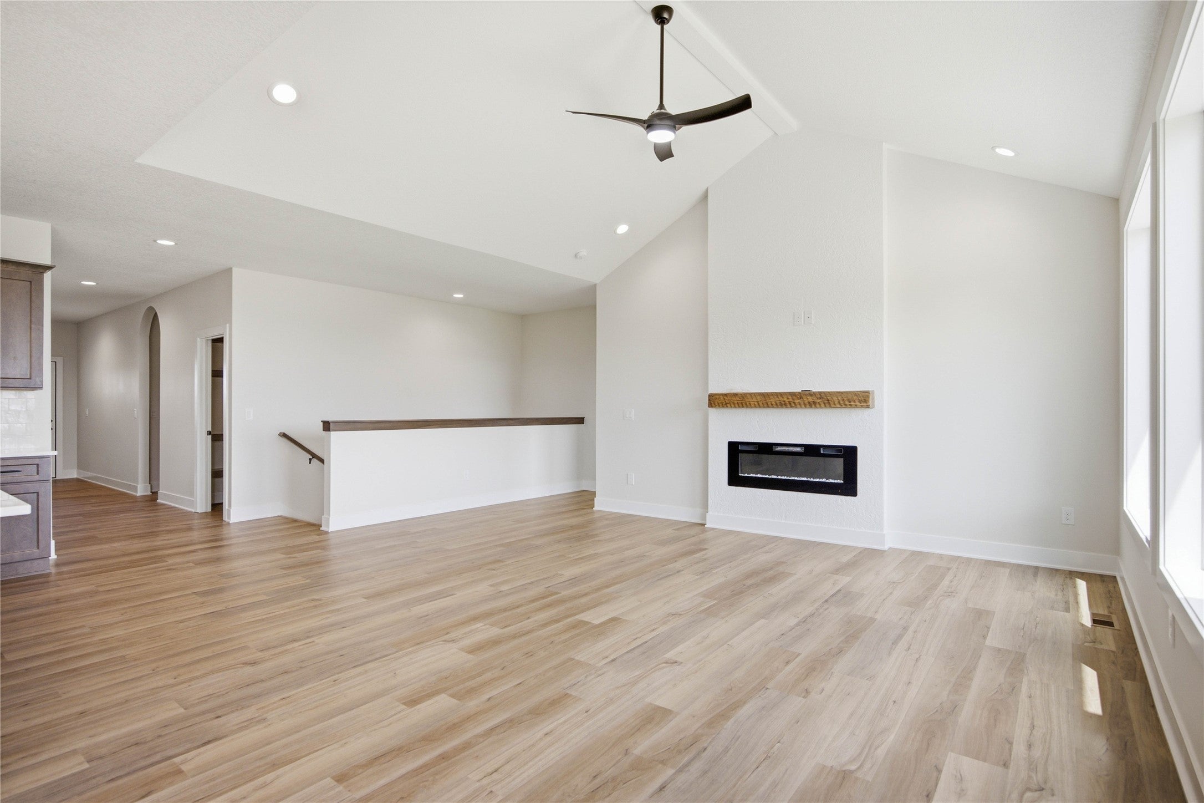
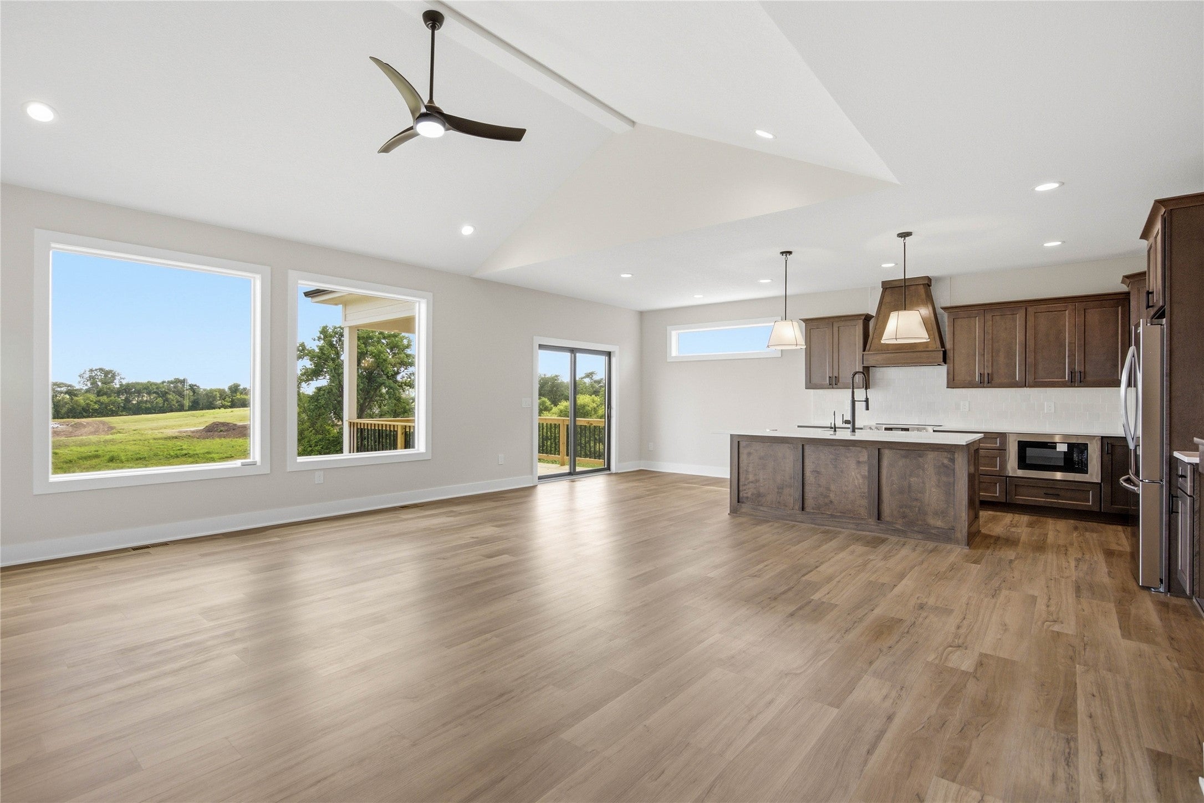
Enter an interest rate to see your estimated monthly payment.New construction, already upgraded, at an unbeatable price! Treed views, trail access and a convenient Southbridge location set the stage for this inviting ranch, offering more than 1,900 square feet on the main level. The open-concept layout is filled with natural light, with the kitchen flowing seamlessly into the dining and living areas for effortless everyday living and entertaining. A walk-in pantry features wood shelving and additional cabinetry. Three main-level bedrooms include a spacious primary suite with a luxurious bath and generous closet space. Step onto the covered deck to enjoy peaceful mornings and relaxing evenings overlooking the walkout lot and green space beyond. With no homes directly behind, the property offers a private, open setting to enjoy year-round. The finished walkout lower level expands the living space with a large family room and wet bar, two additional bedrooms and a full bath ideal for guests, entertaining or multigenerational living. An expanded concrete patio provides another inviting place to take in the views. Thoughtful details include real stone, upgraded appliances and fixtures, arched doorways, and a reverse-osmosis system connected to the kitchen sink and refrigerator. The refrigerator, washer and dryer are included, making this home truly move-in ready. An installed radon mitigation system adds peace of mind. Experience the quality, functionality and timeless design without the wait!
| 7 hours ago | Status changed to Pending | |
| 7 hours ago | Listing updated with changes from the MLS | |
| 2 weeks ago | Price changed to $529,900 | |
| 3 months ago | Listing first seen on site |

Listing information is provided by Participants of the Des Moines Area Association of Realtors. IDX information is provided exclusively for personal, non-commercial use, and may not be used for any purpose other than to identify prospective properties consumers may be interested in purchasing. Information is deemed reliable but not guaranteed. Copyright 2026, Des Moines Area Association of Realtors.
Last checked: 2026-10-28 07:09 PM UTC