

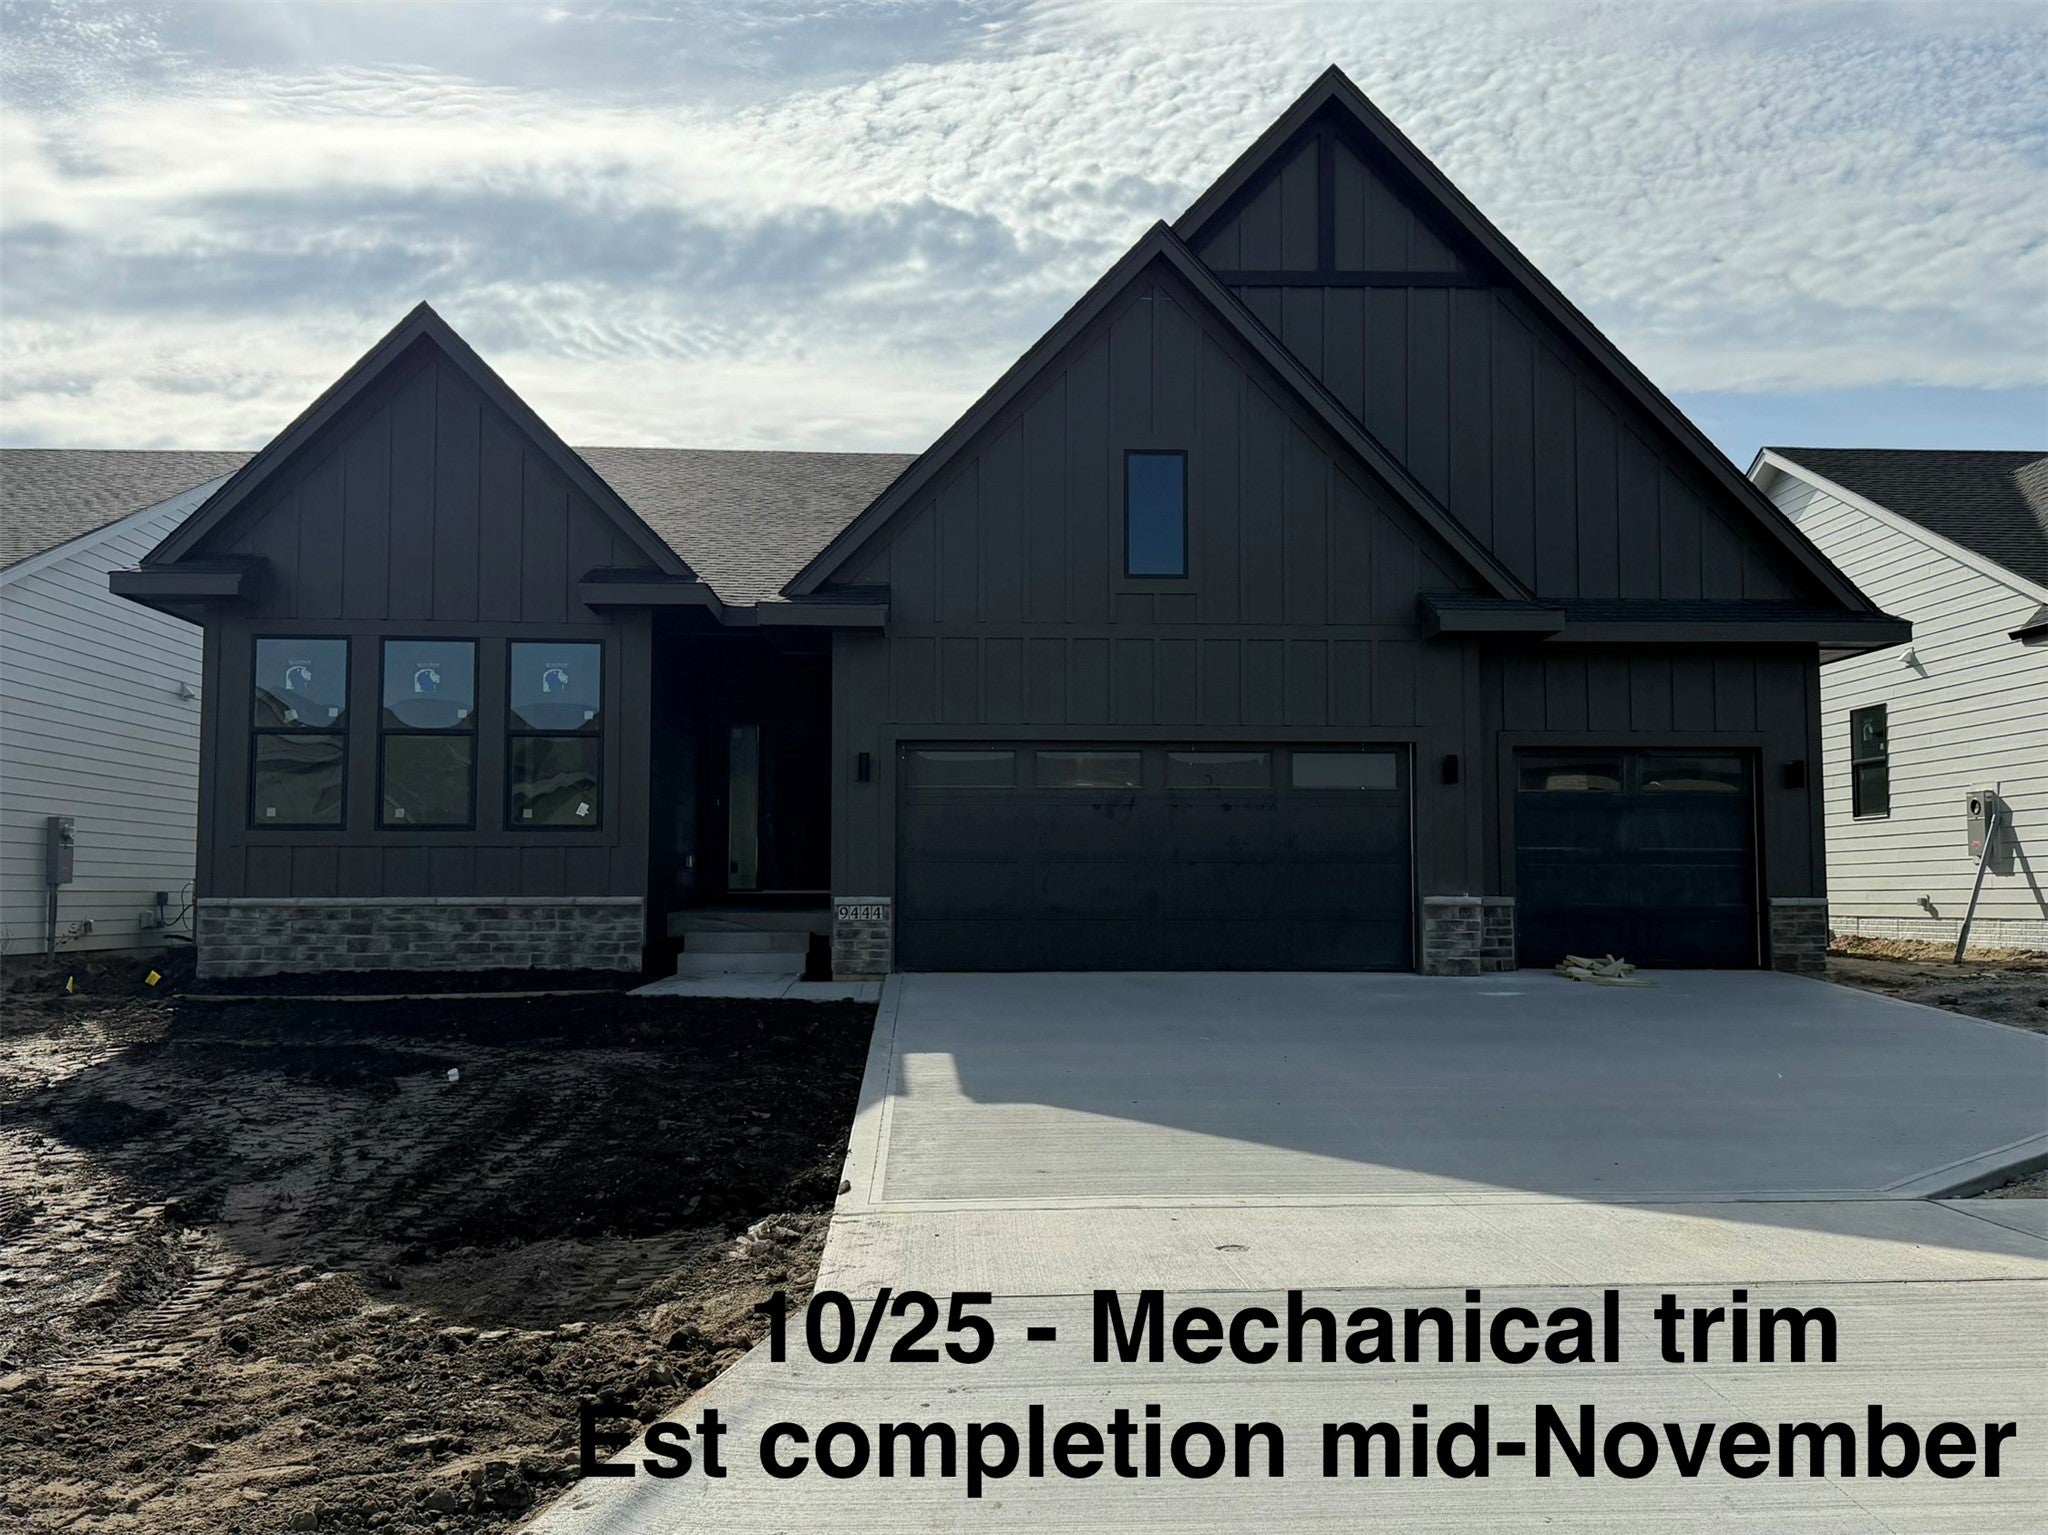
9444 NW 82nd AvenueJohnston, IA 50131
Mortgage Calculator
Monthly Payment (Est.)
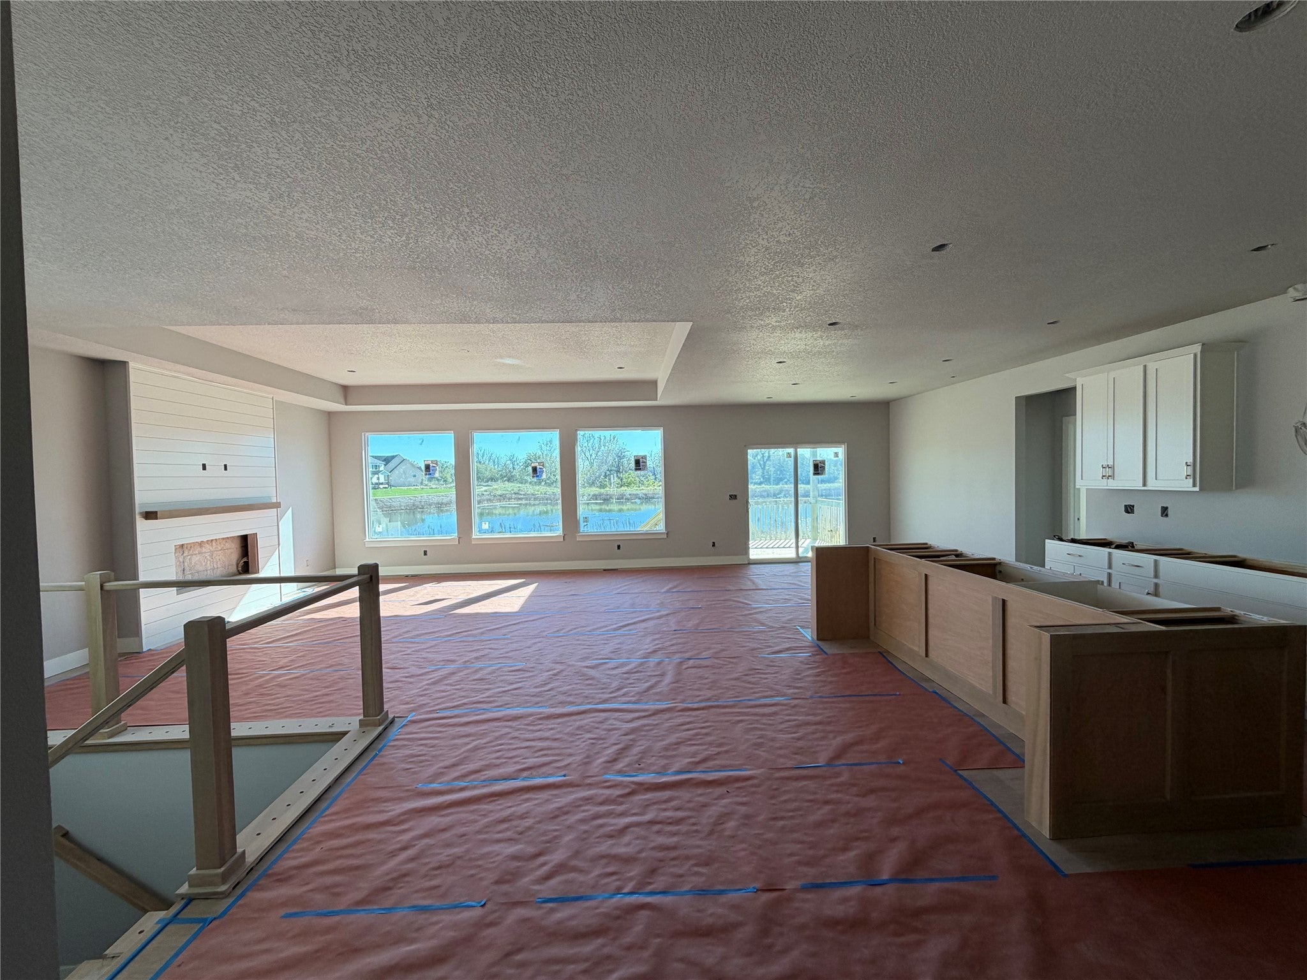
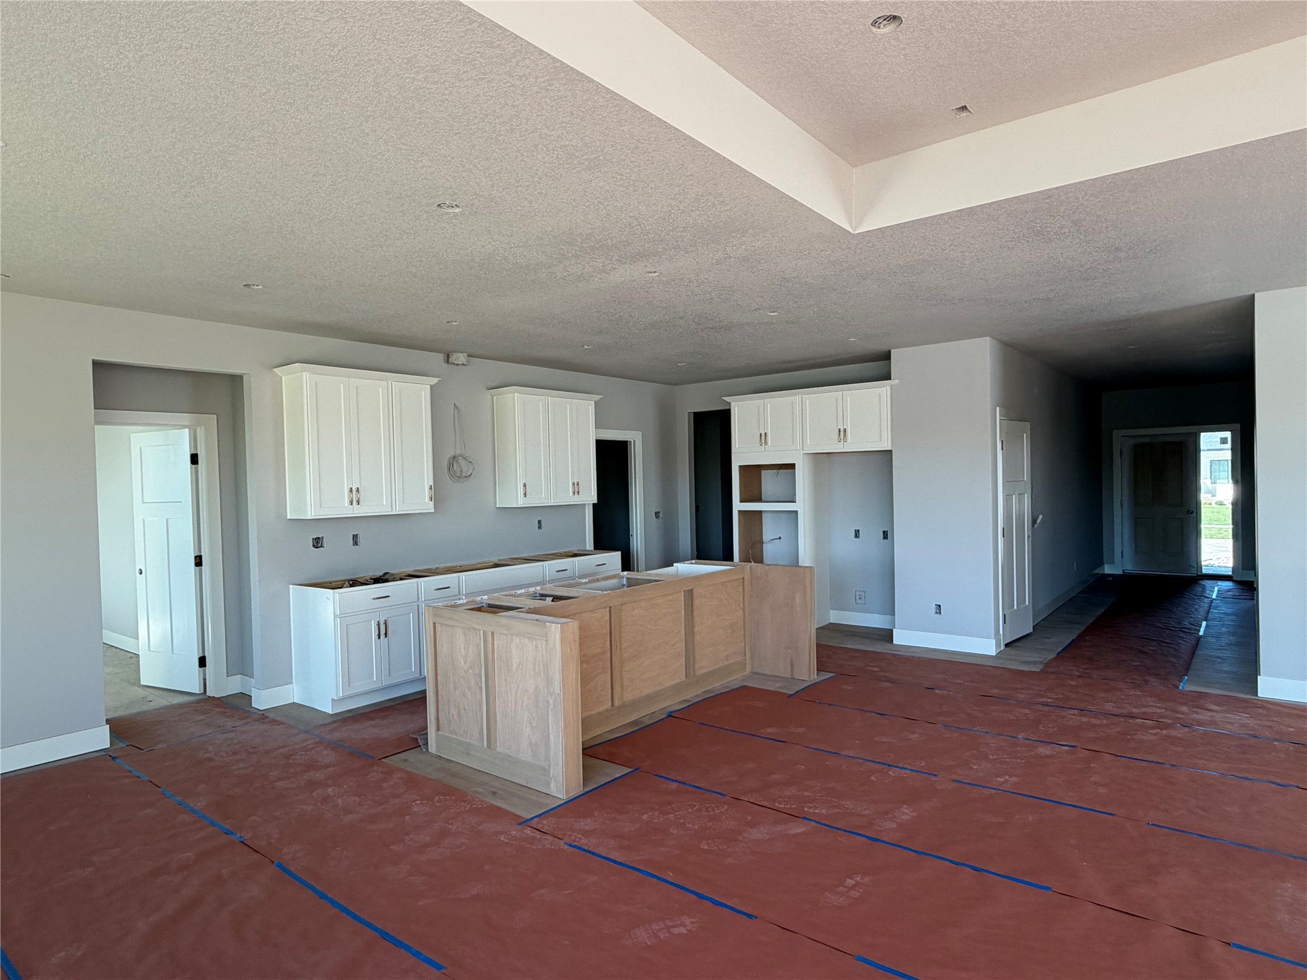
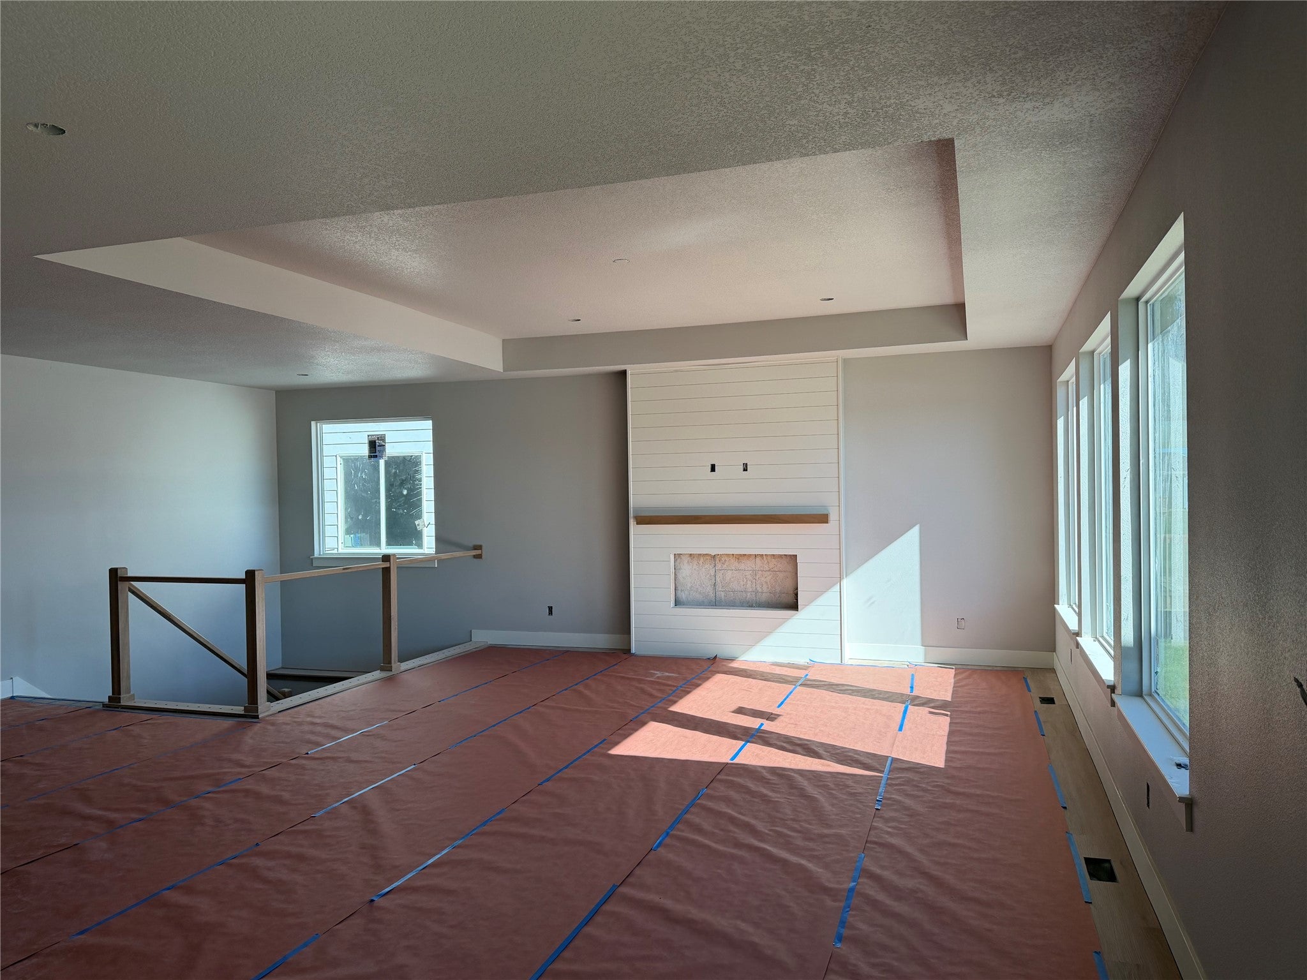
Enter an interest rate to see your estimated monthly payment.Welcome to the Wynn plan in Crosshaven in Johnston -where space, style, and functionality come together seamlessly. With 6 bedrooms and 4 bathrooms, this home offers room for everyone, featuring approximately 2,400 sq. ft. on the main level and an additional 1,200 sq. ft. in the finished lower level. Whether you need space for guests, a home office, or multi-generational living, this layout delivers. The main living area is designed to impress with tray ceilings in both the great room and primary suite, large windows for abundant natural light, and an electric fireplace with shiplap surround. The kitchen combines style and function with quartz countertops, tile backsplash, soft-close cabinetry, spacious island with pendant lighting, mixed cabinet tones, black kitchen faucet, and black hardware throughout. The finished lower level expands the living space with a wet bar and additional bedrooms - perfect for entertaining or creating a private retreat for guests. Step outside to enjoy the covered 12x12 deck overlooking a pond lot, offering a peaceful setting for relaxing or entertaining. The exterior features ColorPlus Hardie siding, stone accents, shiplap detailing, and a bold black front door for standout curb appeal. Estimated completion date mid November. All information obtained from Seller and public records.
| 2 months ago | Price changed to $653,500 | |
| 2 months ago | Listing updated with changes from the MLS | |
| 2 months ago | Status changed to Active | |
| 3 months ago | Listing first seen on site |

Listing information is provided by Participants of the Des Moines Area Association of Realtors. IDX information is provided exclusively for personal, non-commercial use, and may not be used for any purpose other than to identify prospective properties consumers may be interested in purchasing. Information is deemed reliable but not guaranteed. Copyright 2026, Des Moines Area Association of Realtors.
Last checked: 2026-10-28 09:08 PM UTC