Save
Ask
Tour
Hide
Share
$1,425,000
100 Days On Site

5322 174th Street
Urbandale, IA 50263

Single Family Residence|Pending
5
Beds
4
Total Baths
3
Full Baths
1
Partial Bath
3,247
SqFt
$439
/SqFt
2026
Built
County:
Dallas
5322 174th Street5322 174th Street5322 174th Street5322 174th Street
Save
Ask
Tour
Hide
Share

Mortgage Calculator

Monthly Payment (Est.)

Enter an interest rate to see your estimated monthly payment.
Calculator powered by Showcase IDX, a Constellation1 Company. Copyright ©2026 Information is deemed reliable but not guaranteed.

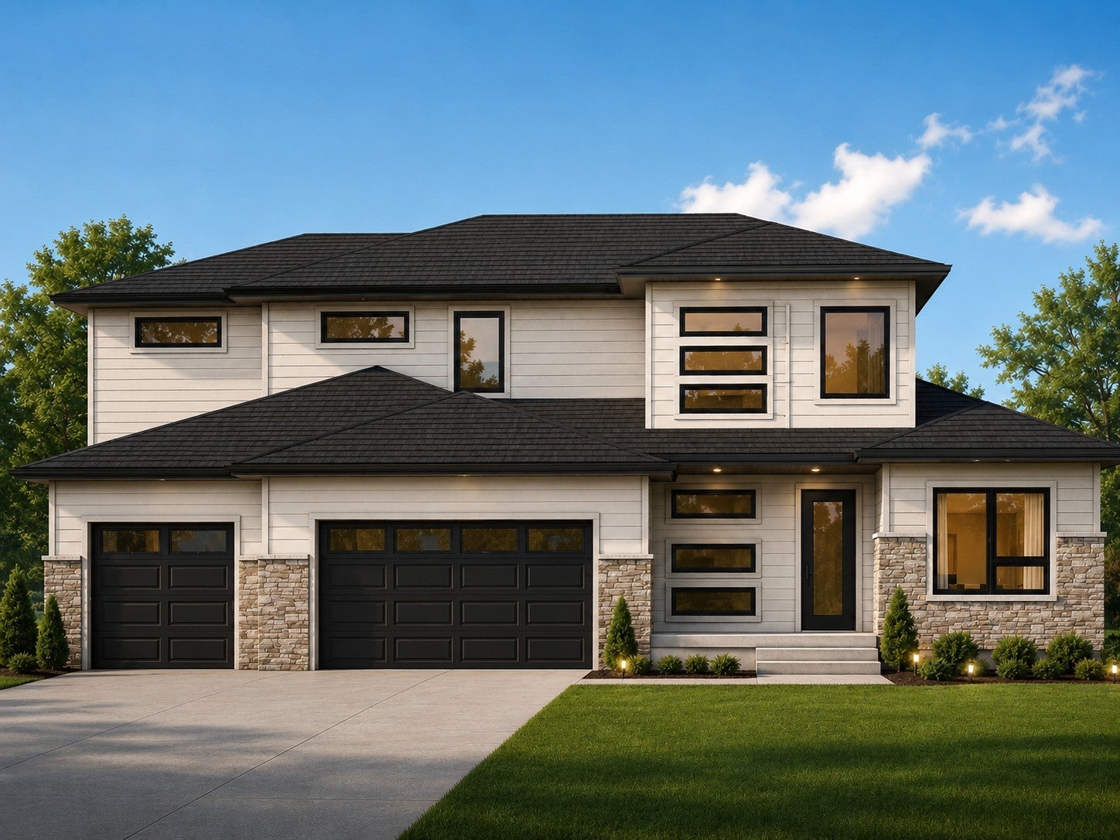
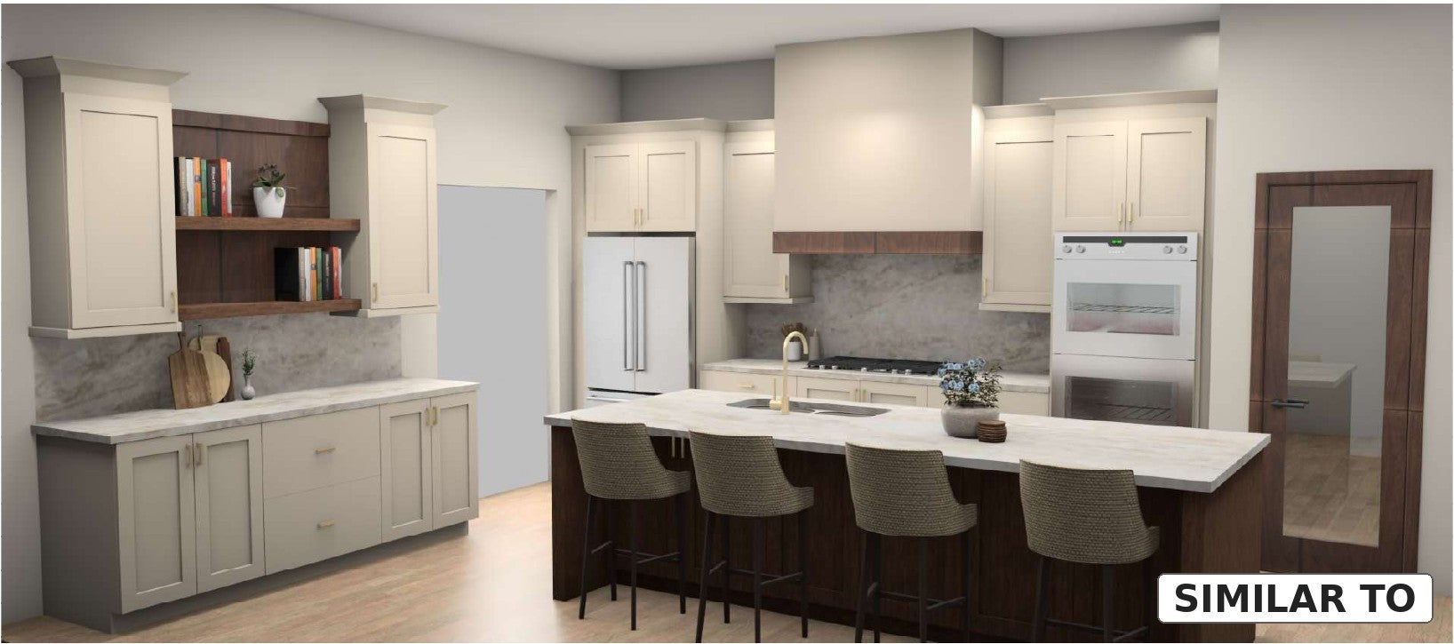
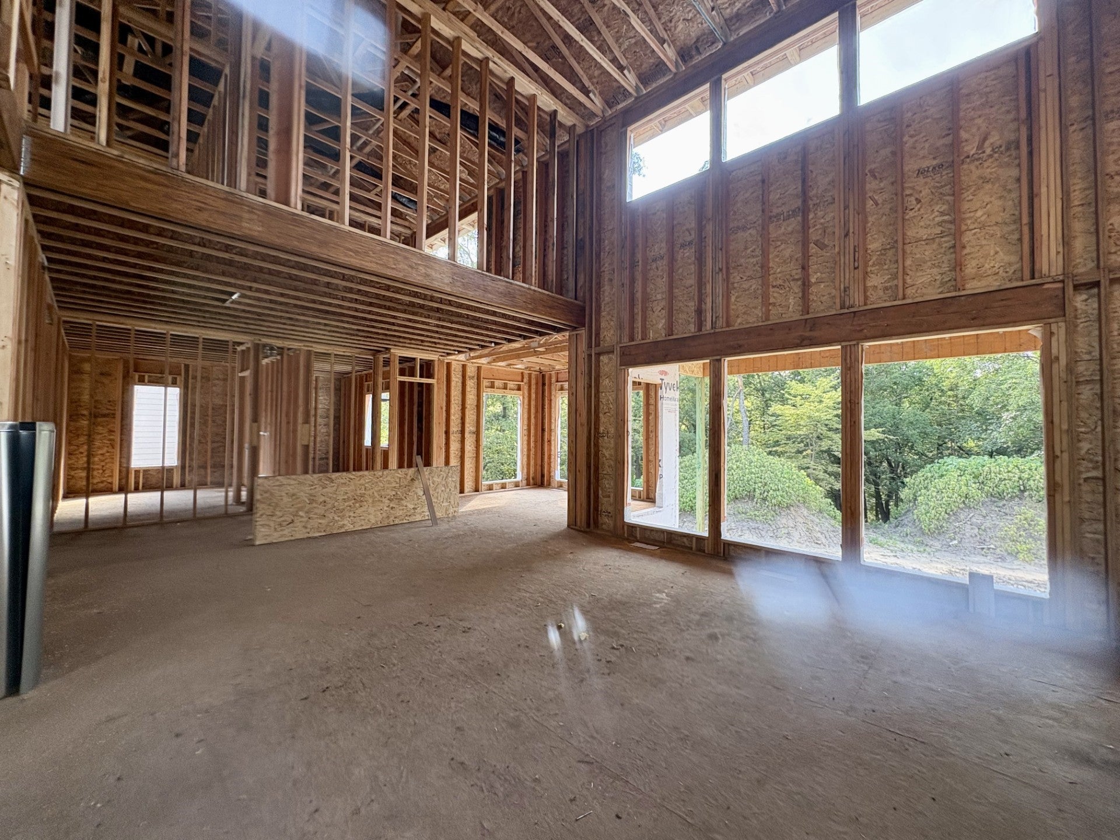
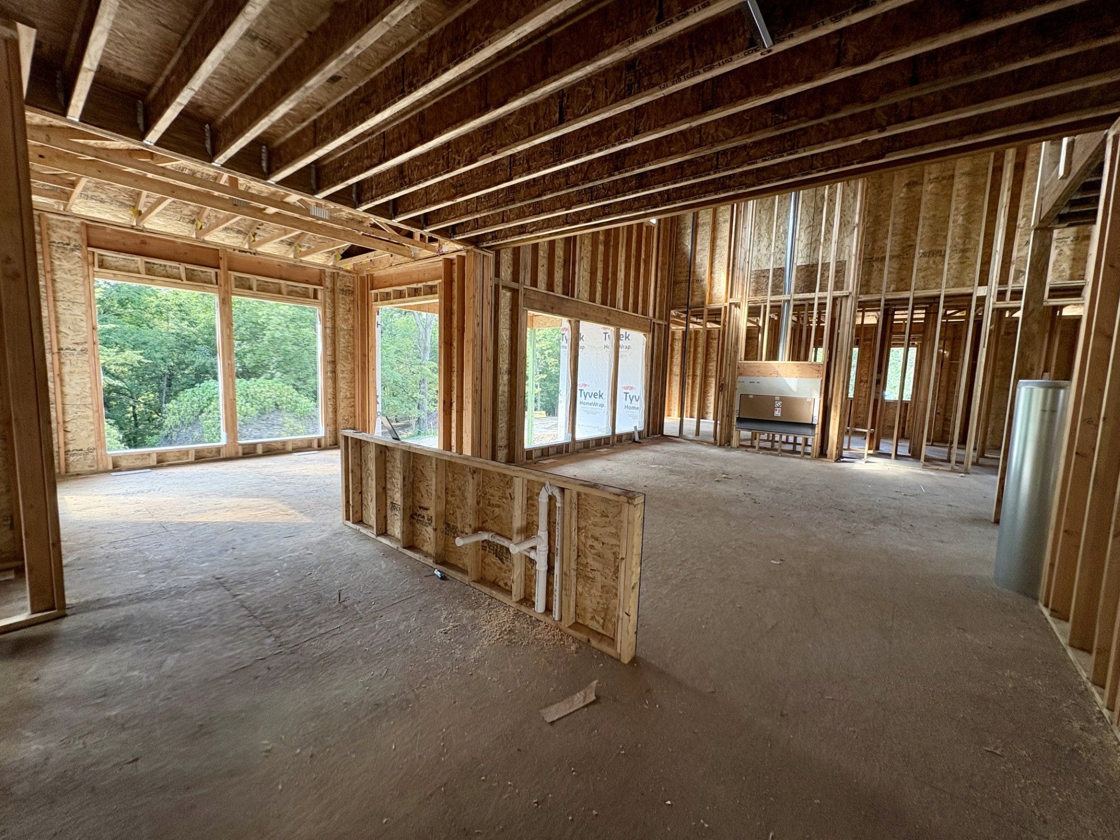
Welcome to Bentley Ridge! This 1.5 story walkout home on an acre backs to trees on cul-de-sac street. Gorgeous lot! Home is at framing stage so still time for a buyer to make some selections. Oversized 3 car garage with 953 sq ft! 5 bedrooms with 2 on upper level, primary bedroom on main level and 2 bedrooms in lower level. Two story great room with floor to ceiling gas lineal fireplace. Large office off of the entry. Gorgeous kitchen with large island, quartz, LED under cab lighting, hood vented to exterior, gas cooktop, built-in oven & m/o, huge pantry with sink & LVP throughout main level. Mudroom will have custom built-in lockers and huge laundry room w/sink. Primary has walk-in tile shower, dual vanities, soaking tub and huge custom closet. Lower level has fireplace and wet bar with large island. Home includes Andersen windows, zoned heating/cooling, irrigation, passive radon system, composite covered deck, front landscaping. Walk to Radiant Elementary!

Save
Ask
Tour
Hide
Share
Listing Snapshot
Price 
$1,425,000
Days On Site 
100 Days
Bedrooms 
5
Inside Area (SqFt) 
3,247 sqft
Total Baths 
4
Full Baths 
3
Partial Baths 
1
Lot Size 
1.04 Acres
Year Built 
2026
MLS Number 
745555
Status 
Pending
Property Tax 
N/A
HOA/Condo/Coop Fees 
$12.5 monthly
Sq Ft Source 
N/A
Friends & Family
Recent Activity
a month agoStatus changed to Pending
a month agoListing updated with changes from the MLS
3 months agoListing first seen on site
General Features
Acres 
1.04
Attached Garage 
Yes
Garage 
Yes
Garage Spaces 
3
Levels 
One and One Half
Parking 
AttachedGarage
Property Condition 
New Construction
Property Sub Type 
Single Family Residence
Security 
Smoke Detector(s)
Sewer 
Public Sewer
SqFt Below 
1888
SqFt Total 
3247
Style 
One And One Half Story
Water Source 
Public
Zoning 
RES
Interior Features
Appliances 
OvenCooktopDishwasherMicrowaveRefrigerator
Basement 
Partially FinishedWalk-Out Access
Fireplace 
Yes
Fireplace Features 
ElectricGas
Fireplaces 
2
Flooring 
CarpetTile
Heating 
Natural GasForced Air
Interior 
Wet BarEat-in Kitchen
Laundry Features 
Main Level
Main Level Bedrooms 
1
Save
Ask
Tour
Hide
Share
Exterior Features
Construction Details 
Stone
Patio And Porch 
DeckPatioCovered
Roof 
AsphaltShingle
Community Features
Association Fee 
$150.0
Association Fee Frequency 
Annually
MLS Area 
Urbandale
School District 
Waukee
Financing Terms Available 
CashConventional
Roads 
Concrete
Schools
School District
Waukee
Elementary School
Unknown
Middle School
Unknown
High School
Unknown
Listing courtesy of Iowa Realty Mills Crossing


Listing information is provided by Participants of the Des Moines Area Association of Realtors. IDX information is provided exclusively for personal, non-commercial use, and may not be used for any purpose other than to identify prospective properties consumers may be interested in purchasing. Information is deemed reliable but not guaranteed. Copyright 2026, Des Moines Area Association of Realtors.
Last checked: 2026-10-28 09:03 PM UTC

Neighborhood & Commute
Source: Walkscore
Save
Ask
Tour
Hide
Share