

6908 NW 83rd AvenueJohnston, IA 50131
Mortgage Calculator
Monthly Payment (Est.)
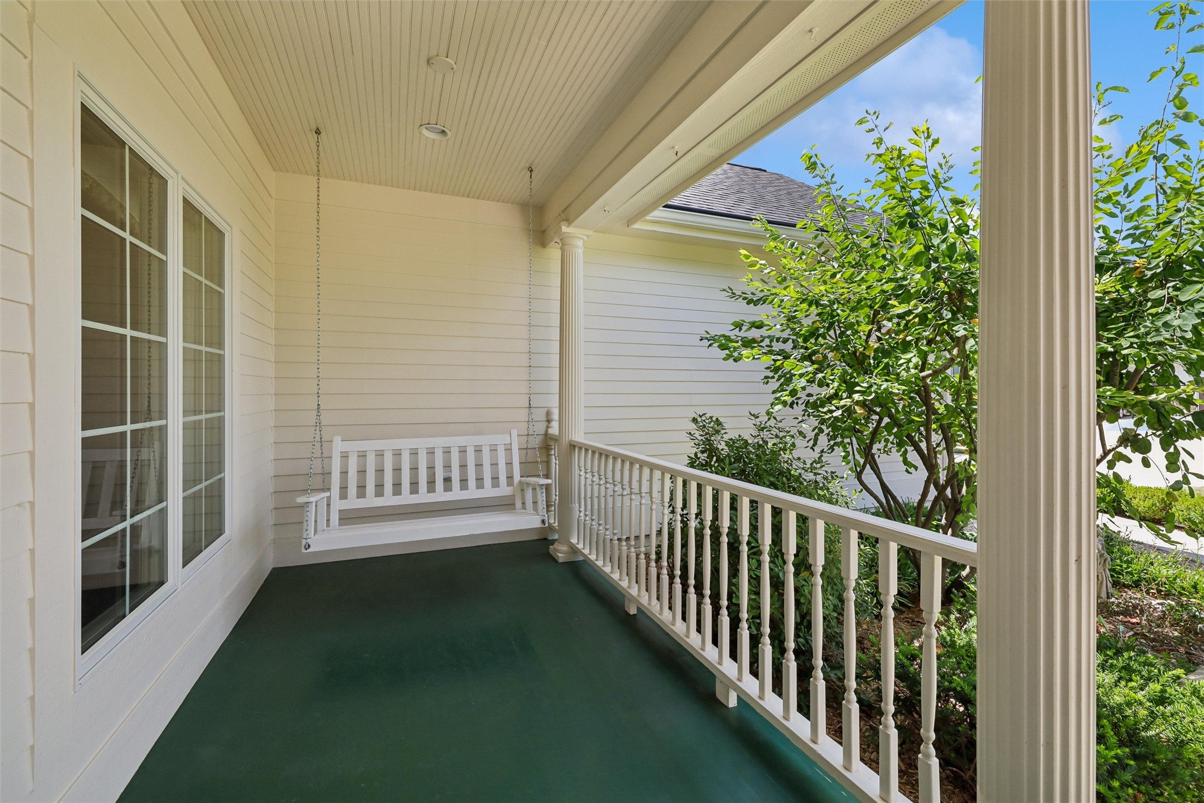
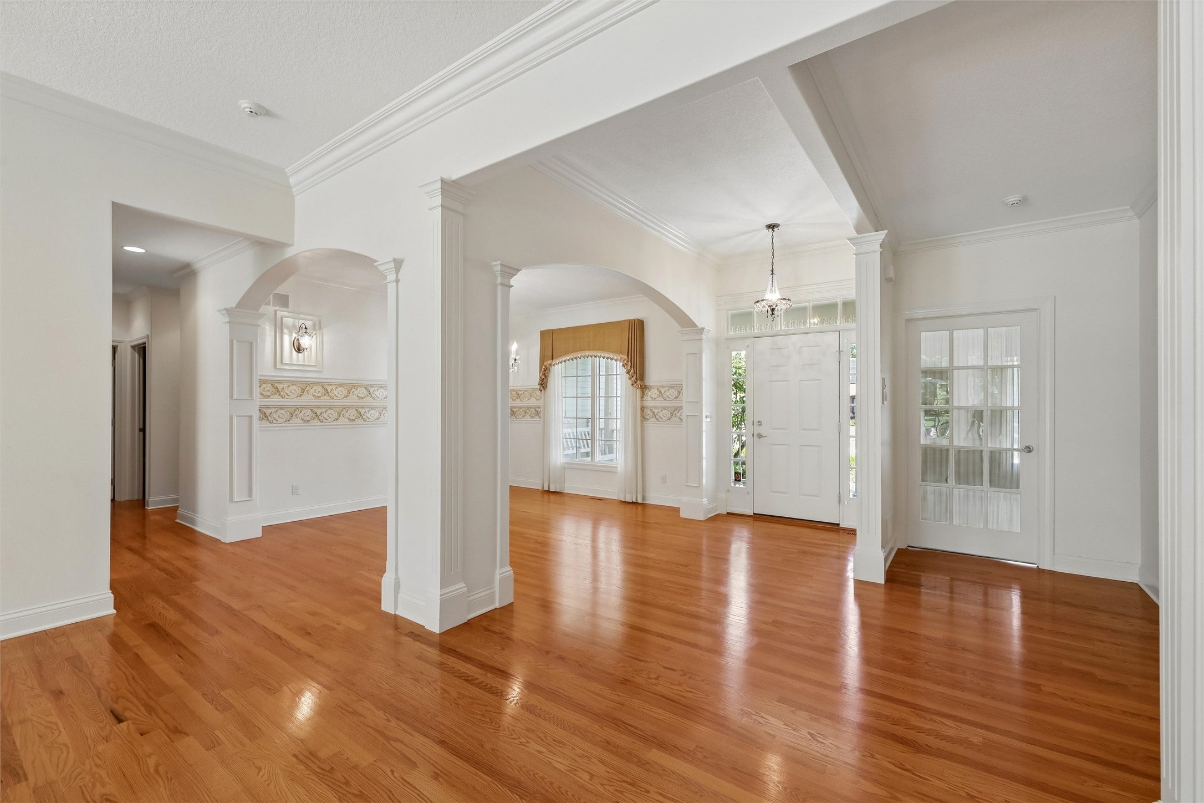
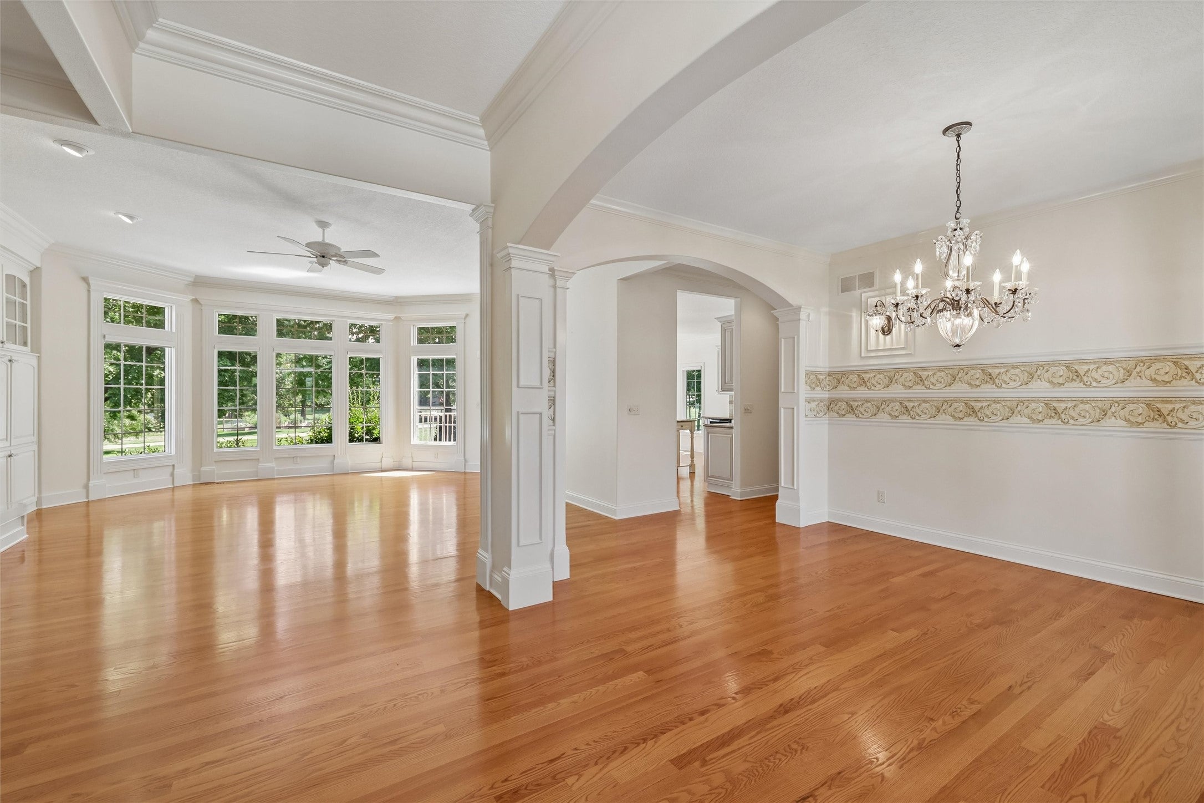
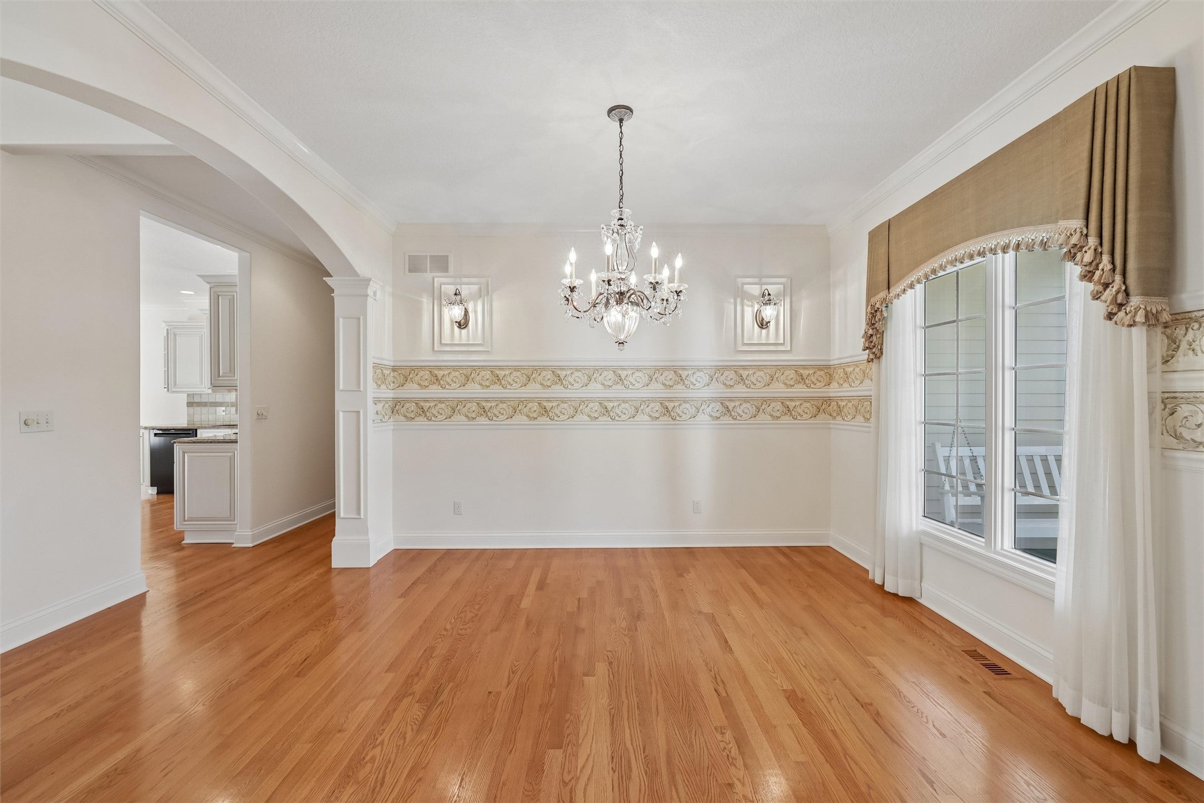
Enter an interest rate to see your estimated monthly payment.Absolutely immaculate one owner ranch nested on private cul-de-sac in coveted Johnston neighborhood. First floor features gourmet kitchen with tons of custom cabinets, appliance garage, dual ovens, central island (that is movable) and spacious dinette w/ bay windows. Enormous family room boasts gorgeous hardwood floors, gas fireplace w/ built-ins and 10 foot ceilings. Primary suite includes tray ceilings, attached spa-like bathroom with dual vanities, split by a storage seat with extra storage, separate shower and toilet room and huge walk-in closet. The front office can easily be converted to a bedroom by using part of the huge front hall closet. The convenient split bedroom floorplan features third bedroom, with hall bathroom tucked by the oversize drop zone and first for laundry and dedicated pantry. Don’t miss the formal dining room, covered front porch and oversized garage with epoxy floors, work bench and separate walk-in extra storage closet. The private backyard oasis includes large deck, tons of gorgeous landscaping, mature trees and enormous egress window with paver surround. The basement is framed up and ready for you to finish and the water softener stays. The beautiful exterior has Hardie-plank siding with shakes, new roof in 2021, new air conditioner in 2024 and new sump pump in 2026. All the gutters have toppers and there are Anderson windows through-out. Total quality home from top to bottom! All information obtained from seller and public records.
| a month ago | Status changed to Active | |
| a month ago | Listing updated with changes from the MLS | |
| 3 months ago | Listing first seen on site |

Listing information is provided by Participants of the Des Moines Area Association of Realtors. IDX information is provided exclusively for personal, non-commercial use, and may not be used for any purpose other than to identify prospective properties consumers may be interested in purchasing. Information is deemed reliable but not guaranteed. Copyright 2026, Des Moines Area Association of Realtors.
Last checked: 2026-10-29 11:55 PM UTC