

3101 SE Elkwood CourtAnkeny, IA 50021

Mortgage Calculator
Monthly Payment (Est.)
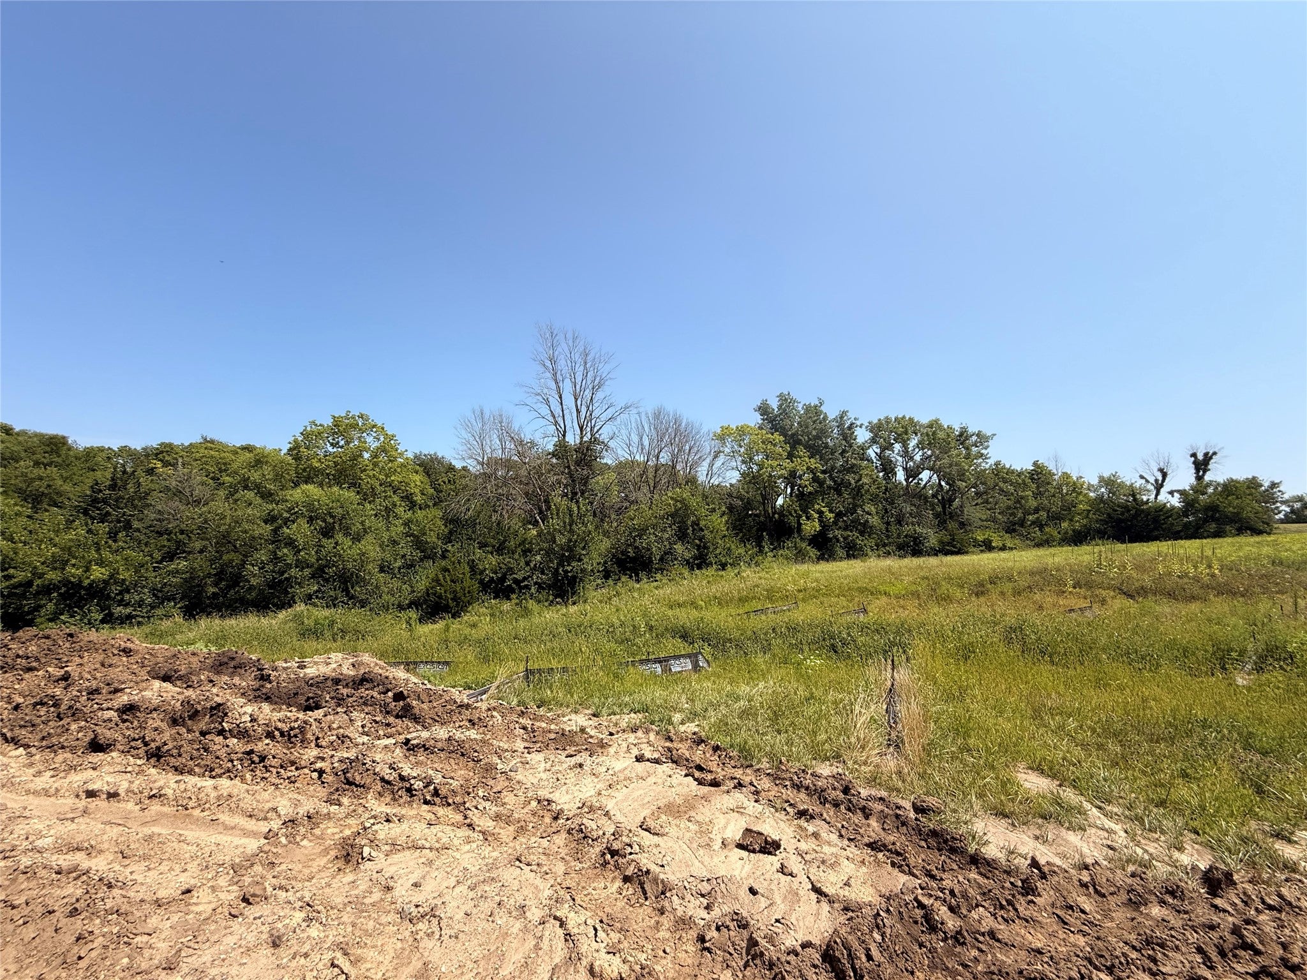
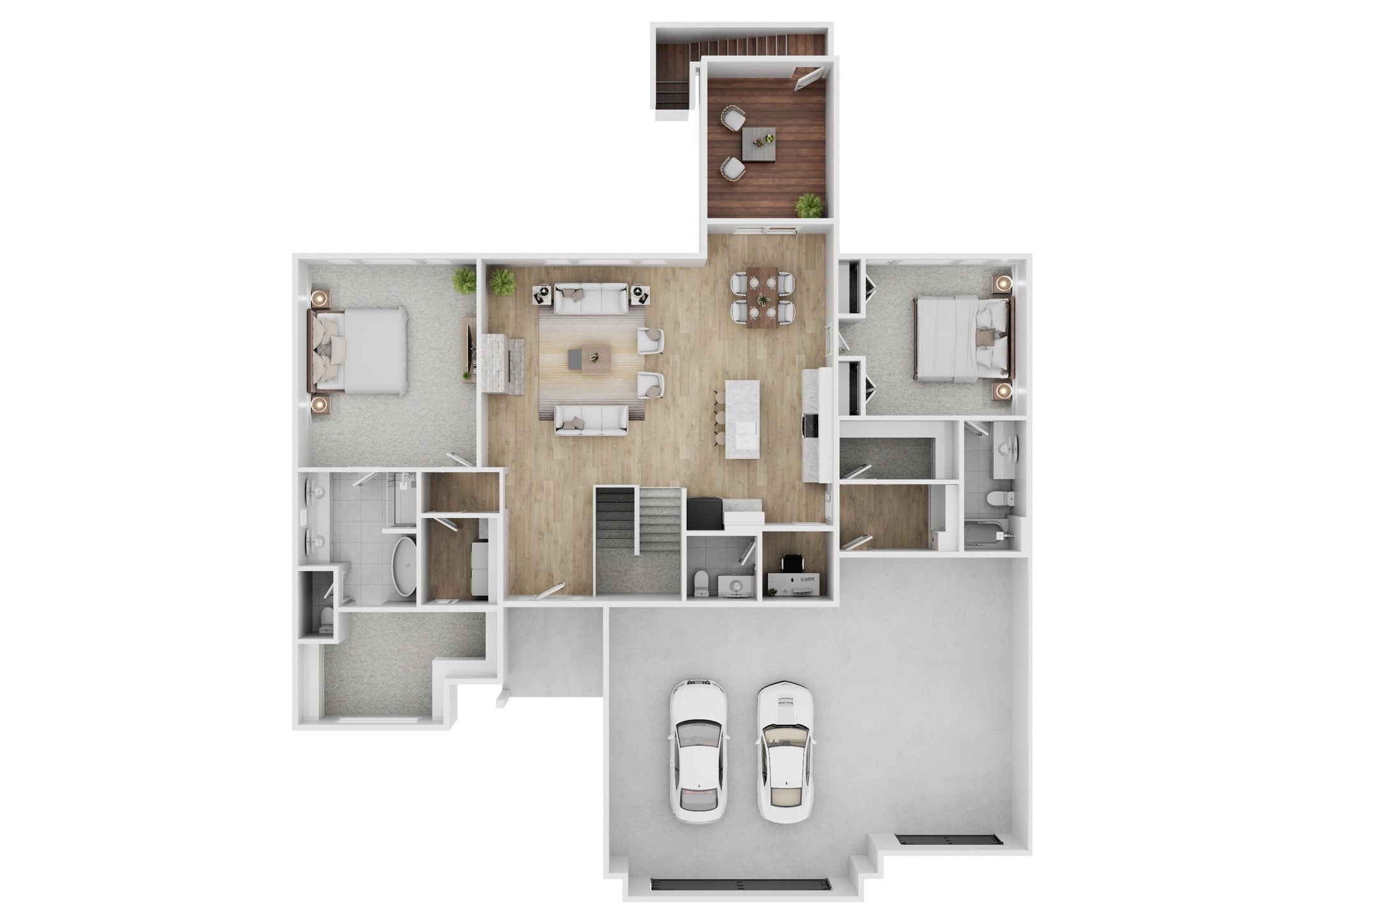
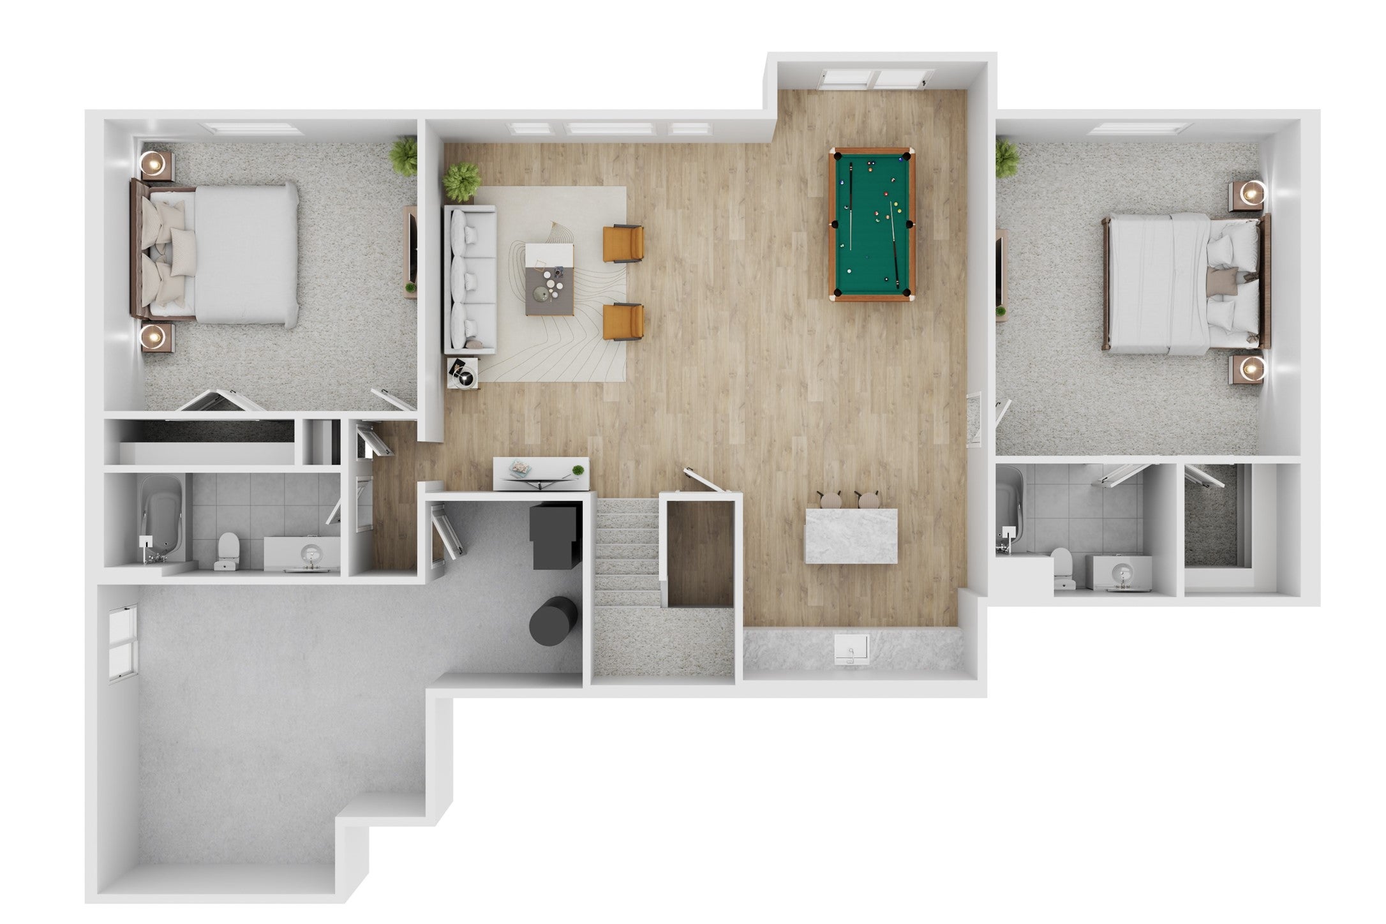
Enter an interest rate to see your estimated monthly payment.Embarq Signature Homes presents this exceptional ranch on nearly an acre on a quiet cul-de-sac, backing to a serene wooded setting. With over 3,600 finished square feet, four bedrooms with private baths, and solid-core doors throughout, this home showcases custom craftsmanship and thoughtful design. The open main level features 10-foot ceilings with tray details reaching 11 feet and expansive windows framing the wooded views. The kitchen offers custom cabinetry, quartz countertops, a walk-in pantry with built-ins and floating shelves, and a premium GE Café appliance package with a six-burner gas range and French-door refrigerator. The dining area opens to a spacious covered, screened deck overlooking the trees. Two main-level bedroom suites sit on opposite ends of the home for added privacy. The primary retreat features a custom walk-in closet and a beautifully appointed bath with heated floors and a zero-entry shower. A pocket office and guest powder room complete the main level. The finished walkout lower level offers a spacious family room, wet bar with island seating and beverage refrigerator, and two additional bedrooms, each with its own private bath. Ample storage and an oversized three-car garage with a utility sink and rough-in for heat add everyday convenience. Enjoy the craftsmanship and thoughtful design of a custom home in a private, picturesque setting.
| 3 months ago | Listing first seen on site | |
| 3 months ago | Listing updated with changes from the MLS |

Listing information is provided by Participants of the Des Moines Area Association of Realtors. IDX information is provided exclusively for personal, non-commercial use, and may not be used for any purpose other than to identify prospective properties consumers may be interested in purchasing. Information is deemed reliable but not guaranteed. Copyright 2026, Des Moines Area Association of Realtors.
Last checked: 2026-10-29 11:55 PM UTC