

16734 Maple StreetClive, IA 50325
Mortgage Calculator
Monthly Payment (Est.)
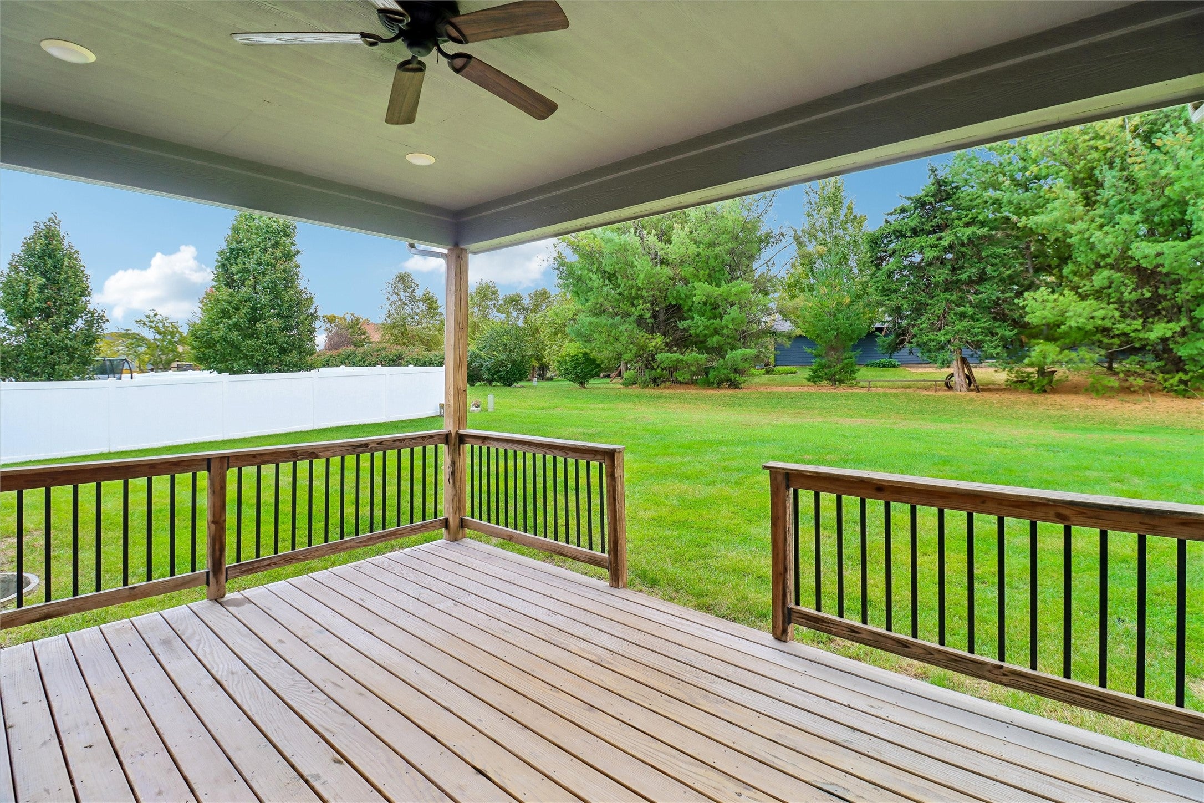
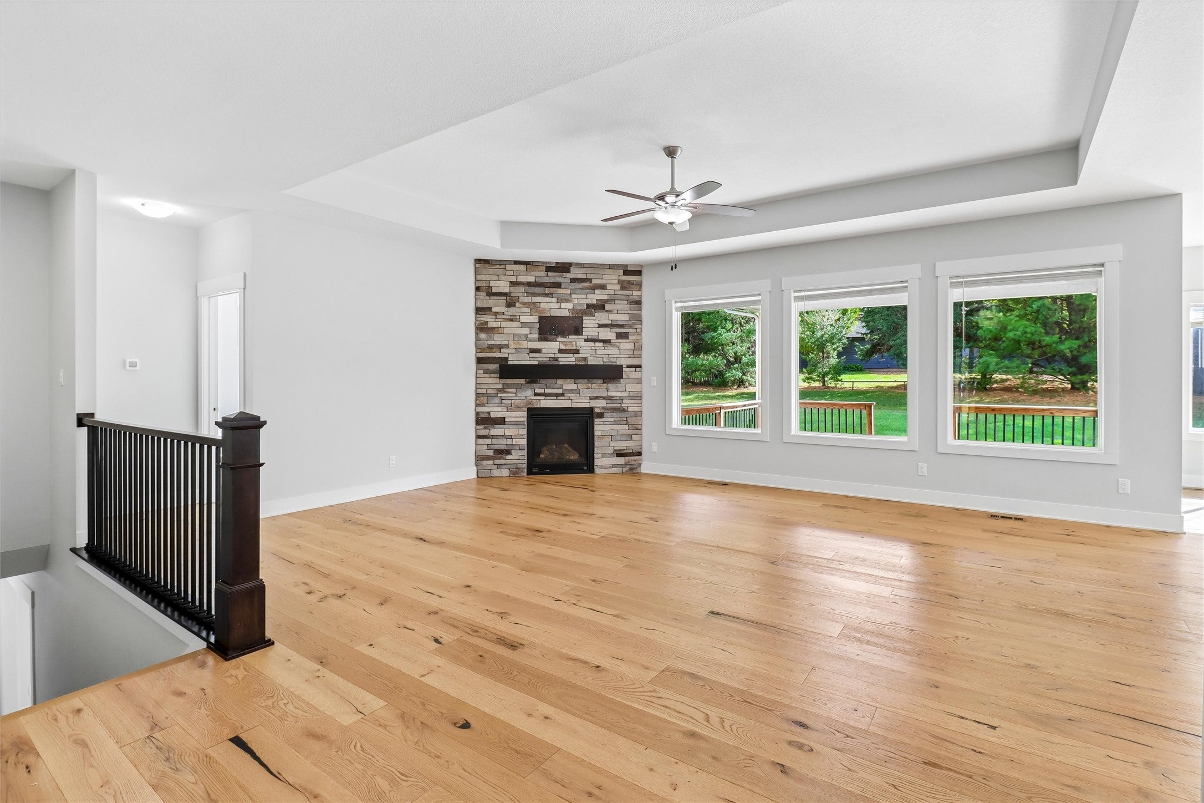
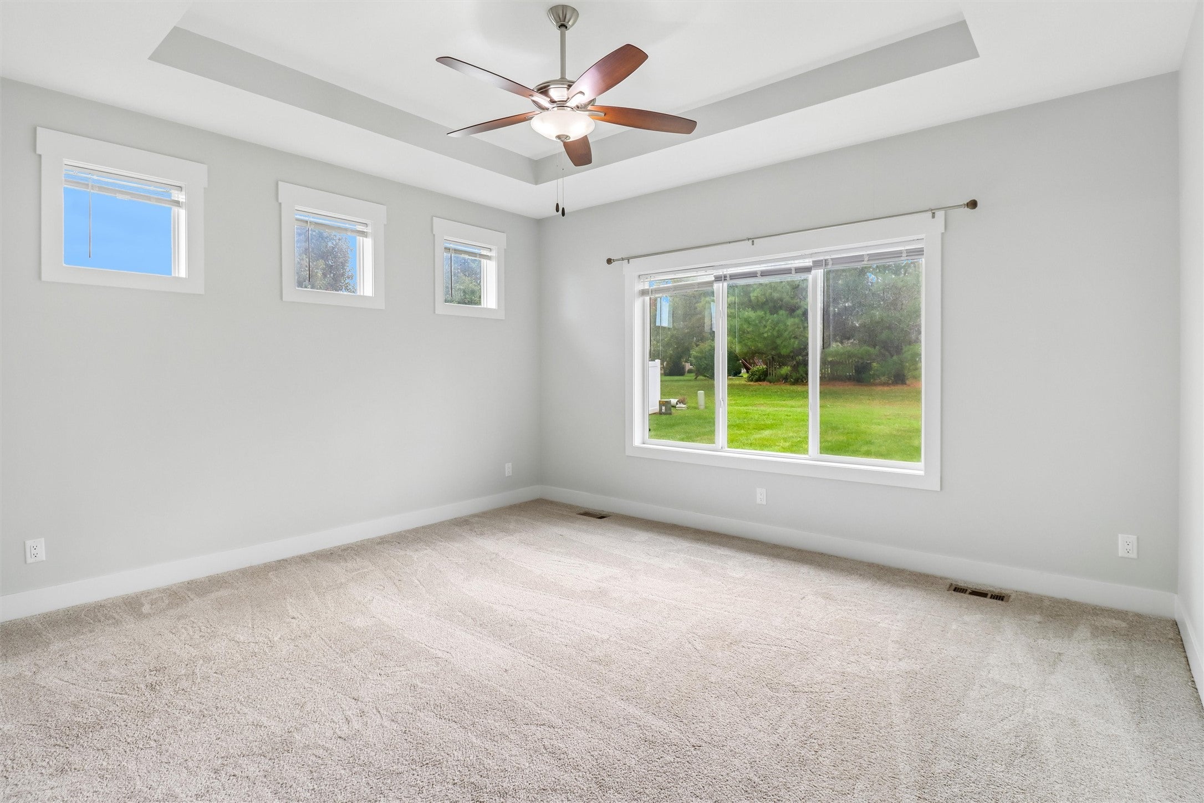
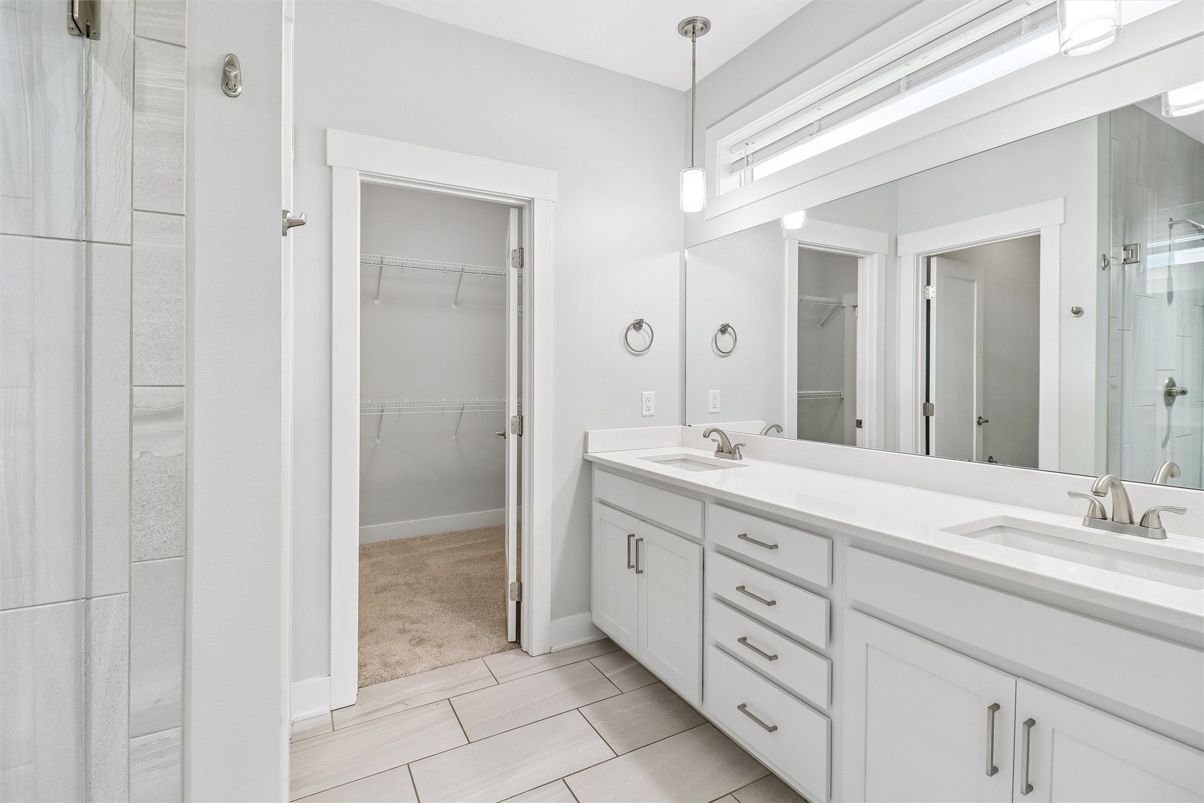
Enter an interest rate to see your estimated monthly payment.With over 3,100 square feet of finished living space, this beautifully designed ranch offers the perfect blend of style, comfort, and functionality. Featuring 5 bedrooms, 3 bathrooms, and a spacious 3-car garage, the open-concept floor plan is filled with natural light from oversized windows overlooking mature trees. The stunning white kitchen showcases quartz countertops throughout, a large center island, pantry, and all appliances included—including the washer and dryer. The adjoining living room features a floor-to-ceiling stone fireplace, hardwood floors throughout the main living area, and an elegant tray ceiling that adds architectural detail and character. The main level offers 3 bedrooms, including a spacious primary suite with a tray ceiling, dual vanities, a tiled walk-in shower, a large walk-in closet, and direct access to the laundry room. Thoughtful details include 9-foot ceilings on both the main and lower levels, built-in lockers in the mudroom, and a welcoming front entry with a bench and floating shelves. Step outside to the covered deck and enjoy peaceful, tree-lined views. The finished lower level is perfect for entertaining with a spacious family room, wet bar, 2 additional bedrooms, and a bathroom. This move-in ready home combines quality craftsmanship, timeless finishes, and a functional layout! Schedule your tour today!
| 2 weeks ago | Status changed to Active | |
| 2 weeks ago | Listing updated with changes from the MLS | |
| 3 weeks ago | Price changed to $580,000 | |
| 3 months ago | Listing first seen on site |

Listing information is provided by Participants of the Des Moines Area Association of Realtors. IDX information is provided exclusively for personal, non-commercial use, and may not be used for any purpose other than to identify prospective properties consumers may be interested in purchasing. Information is deemed reliable but not guaranteed. Copyright 2026, Des Moines Area Association of Realtors.
Last checked: 2026-10-28 07:09 PM UTC