

4484 NW 169th StreetClive, IA 50325
Mortgage Calculator
Monthly Payment (Est.)
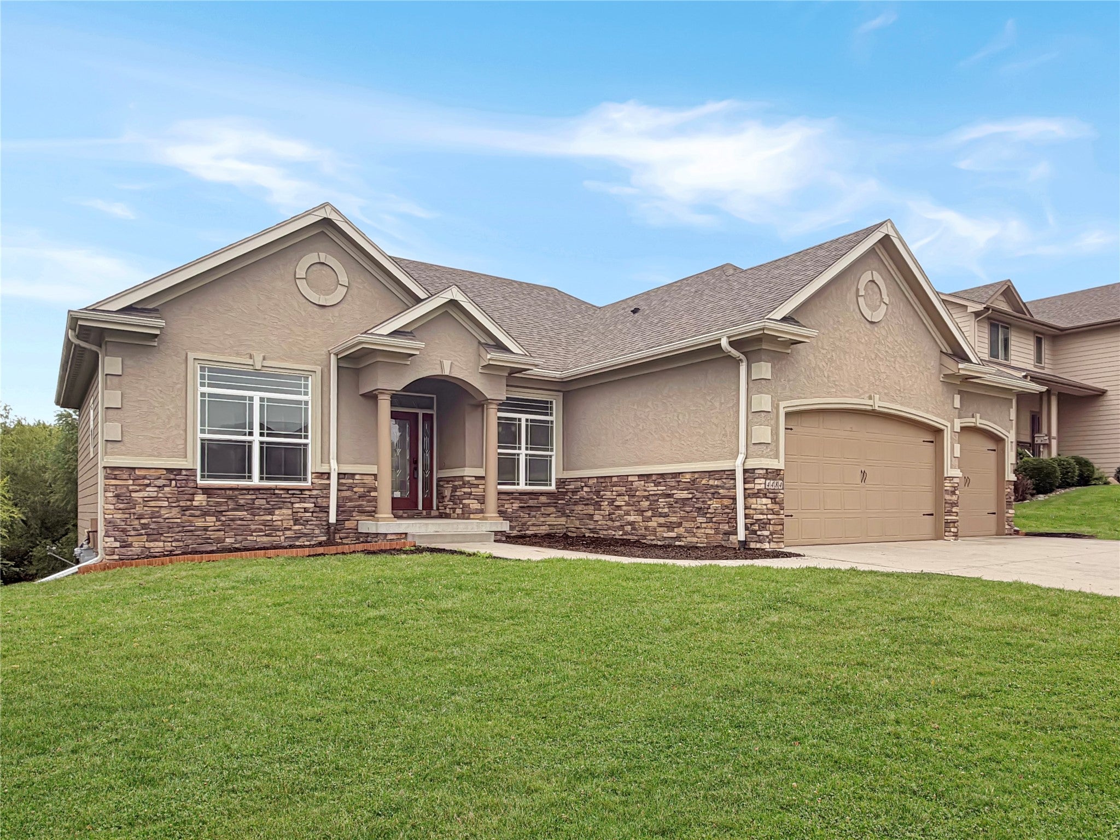
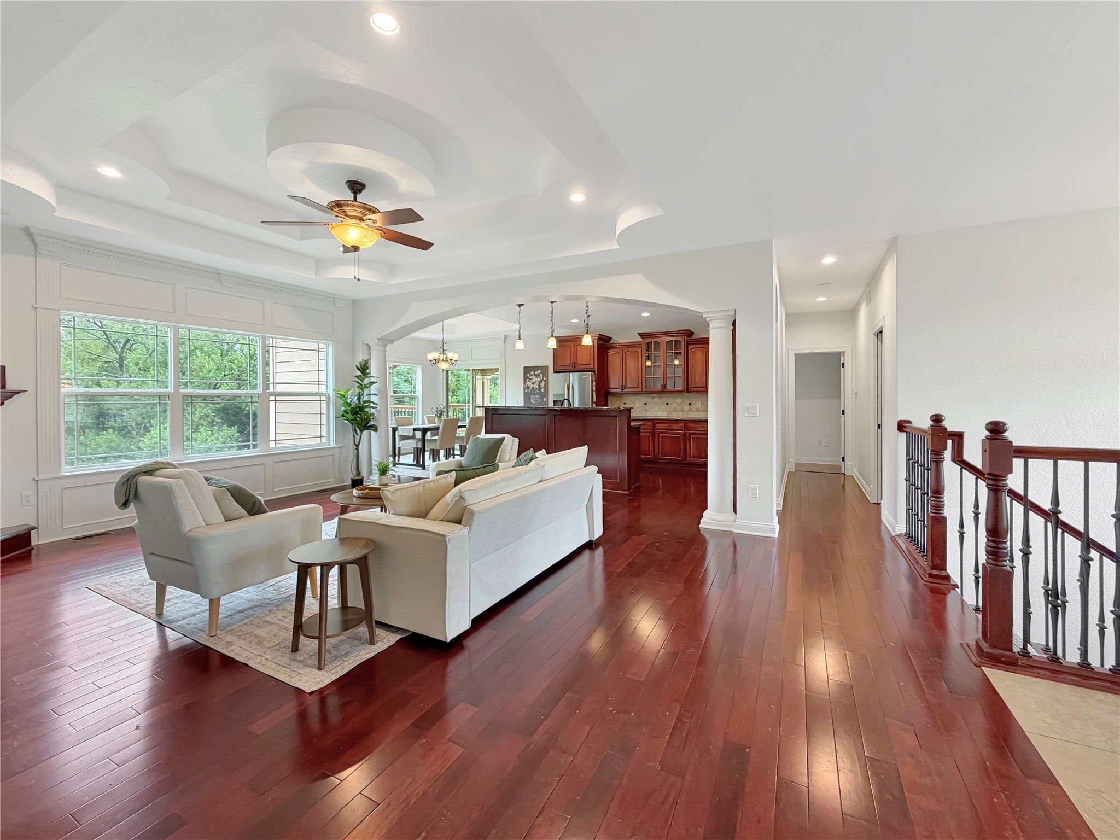
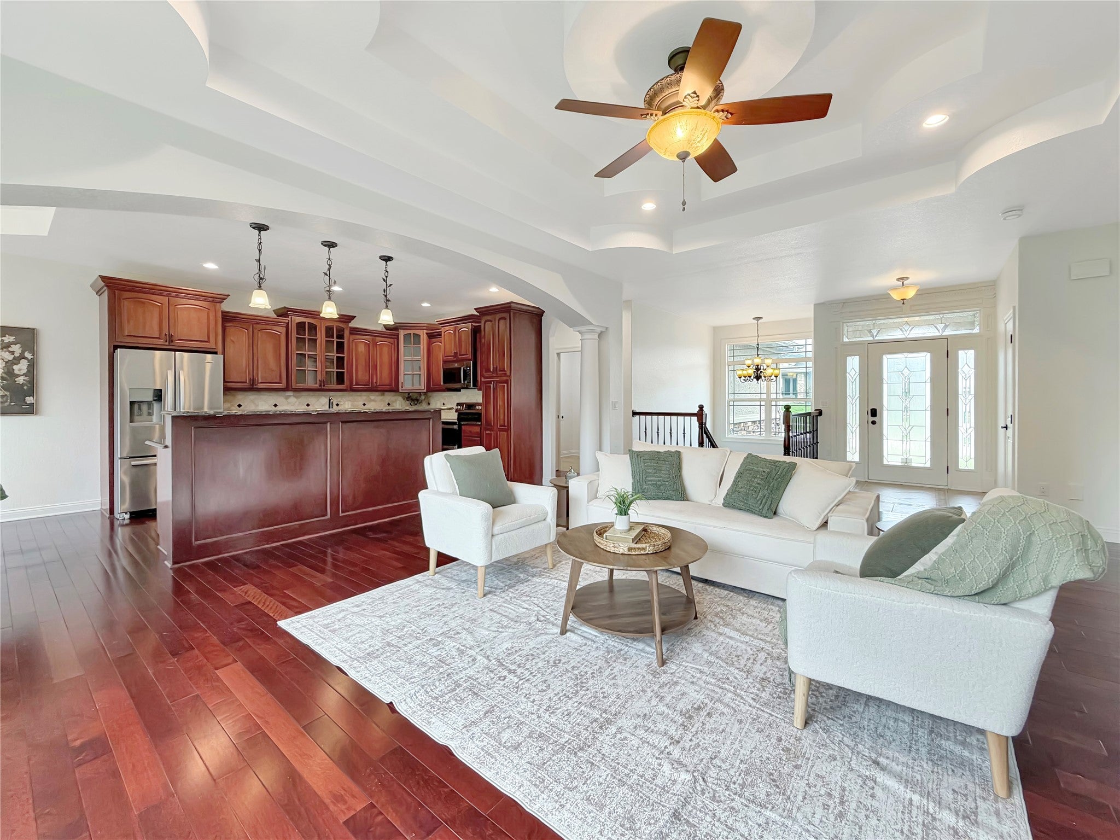
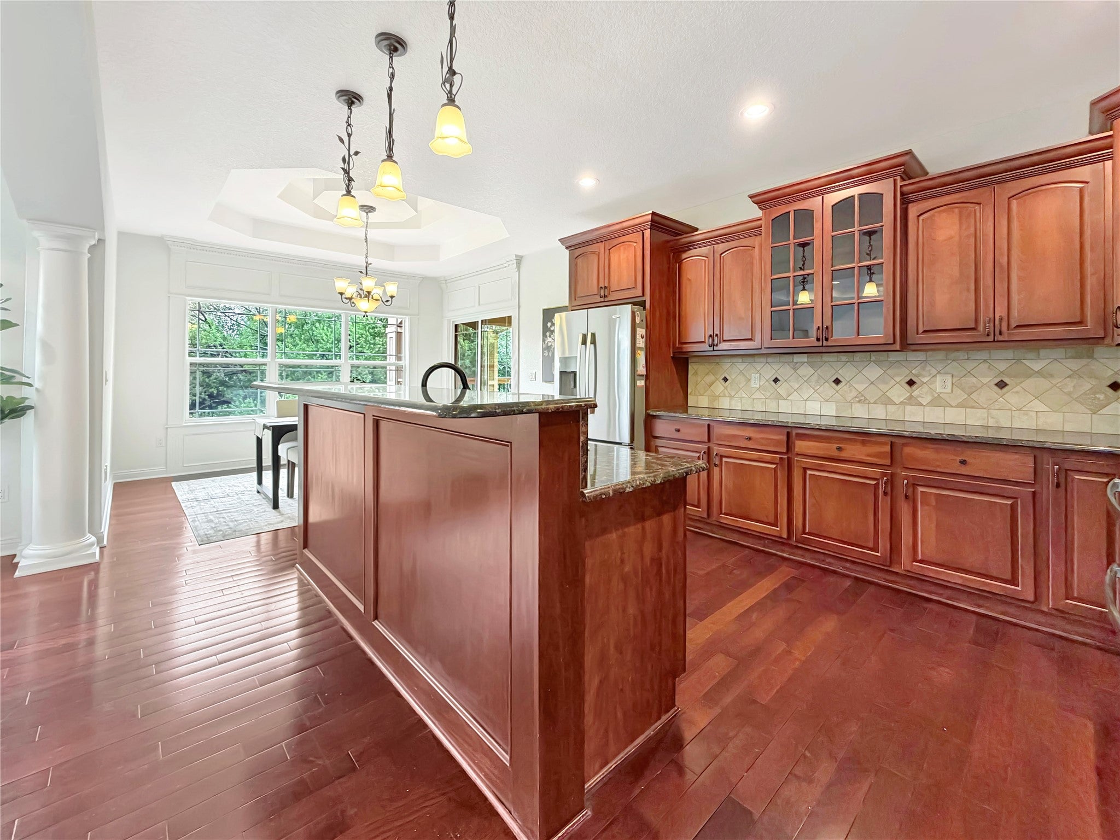
Enter an interest rate to see your estimated monthly payment.Discover timeless craftsmanship in this exceptional custom walkout ranch nestled on nearly a half-acre backing to mature trees in one of Clive's most sought-after neighborhoods. Soaring coffered and tray ceilings, rich cherry hardwood floors, custom millwork, and expansive windows create an elegant, light-filled living experience. The gourmet kitchen showcases custom cherry cabinetry, granite countertops, stainless steel appliances, and a large center island that opens to the dining area and great room. The main level features three bedrooms, including a spacious primary retreat with a spa-inspired ensuite offering a tiled walk-in shower, jetted tub, dual vanities, and a generous walk-in closet. The finished walkout lower level is designed for entertaining with a large family room, fireplace, wet bar, two additional bedrooms, and a full bath. Enjoy peaceful views from the covered deck overlooking the private wooded backyard. Thoughtfully built with quality in mind, this home also features an energy-efficient geothermal heating and cooling system for year-round comfort and long-term savings.
| 6 days ago | Price changed to $534,900 | |
| 6 days ago | Listing updated with changes from the MLS | |
| 3 months ago | Listing first seen on site |

Listing information is provided by Participants of the Des Moines Area Association of Realtors. IDX information is provided exclusively for personal, non-commercial use, and may not be used for any purpose other than to identify prospective properties consumers may be interested in purchasing. Information is deemed reliable but not guaranteed. Copyright 2026, Des Moines Area Association of Realtors.
Last checked: 2026-10-28 08:58 PM UTC