

18238 Baxter PlaceClive, IA 50325
Mortgage Calculator
Monthly Payment (Est.)
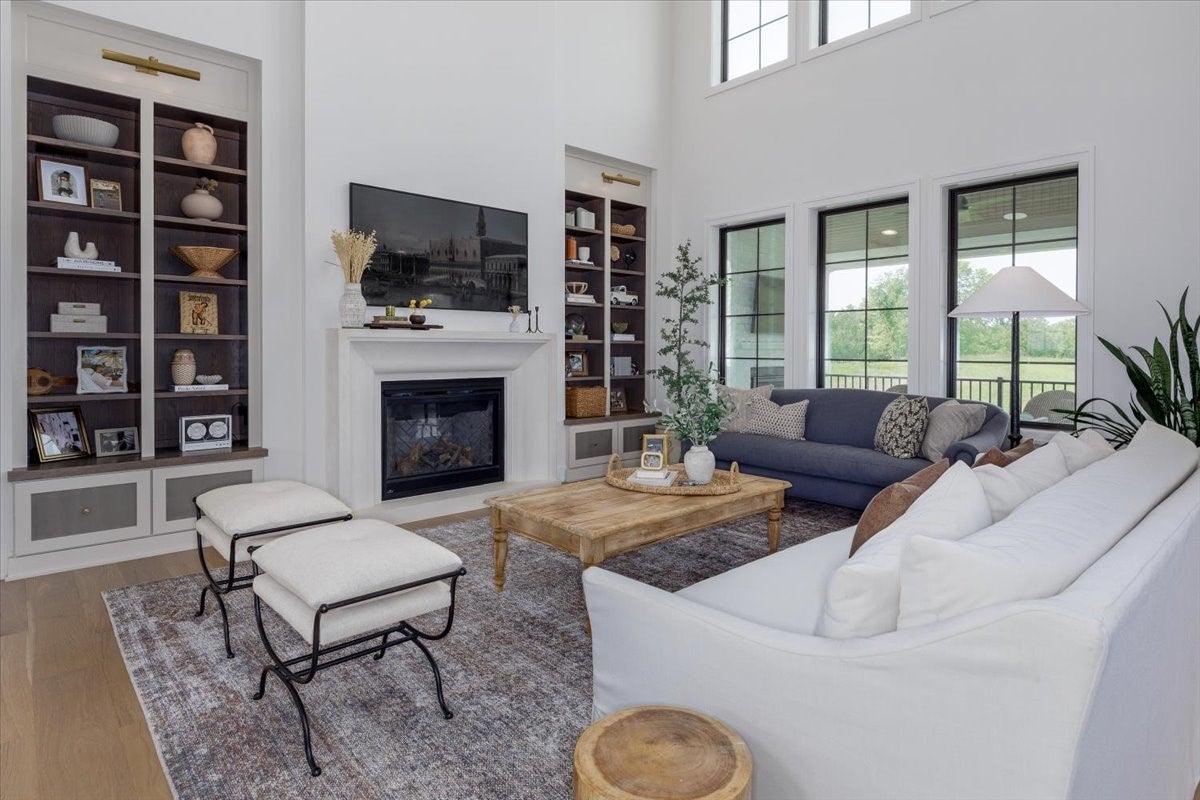
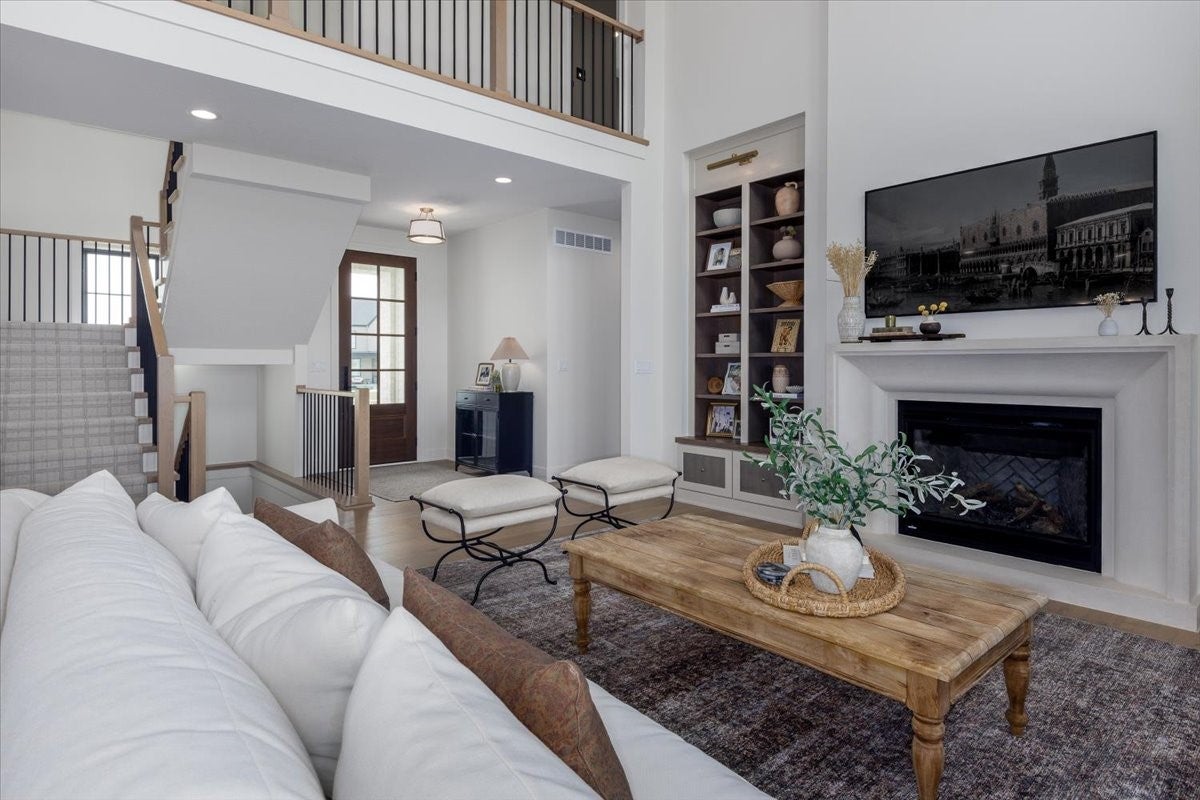
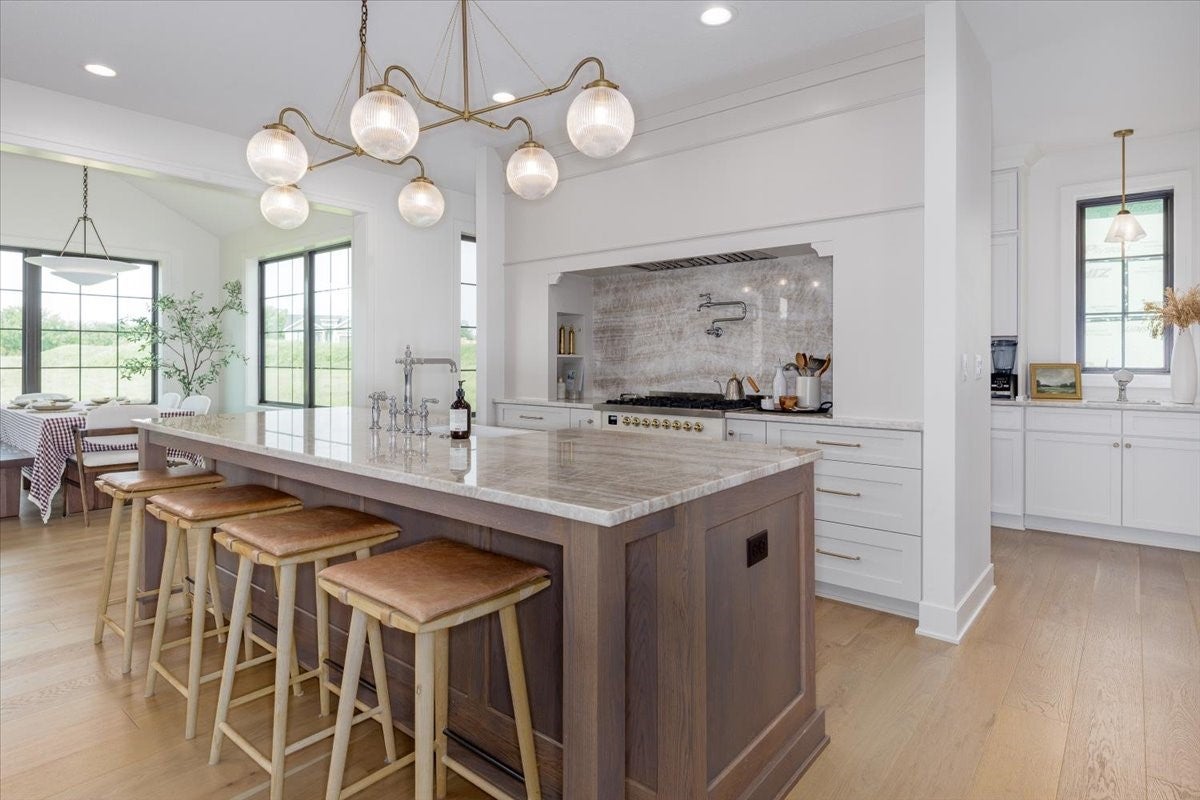
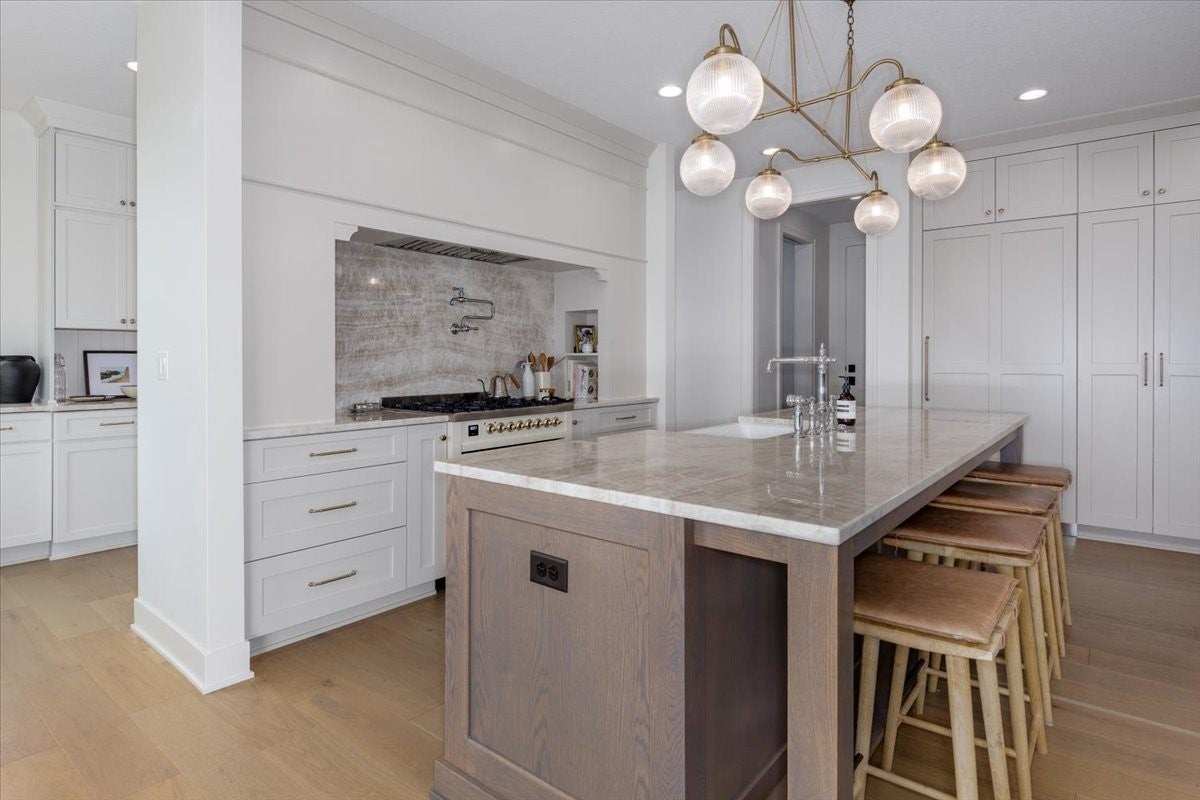
Enter an interest rate to see your estimated monthly payment.Better than new, this exceptional executive 1.5-story home showcases impeccable craftsmanship, luxury finishes, and thoughtfully designed living spaces throughout. The dramatic two-story great room is flooded with natural light from expansive windows and flows seamlessly into the gourmet kitchen and dining area, creating an impressive setting for both everyday living and entertaining. The main-level primary suite is a private retreat with direct access to the open deck, while a dedicated office offers the perfect work-from-home space. The main level also features a convenient half bath, spacious laundry room, and an exceptional mudroom with custom built-in storage. Upstairs, you'll find three generously sized bedrooms, two full bathrooms, a loft with built-in desk space, and a striking catwalk overlooking the great room and kitchen below. Second-floor laundry hookups provide added convenience and flexibility. Designed for both comfort and entertaining, this home includes home audio, an irrigation system, a heated epoxy-finished garage, and executive-level finishes throughout. The covered deck, complete with a fireplace, creates an inviting outdoor living space to enjoy in every season. The finished walkout lower level is an entertainer's dream, featuring a fireplace, wine bar, flex room, additional bedroom, dedicated gym, and walkout access to a covered patio. Every detail has been carefully curated to deliver a home that blends timeless luxury with exceptional functionality.
| a week ago | Price changed to $1,500,000 | |
| a week ago | Listing updated with changes from the MLS | |
| 3 months ago | Listing first seen on site |

Listing information is provided by Participants of the Des Moines Area Association of Realtors. IDX information is provided exclusively for personal, non-commercial use, and may not be used for any purpose other than to identify prospective properties consumers may be interested in purchasing. Information is deemed reliable but not guaranteed. Copyright 2026, Des Moines Area Association of Realtors.
Last checked: 2026-10-28 07:09 PM UTC