Save
Ask
Tour
Hide
Share
$415,000
81 Days On Site

2199 NW 147th Street
Clive, IA 50325

For Sale|Single Family Residence|Active
4
Beds
3
Total Baths
1
Full Bath
2
Partial Baths
2,157
SqFt
$192
/SqFt
1994
Built
County:
Dallas
2199 NW 147th Street2199 NW 147th Street2199 NW 147th Street2199 NW 147th Street
Save
Ask
Tour
Hide
Share

Mortgage Calculator

Monthly Payment (Est.)

Enter an interest rate to see your estimated monthly payment.
Calculator powered by Showcase IDX, a Constellation1 Company. Copyright ©2026 Information is deemed reliable but not guaranteed.

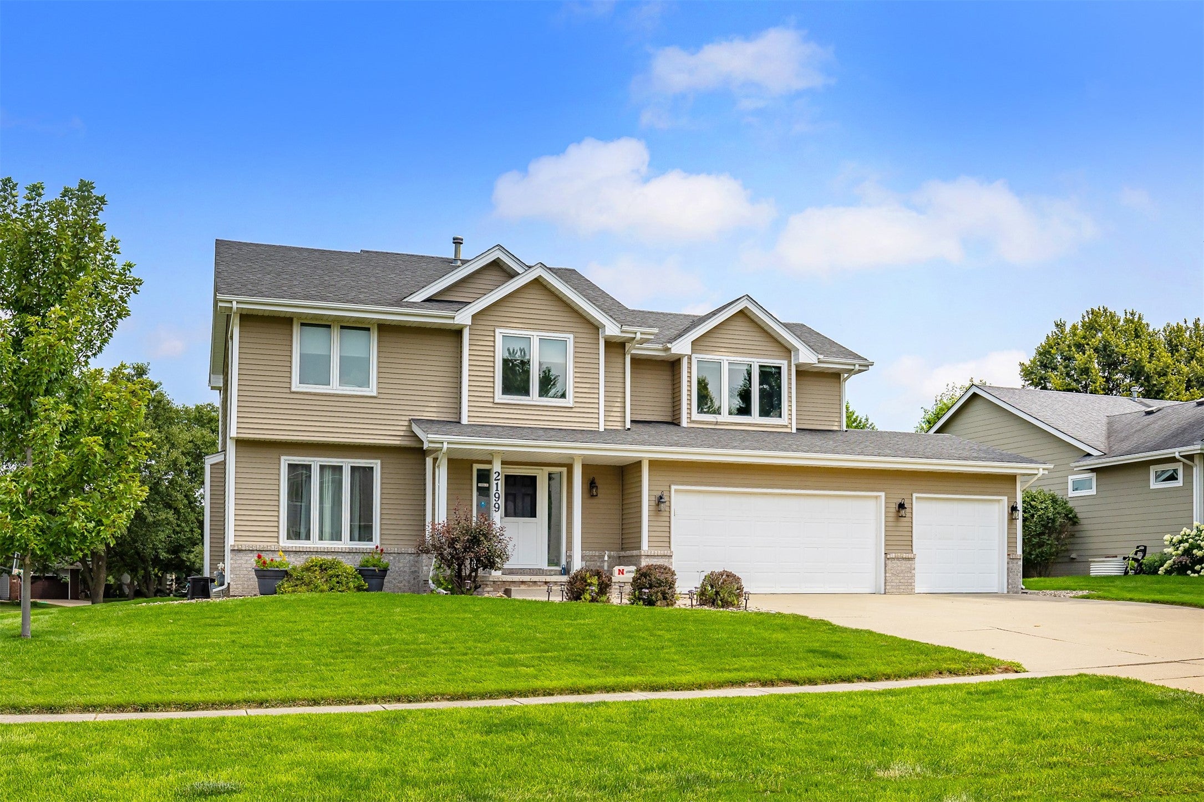
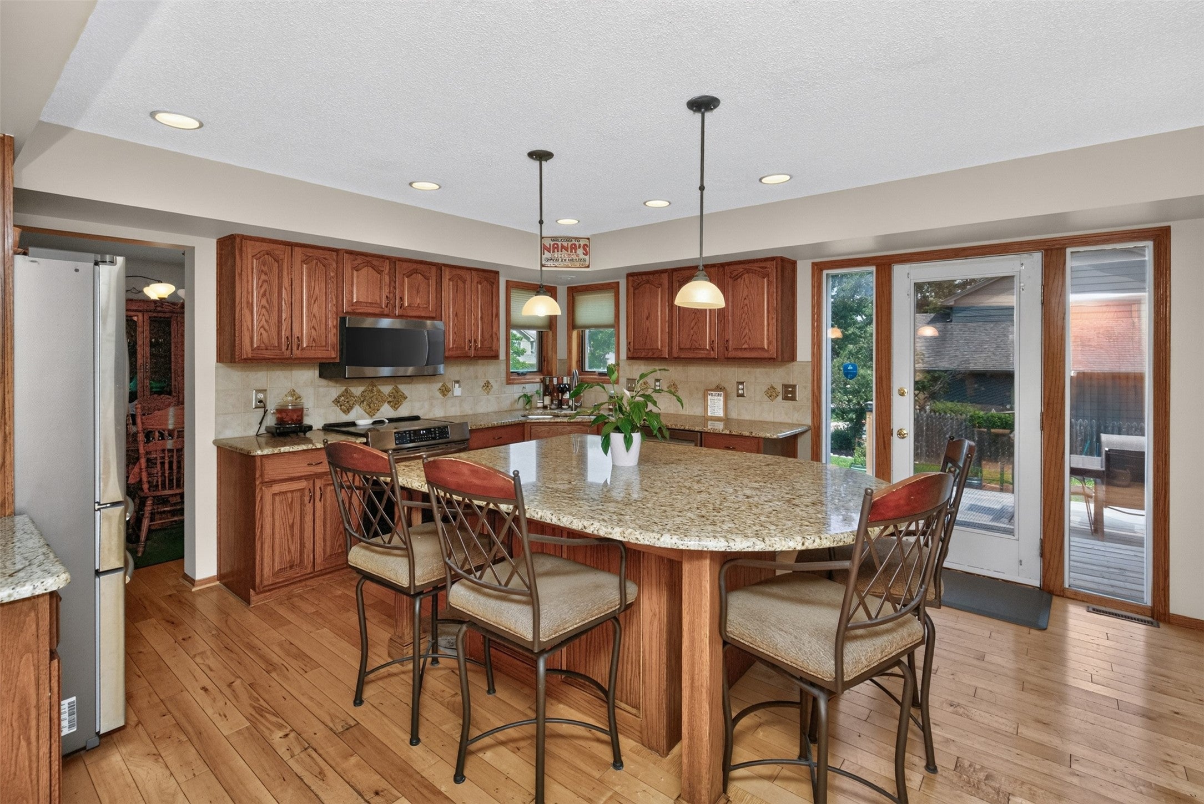
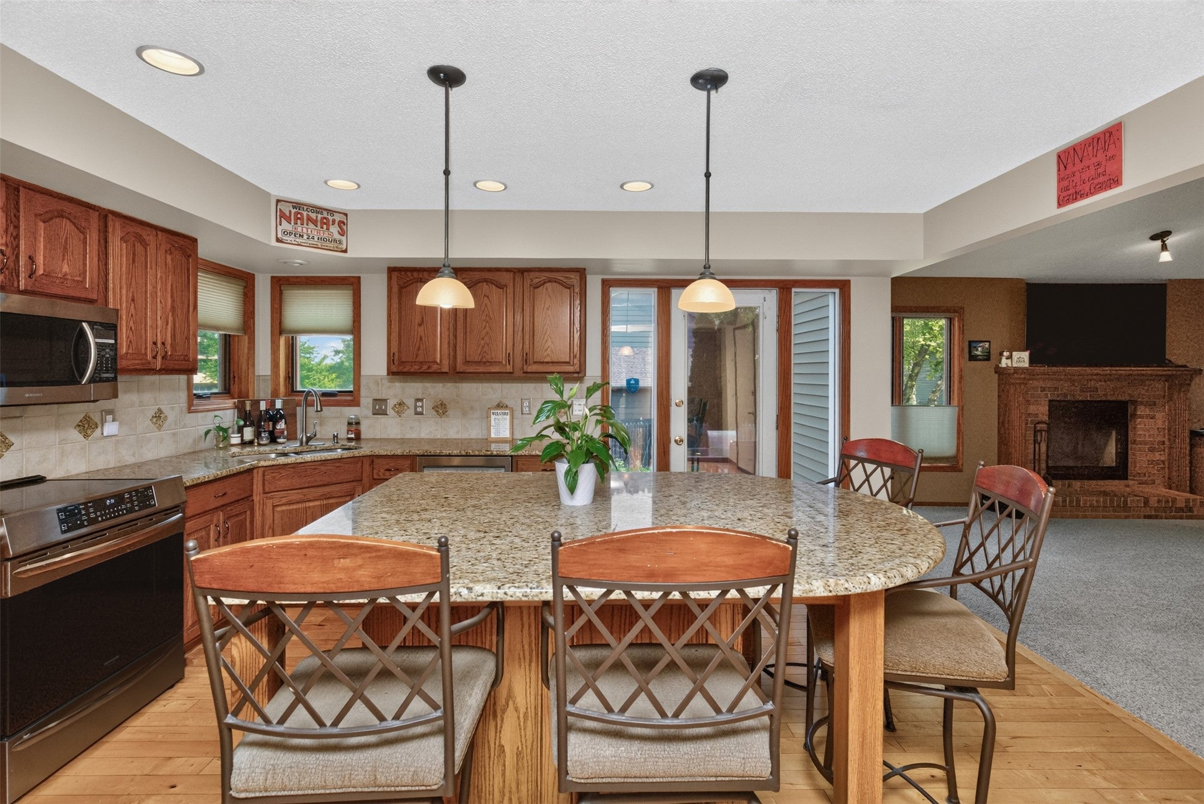
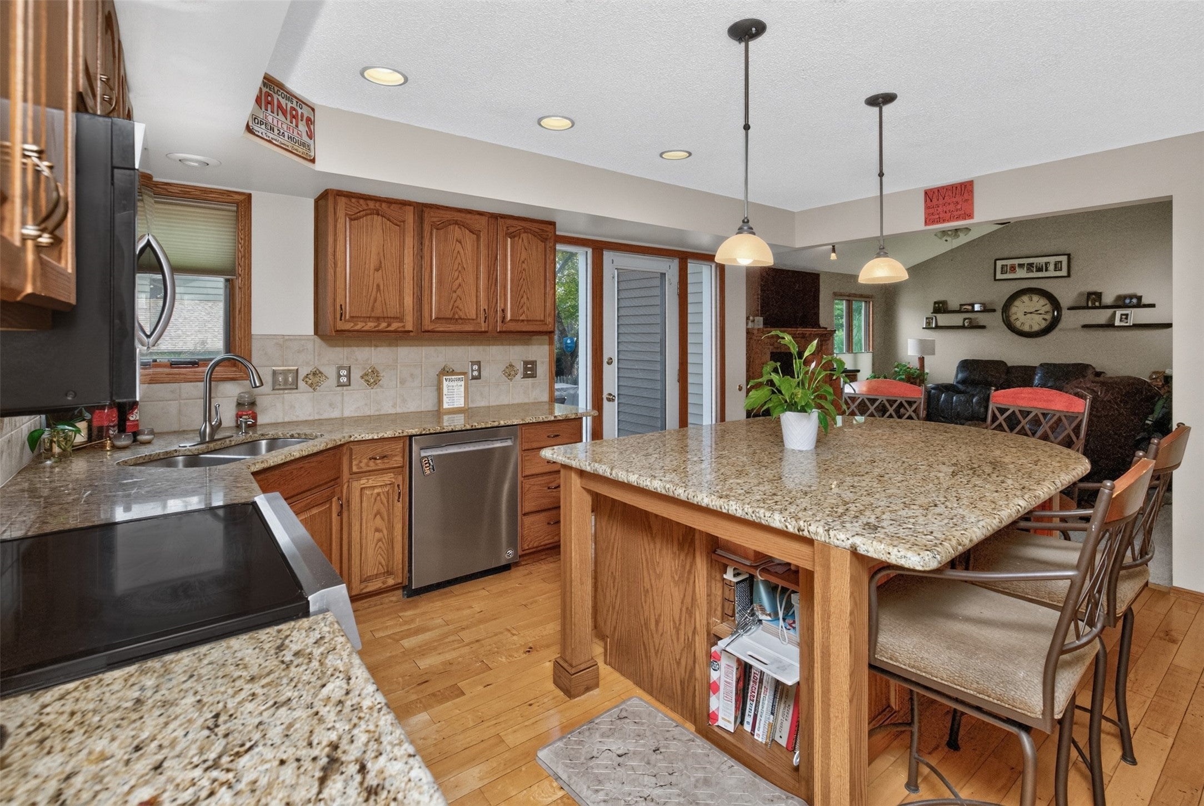
Country Club West two-story on a quiet street in the Waukee School District just south of Hickman Road. This well-maintained home features maple hardwood floors, granite countertops, a spacious kitchen with a large island that's perfect for entertaining, and a generous primary suite with a large walk-in closet. You'll also find good-sized bedrooms, Pella windows, Graber blinds, an oversized heated 3-car garage, and a partially finished basement. Enjoy the large east-facing deck with a newer addition overlooking the backyard. Updates include the roof and sump pump with battery backup. Conveniently located near bike trails, shopping, restaurants, and everything Clive and Waukee have to offer. Ready for its next owners. Home warranty included with acceptable offer.

Save
Ask
Tour
Hide
Share
Listing Snapshot
Price 
$415,000
Days On Site 
81 Days
Bedrooms 
4
Inside Area (SqFt) 
2,157 sqft
Total Baths 
3
Full Baths 
1
Partial Baths 
2
Lot Size 
0.2839 Acres
Year Built 
1994
MLS Number 
746859
Status 
Active
Property Tax 
$5,548
HOA/Condo/Coop Fees 
$4.92 monthly
Sq Ft Source 
N/A
Friends & Family
Recent Activity
4 weeks agoPrice changed to $415,000
4 weeks agoListing updated with changes from the MLS
3 months agoListing first seen on site
General Features
Acres 
0.2839
Attached Garage 
Yes
Garage 
Yes
Garage Spaces 
3
Levels 
Two
Parking 
AttachedGarage
Property Sub Type 
Single Family Residence
Sewer 
Public Sewer
SqFt Below 
700
SqFt Total 
2157
Style 
Two Story
Water Source 
Public
Zoning 
R
Interior Features
Appliances 
CooktopDishwasherMicrowaveRefrigerator
Basement 
Finished
Cooling 
Central Air
Fireplace 
Yes
Fireplaces 
1
Flooring 
CarpetHardwoodTile
Heating 
Natural GasForced Air
Interior 
Eat-in Kitchen
Laundry Features 
Upper Level
Save
Ask
Tour
Hide
Share
Exterior Features
Construction Details 
Frame
Patio And Porch 
Deck
Roof 
AsphaltShingle
Community Features
Association Fee 
$59.0
Association Fee Frequency 
Annually
MLS Area 
Clive
School District 
Waukee
Financing Terms Available 
CashConventionalFHAVA Loan
Roads 
Concrete
Schools
School District
Waukee
Elementary School
Unknown
Middle School
Unknown
High School
Unknown
Listing courtesy of Goodall Properties LLC


Listing information is provided by Participants of the Des Moines Area Association of Realtors. IDX information is provided exclusively for personal, non-commercial use, and may not be used for any purpose other than to identify prospective properties consumers may be interested in purchasing. Information is deemed reliable but not guaranteed. Copyright 2026, Des Moines Area Association of Realtors.
Last checked: 2026-10-28 08:07 PM UTC

Neighborhood & Commute
Source: Walkscore
Save
Ask
Tour
Hide
Share