Save
Ask
Tour
Hide
Share
$1,299,999
81 Days On Site

12955 Woodlands Parkway
Clive, IA 50325

For Sale|Single Family Residence|Active
5
Beds
4
Total Baths
3
Full Baths
1
Partial Bath
2,651
SqFt
$490
/SqFt
1992
Built
County:
Polk
12955 Woodlands Parkway12955 Woodlands Parkway12955 Woodlands Parkway12955 Woodlands Parkway
Save
Ask
Tour
Hide
Share

Mortgage Calculator

Monthly Payment (Est.)

Enter an interest rate to see your estimated monthly payment.
Calculator powered by Showcase IDX, a Constellation1 Company. Copyright ©2026 Information is deemed reliable but not guaranteed.

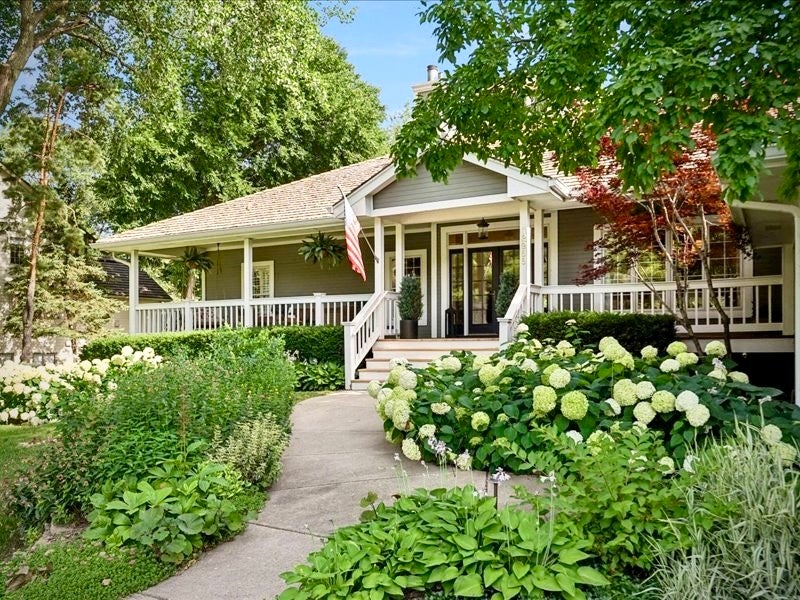
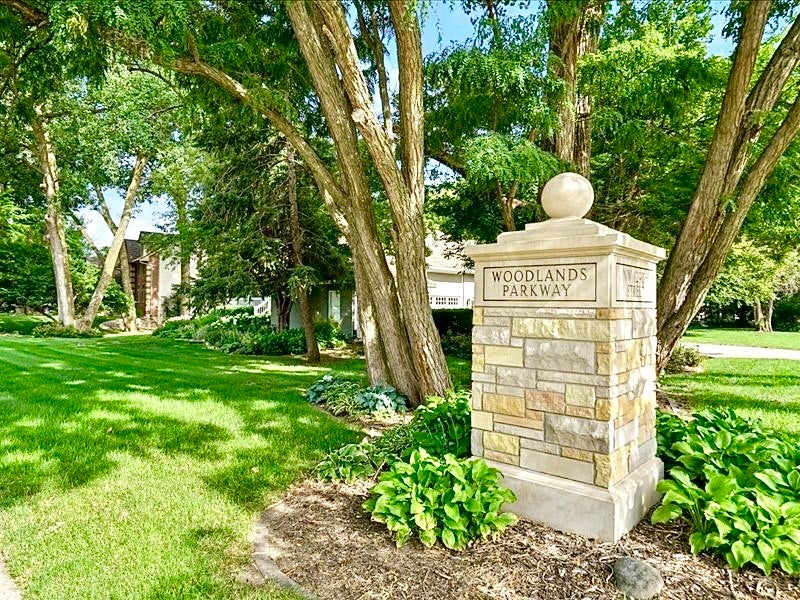
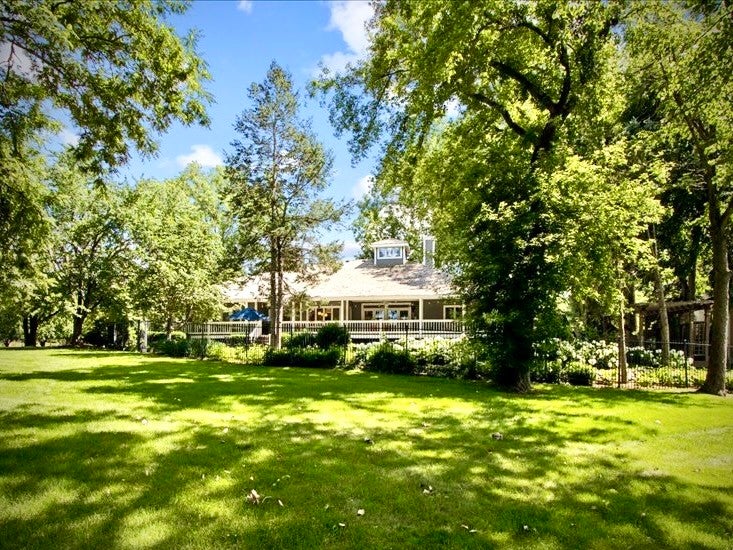
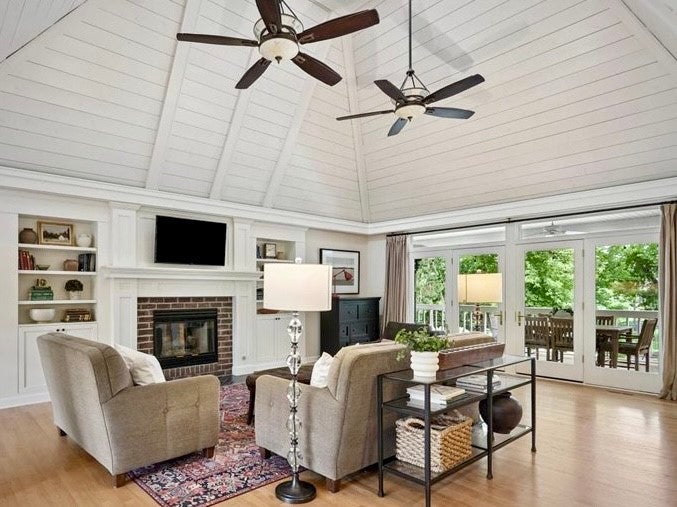
Beautifully renovated and exceptionally well cared for, this one-of-a-kind home sits on a nearly one-acre corner lot in The Woodlands, one of the area’s most established and desirable neighborhoods. Long admired for its distinctive architecture and memorable presence, the home offers the warmth and character of an established property with the style, comfort, and finishes of something much newer. Nearly the entire home has been thoughtfully renovated since 2016, creating spaces that feel both polished and welcoming. Inside, the living room makes an immediate impression with its soaring shiplap ceiling, cozy gas fireplace, and abundant natural light, while covered porches span the front and back of the home, offering inviting places to relax, gather with family and friends, and enjoy the setting. The backyard, heated in-ground pool, and generous outdoor living areas create a relaxed setting for everything from quiet mornings to summer entertaining.

Save
Ask
Tour
Hide
Share
Listing Snapshot
Price 
$1,299,999
Days On Site 
81 Days
Bedrooms 
5
Inside Area (SqFt) 
2,651 sqft
Total Baths 
4
Full Baths 
3
Partial Baths 
1
Lot Size 
0.85 Acres
Year Built 
1992
MLS Number 
746929
Status 
Active
Property Tax 
$11,968
HOA/Condo/Coop Fees 
$46 monthly
Sq Ft Source 
N/A
Friends & Family
Recent Activity
4 weeks agoPrice changed to $1,299,999
4 weeks agoListing updated with changes from the MLS
3 months agoListing first seen on site
General Features
Acres 
0.85
Attached Garage 
Yes
Garage 
Yes
Garage Spaces 
3
Parking 
AttachedGarage
Property Sub Type 
Single Family Residence
Sewer 
Public Sewer
SqFt Below 
1300
SqFt Total 
2651
Style 
Ranch
Water Source 
Public
Zoning 
R1
Interior Features
Appliances 
CooktopDryerDishwasherMicrowaveRefrigerator
Basement 
FinishedPartially Finished
Cooling 
Central Air
Fireplace 
Yes
Fireplaces 
2
Flooring 
HardwoodTile
Heating 
Natural GasForced Air
Main Level Bedrooms 
3
Save
Ask
Tour
Hide
Share
Exterior Features
Construction Details 
Wood Siding
Patio And Porch 
DeckPatio
Pool Features 
In Ground
Roof 
ShingleWood
Community Features
Association Fee 
$46.0
Association Fee Frequency 
Monthly
MLS Area 
Clive
School District 
West Des Moines
Financing Terms Available 
CashConventional
Schools
School District
West Des Moines
Elementary School
Unknown
Middle School
Unknown
High School
Unknown
Listing courtesy of Jeff Hagel Real Estate


Listing information is provided by Participants of the Des Moines Area Association of Realtors. IDX information is provided exclusively for personal, non-commercial use, and may not be used for any purpose other than to identify prospective properties consumers may be interested in purchasing. Information is deemed reliable but not guaranteed. Copyright 2026, Des Moines Area Association of Realtors.
Last checked: 2026-10-28 10:55 PM UTC

Neighborhood & Commute
Source: Walkscore
Save
Ask
Tour
Hide
Share