

2743 NW 73rd AvenueAnkeny, IA 50023
Mortgage Calculator
Monthly Payment (Est.)
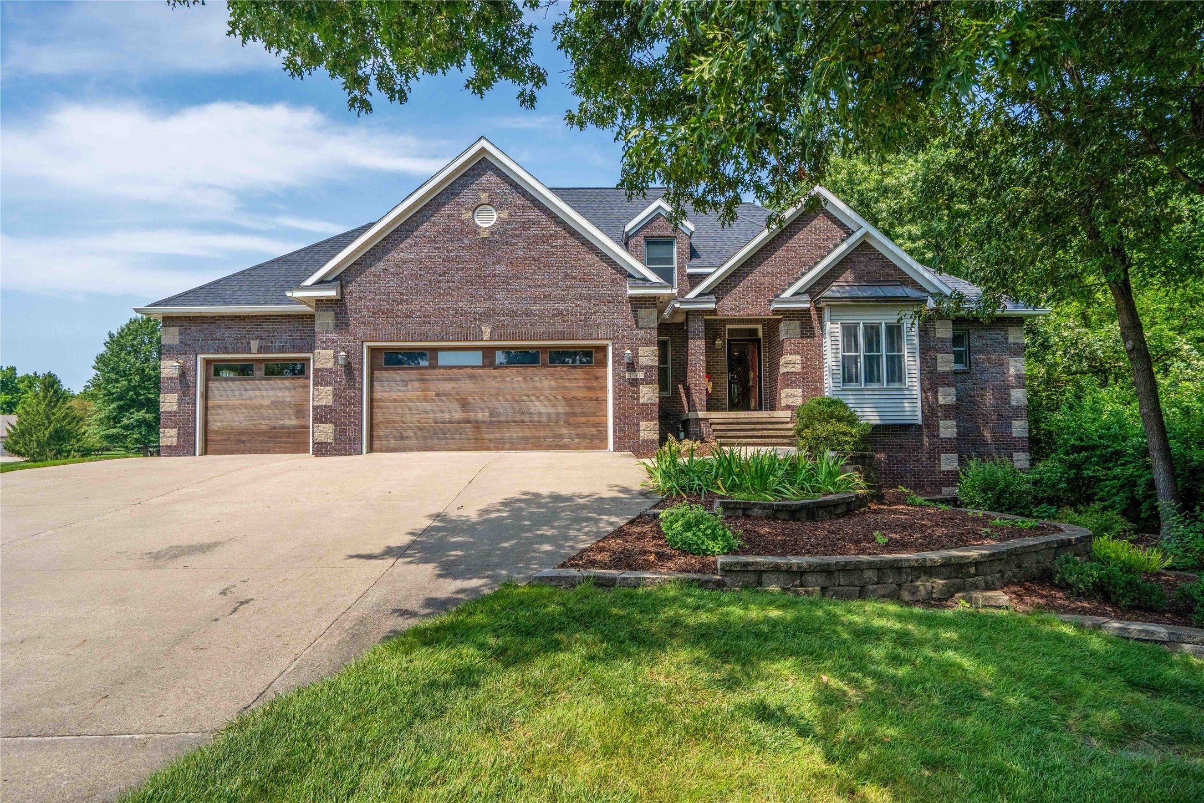
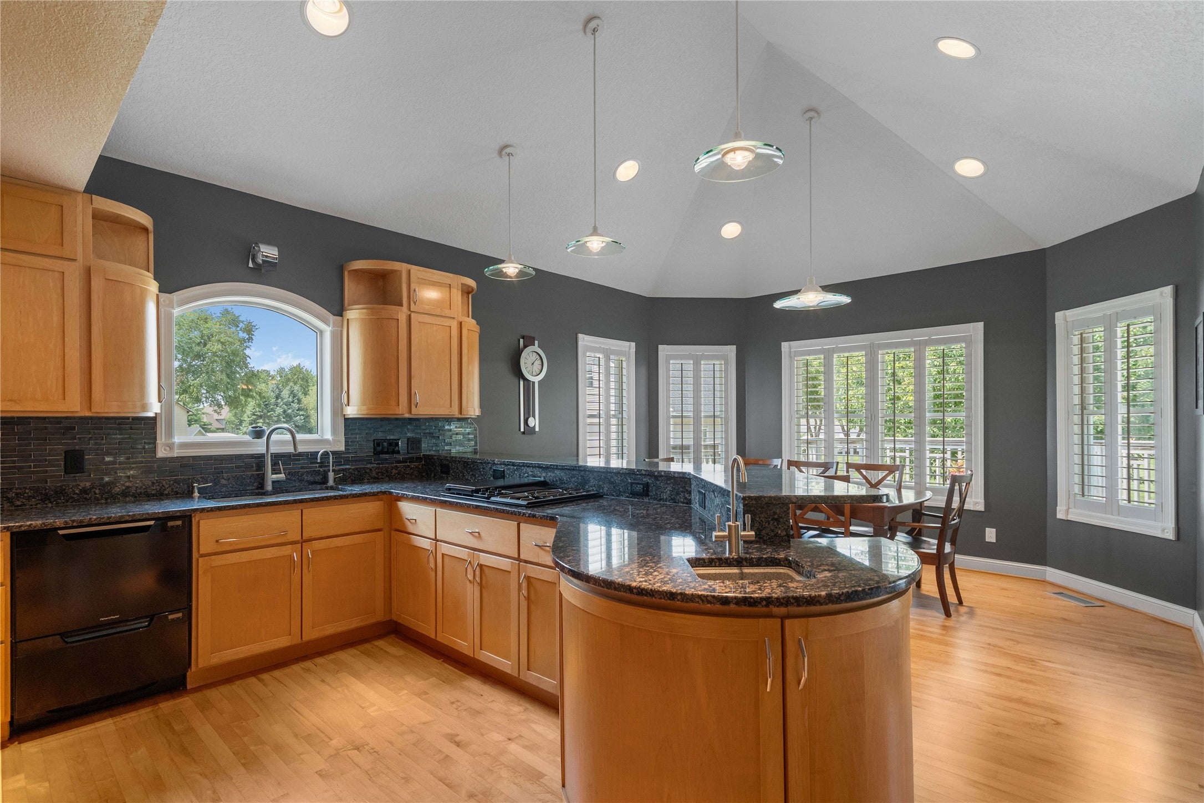
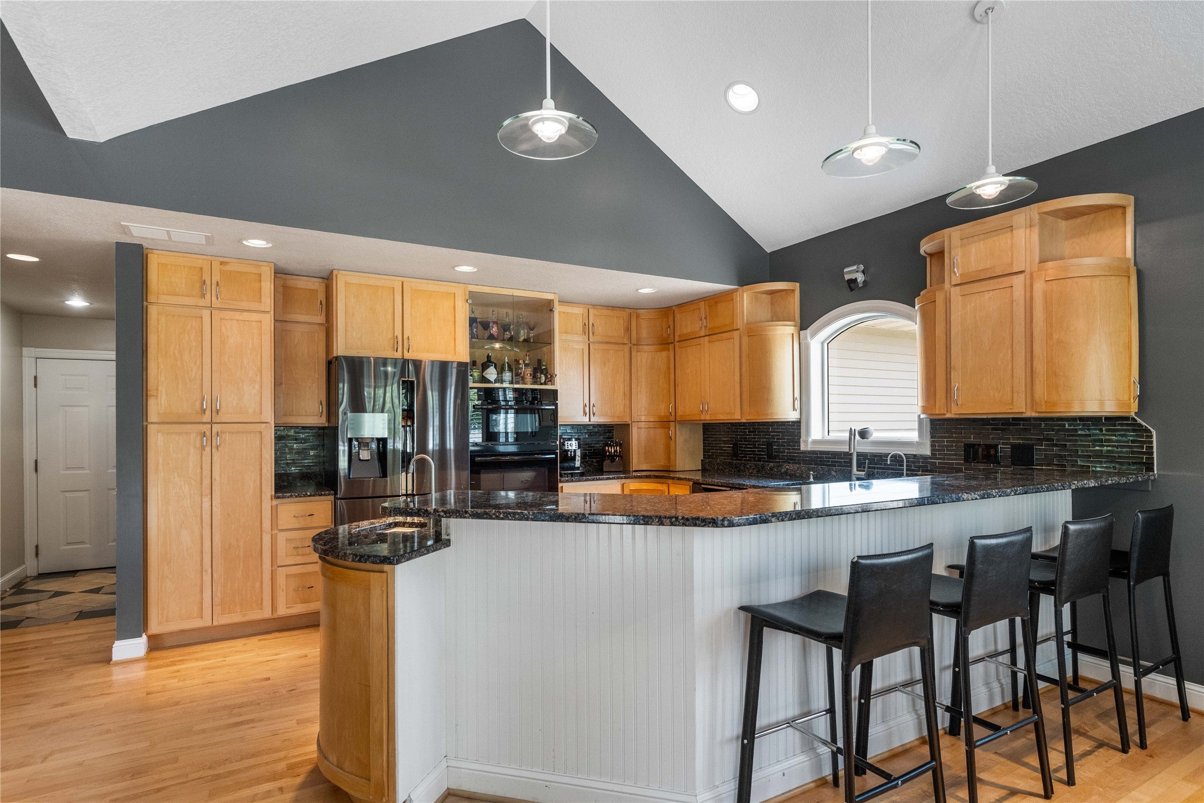
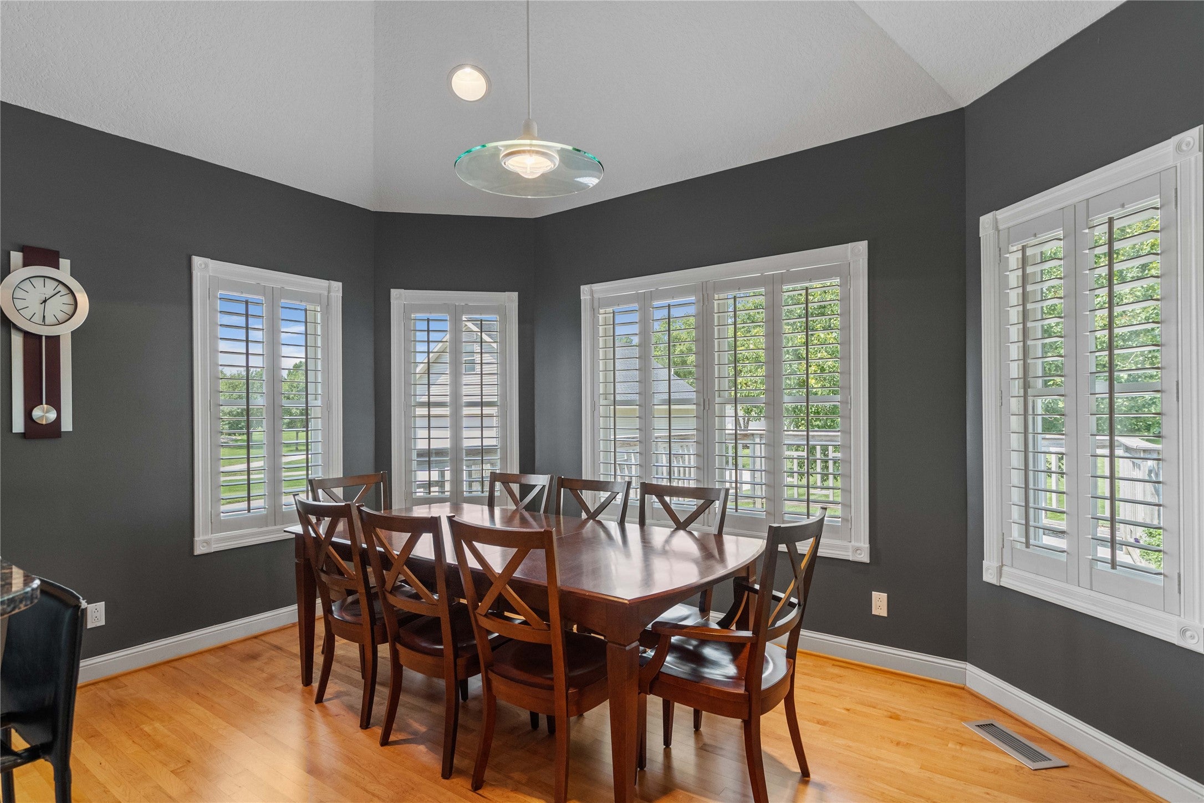
Enter an interest rate to see your estimated monthly payment.Set on 1.62 acres in Ankeny, this custom architect-designed home offers over 4,400 sq ft of finished living space, exceptional craftsmanship, and an impressive detached shop. The open main level features vaulted ceilings, detailed maple flooring and trim, architect-designed built-ins, solid interior doors, and large Marvin windows. The main-floor primary suite offers large windows and a beautifully appointed bath, while a flexible office can serve as a 5th bedroom. A catwalk overlooking the main level leads to two upper bedrooms and a full bath. The finished walkout lower level provides even more space to enjoy. Additional highlights include geothermal HVAC, an instantaneous water heater, and a heated oversized 3-stall garage. Outside, the home sits approximately 150 feet from the street and features professional landscaping, an expansive rear deck, stamped concrete patio with built-in fire pit, and RV parking. The approximately 1,900 sq ft detached shop is heated and insulated with a finished loft, epoxy floors, 10-ft clear height, vehicle lift, abundant 120V/220V power, and private restroom. Located near the Saylorville Lake area with convenient access to Ankeny, Johnston, and Polk City.
| 3 months ago | Listing first seen on site | |
| 3 months ago | Listing updated with changes from the MLS |

Listing information is provided by Participants of the Des Moines Area Association of Realtors. IDX information is provided exclusively for personal, non-commercial use, and may not be used for any purpose other than to identify prospective properties consumers may be interested in purchasing. Information is deemed reliable but not guaranteed. Copyright 2026, Des Moines Area Association of Realtors.
Last checked: 2026-10-28 10:00 PM UTC