

9212 Enfield DriveJohnston, IA 50131
Mortgage Calculator
Monthly Payment (Est.)
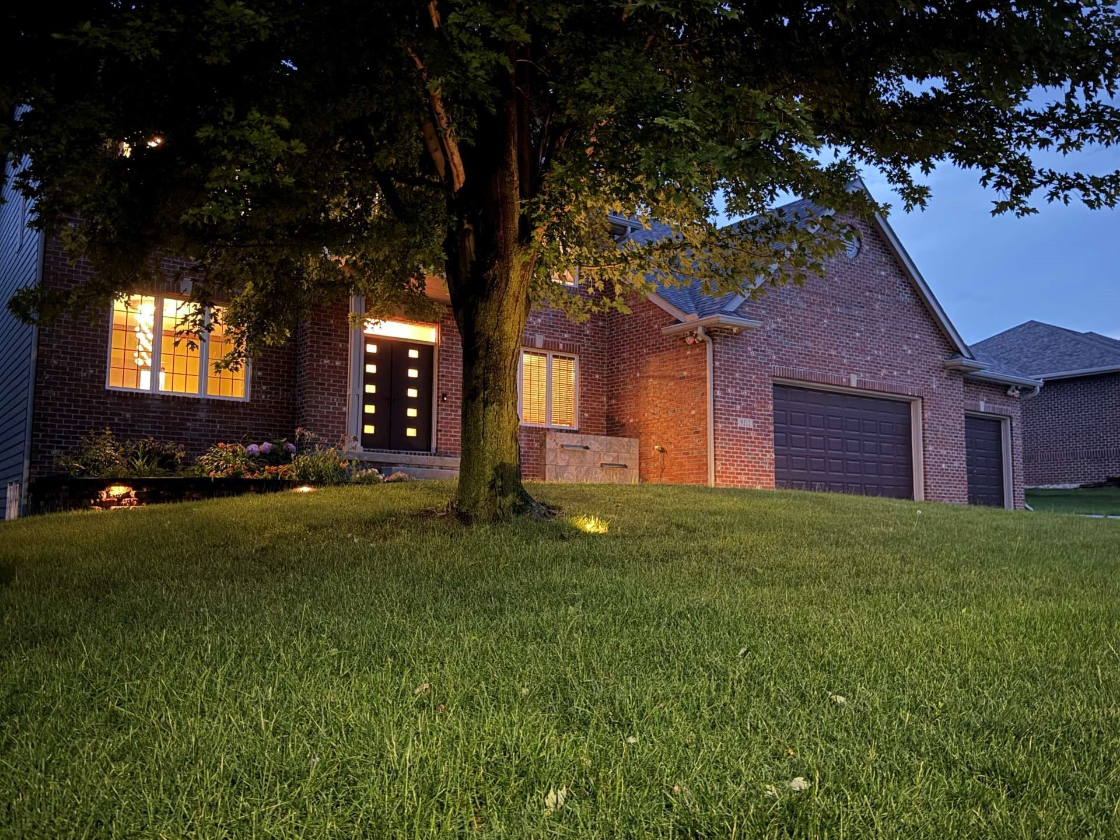
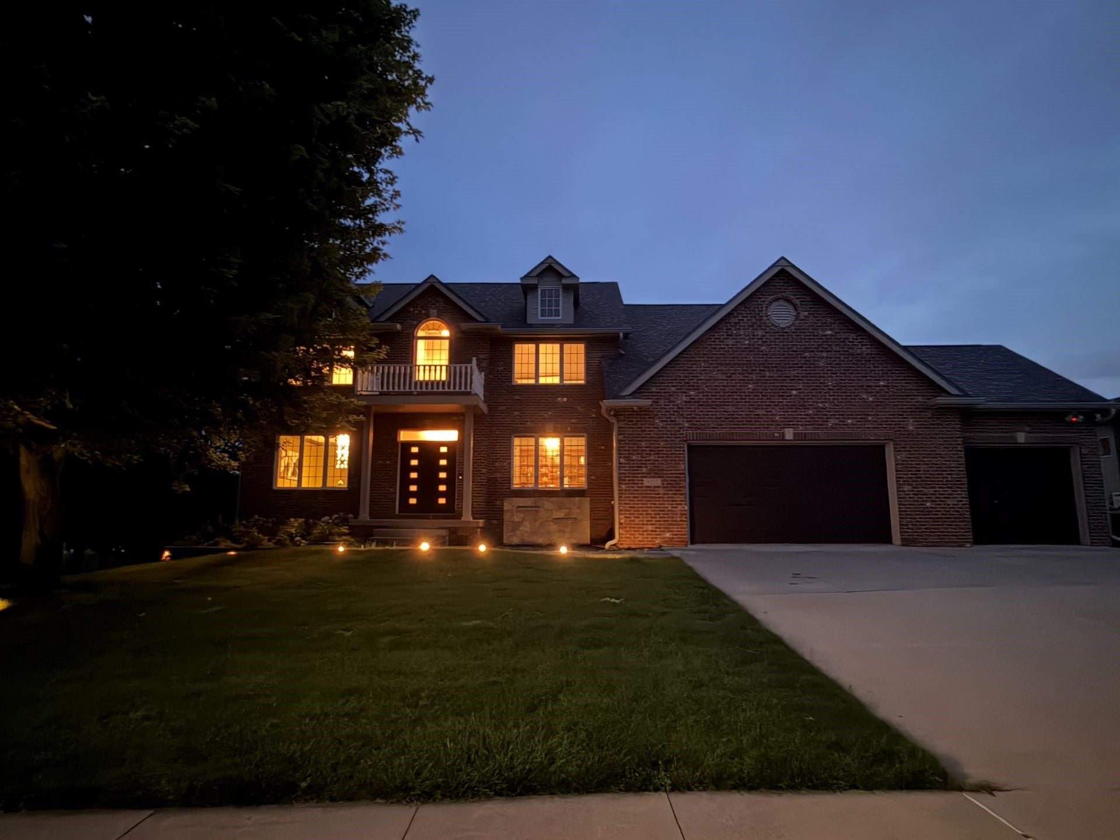
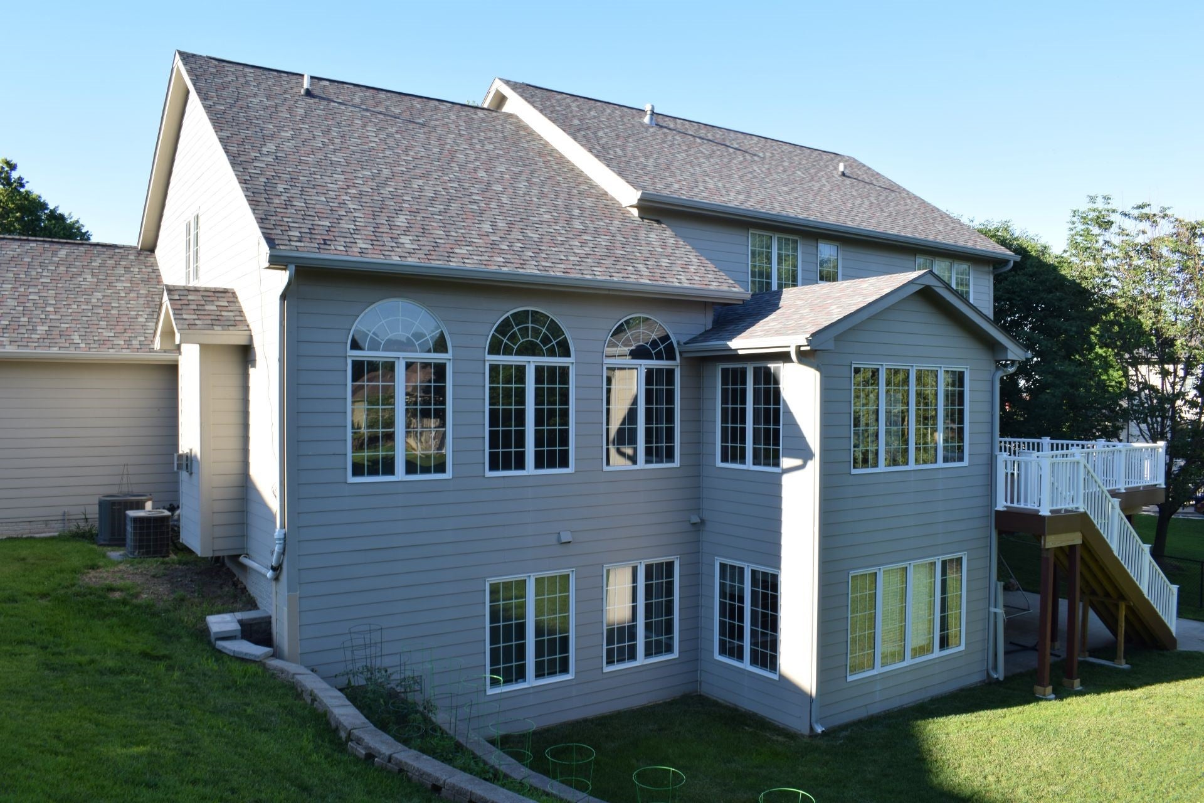
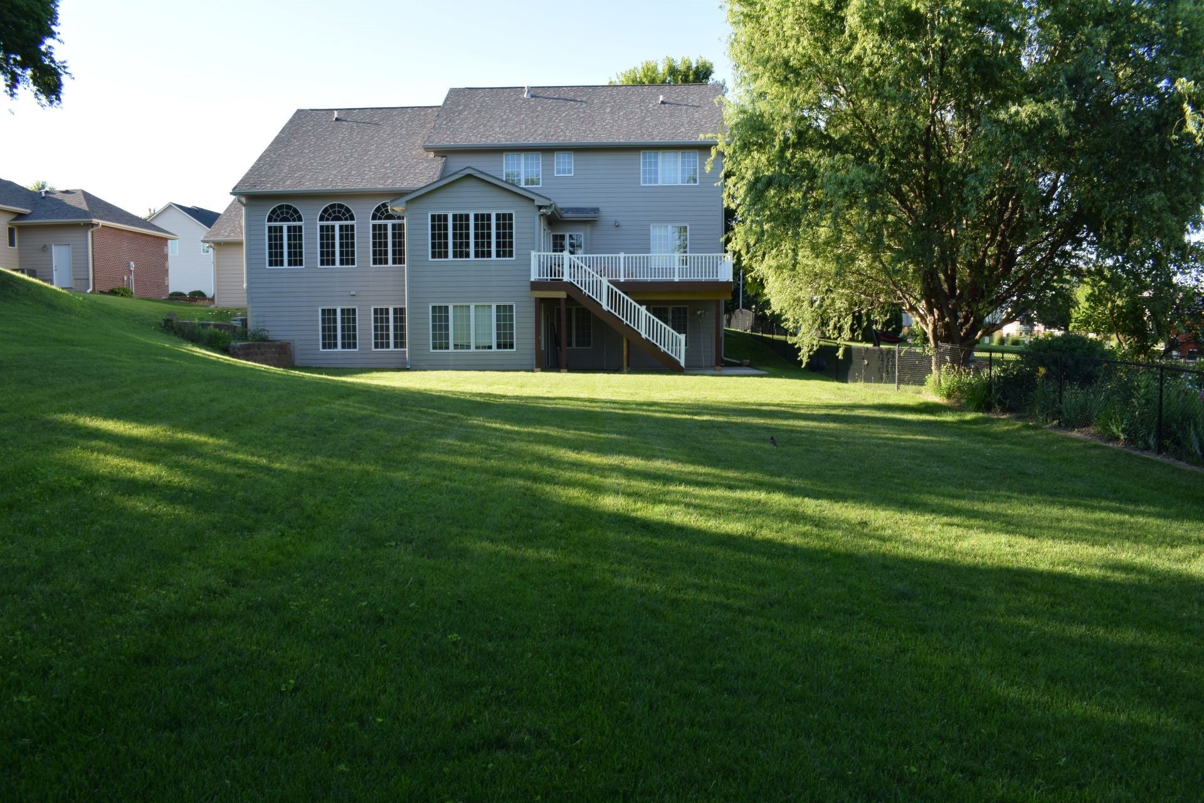
Enter an interest rate to see your estimated monthly payment.Stunning 5-bedroom, 4.5-bath home offering the perfect blend of luxury, comfort, and convenience located in Green Meadows North! The home features an open-concept floor plan with vaulted ceilings, large great room, formal dining room, abundant natural light, and two fireplaces. Enjoy the bright sunroom with seamless access to the newly replaced patio that overlooks the serene tree lined backyard. The expansive kitchen includes multiple work areas, abundant counter space, a spacious island, a separate beverage/bar sink, and a Butler’s pantry. Main floor includes oversized laundry room/ walk-in pantry for additional convenience. The finished walkout basement features a wet bar, home theater with a premium Dolby Atmos 7.1.4 surround sound system, and a fifth bedroom and a full bath. Whether hosting game day, movie nights, or family gatherings, this space is designed to impress. The spacious primary and guest bathrooms have been tastefully upgraded with elegant tile finishes and luxurious walk-in showers and heated floors The roof was replaced in 2021. Ideally located in a peaceful neighborhood within walking distance to elementary and high school, this home also provides quick access to the highway less than 3 miles away. Key Features: Formal Dining, Walkout Basement, Whirlpool Bathtub, Heated Master and Guest Bathroom Floors, Central Vacuum, Home Theater, New Deck, Newer Roof, Sprinkler System, Cameras, Security System, 240V Car Charger, Sub Panel for Generator.
| 2 months ago | Price changed to $849,000 | |
| 2 months ago | Listing updated with changes from the MLS | |
| 3 months ago | Listing first seen on site |

Listing information is provided by Participants of the Des Moines Area Association of Realtors. IDX information is provided exclusively for personal, non-commercial use, and may not be used for any purpose other than to identify prospective properties consumers may be interested in purchasing. Information is deemed reliable but not guaranteed. Copyright 2026, Des Moines Area Association of Realtors.
Last checked: 2026-10-28 08:58 PM UTC