

6008 NW 50th StreetJohnston, IA 50131
Mortgage Calculator
Monthly Payment (Est.)
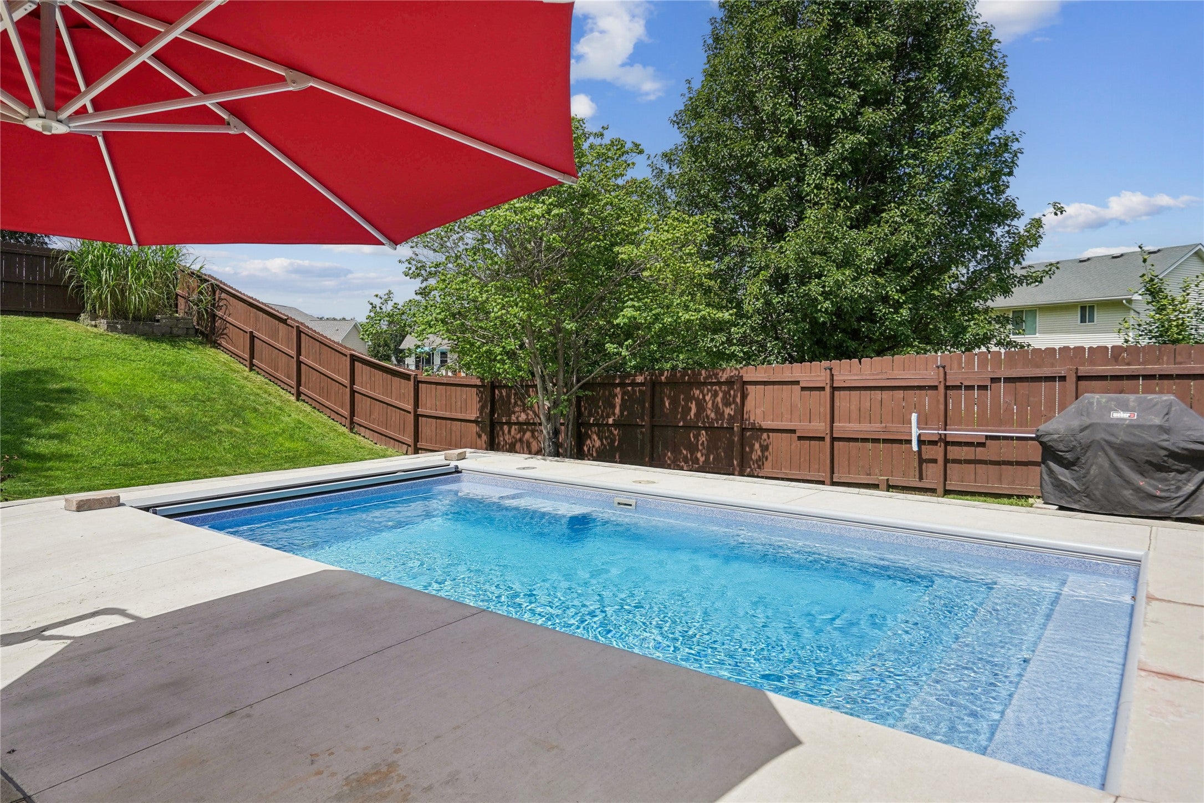
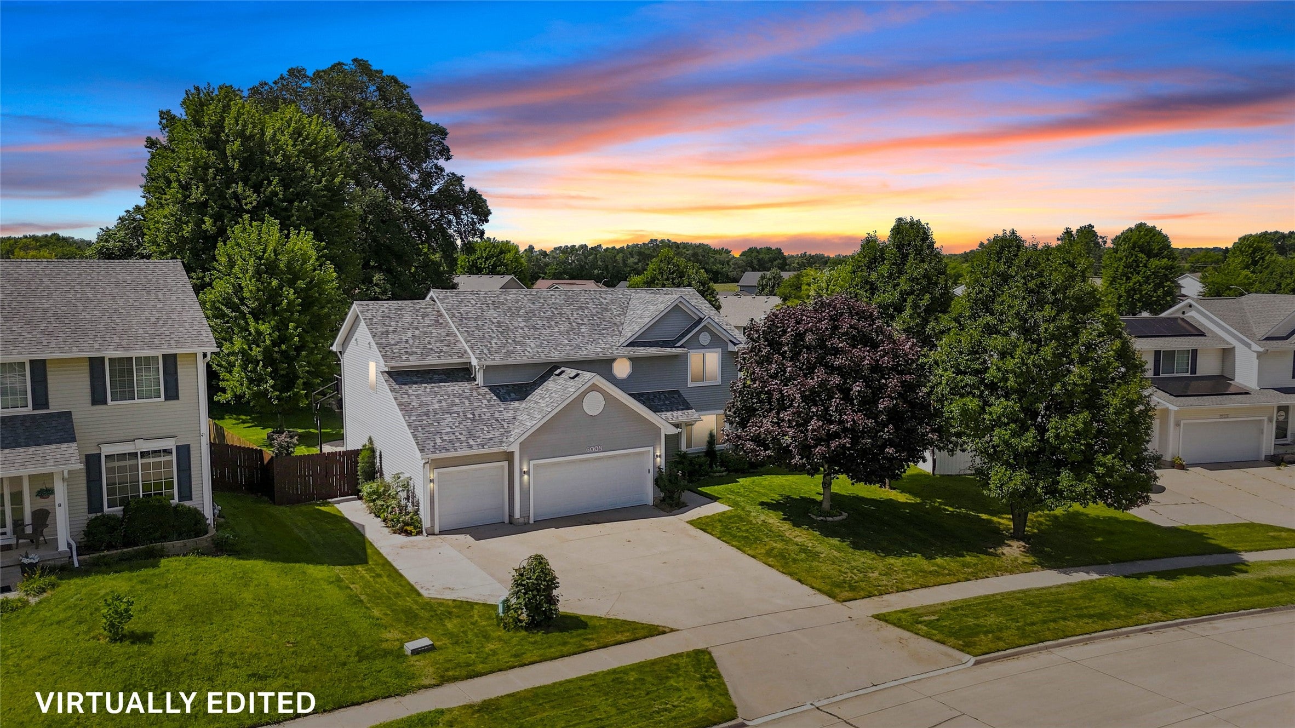
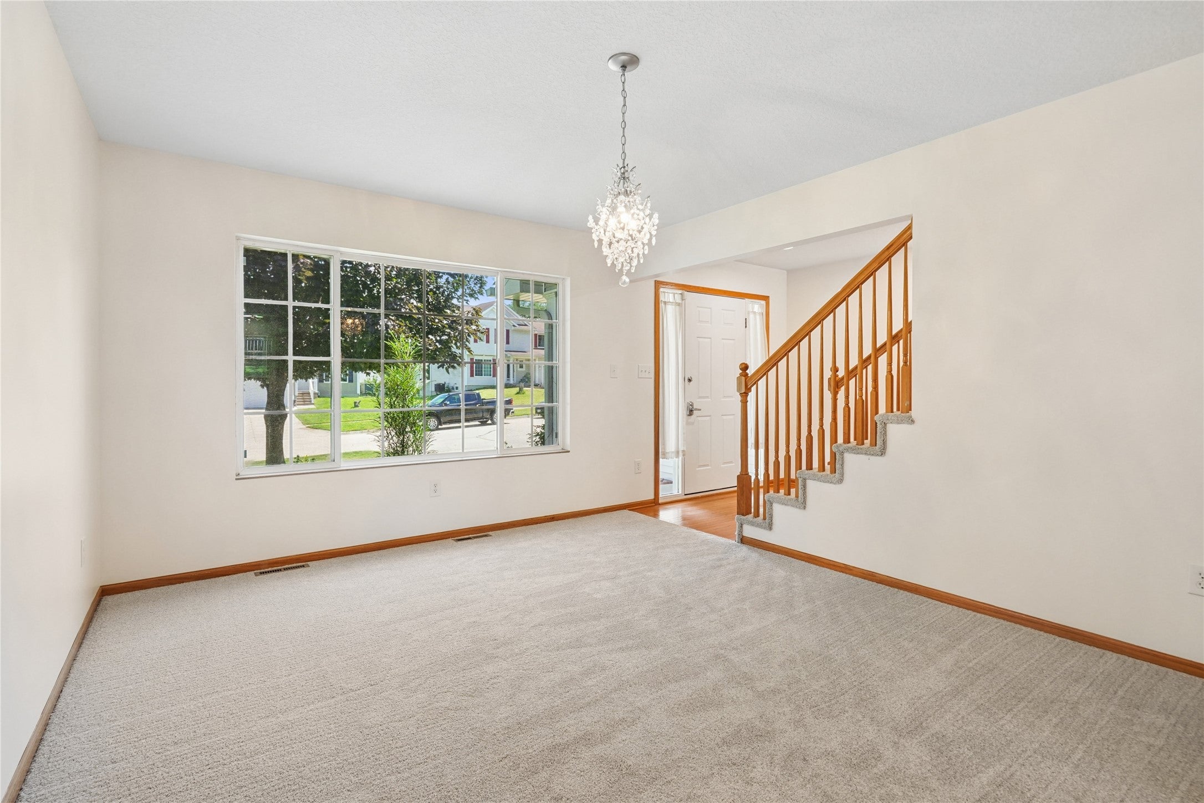
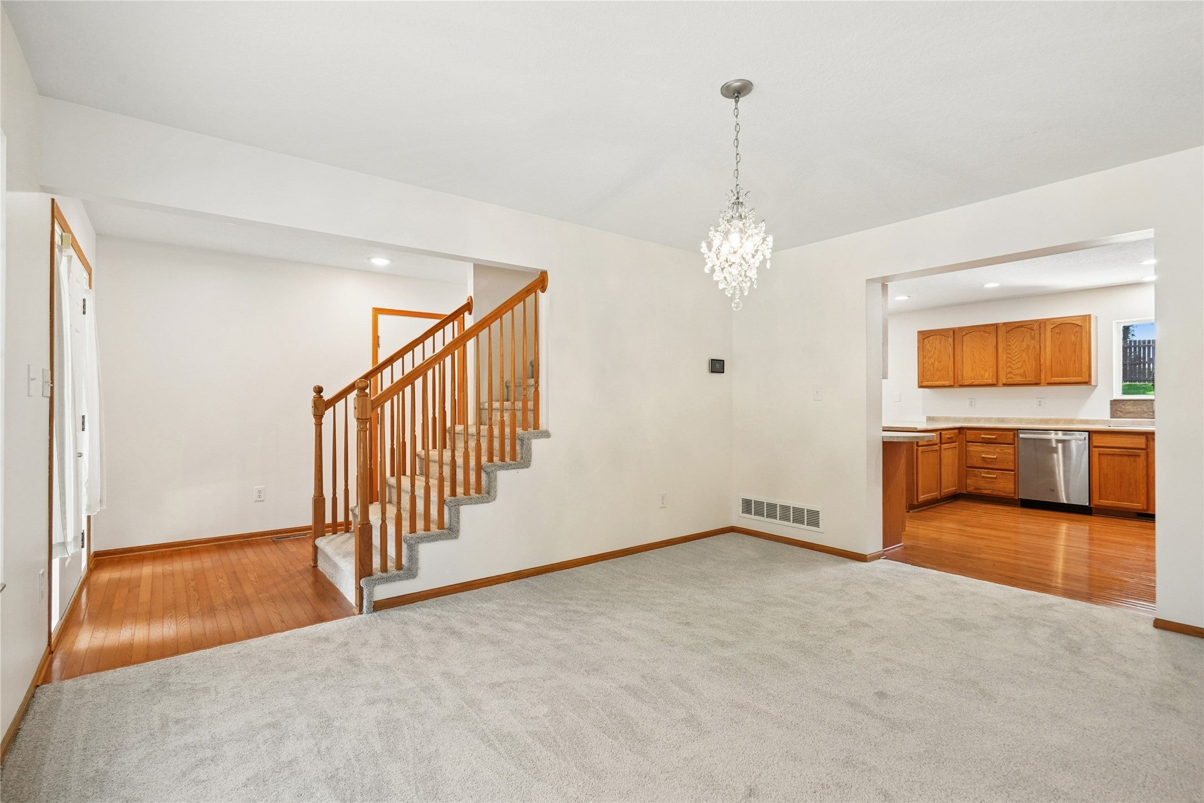
Enter an interest rate to see your estimated monthly payment.Now offering a seller paid 2/1 interest rate buy down with rates as low as 5.75%! A private retreat, exceptional recreation and more than 3,100 sq. ft. of living space come together in this distinctive Johnston home. Thoughtfully refreshed with new carpet and paint throughout, the interior offers comfortable spaces for both everyday living and entertaining. Upstairs you'll find all four bedrooms, highlighted by an expansive primary suite with two walk-in closets and a spa-inspired bath featuring an oversized jetted tub and private sauna. A finished lower level extends the living space with endless possibilities for recreation, fitness or entertaining. Outdoors, discover the home's signature feature: a fully fenced backyard retreat with an in-ground pool, hot tub, basketball court, patio and green space. An extraordinary 880 sq. ft. garage with dedicated shop space offers room for vehicles, storage and hobbies. With newer mechanicals and an immaculate exterior, this 4-bedroom, 2.5-bath home delivers a rare combination of space, privacy and resort-inspired amenities.
| 2 weeks ago | Price changed to $489,990 | |
| 2 weeks ago | Listing updated with changes from the MLS | |
| 2 months ago | Listing first seen on site |

Listing information is provided by Participants of the Des Moines Area Association of Realtors. IDX information is provided exclusively for personal, non-commercial use, and may not be used for any purpose other than to identify prospective properties consumers may be interested in purchasing. Information is deemed reliable but not guaranteed. Copyright 2026, Des Moines Area Association of Realtors.
Last checked: 2026-10-28 09:03 PM UTC
Did you know? You can invite friends and family to your search. They can join your search, rate and discuss listings with you.