

7798 Caldwell CircleJohnston, IA 50131
Mortgage Calculator
Monthly Payment (Est.)
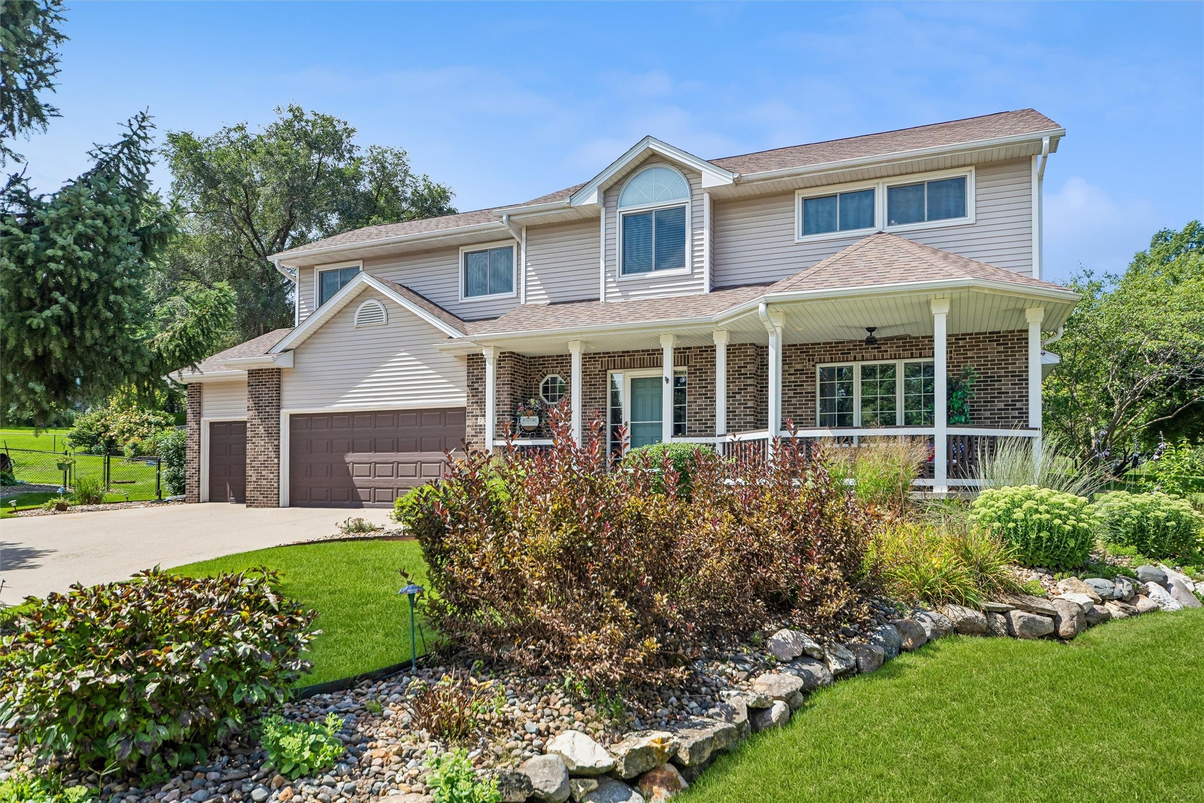
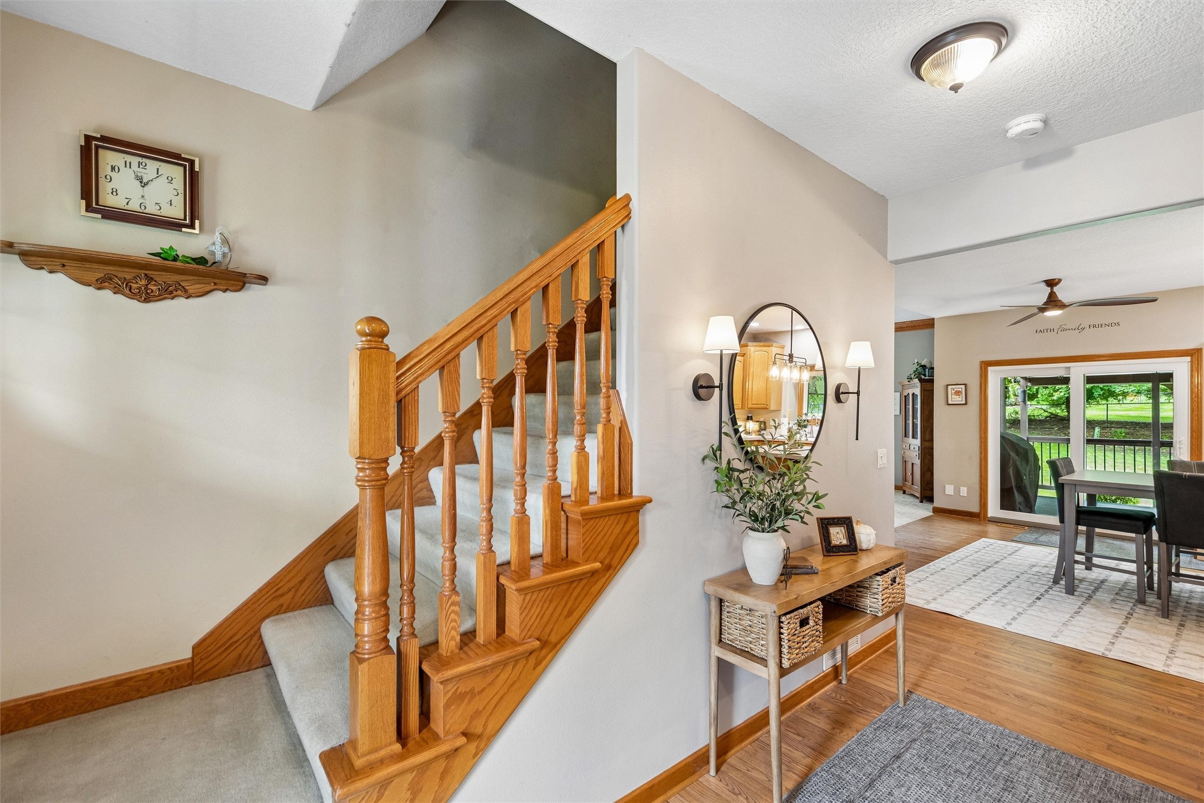
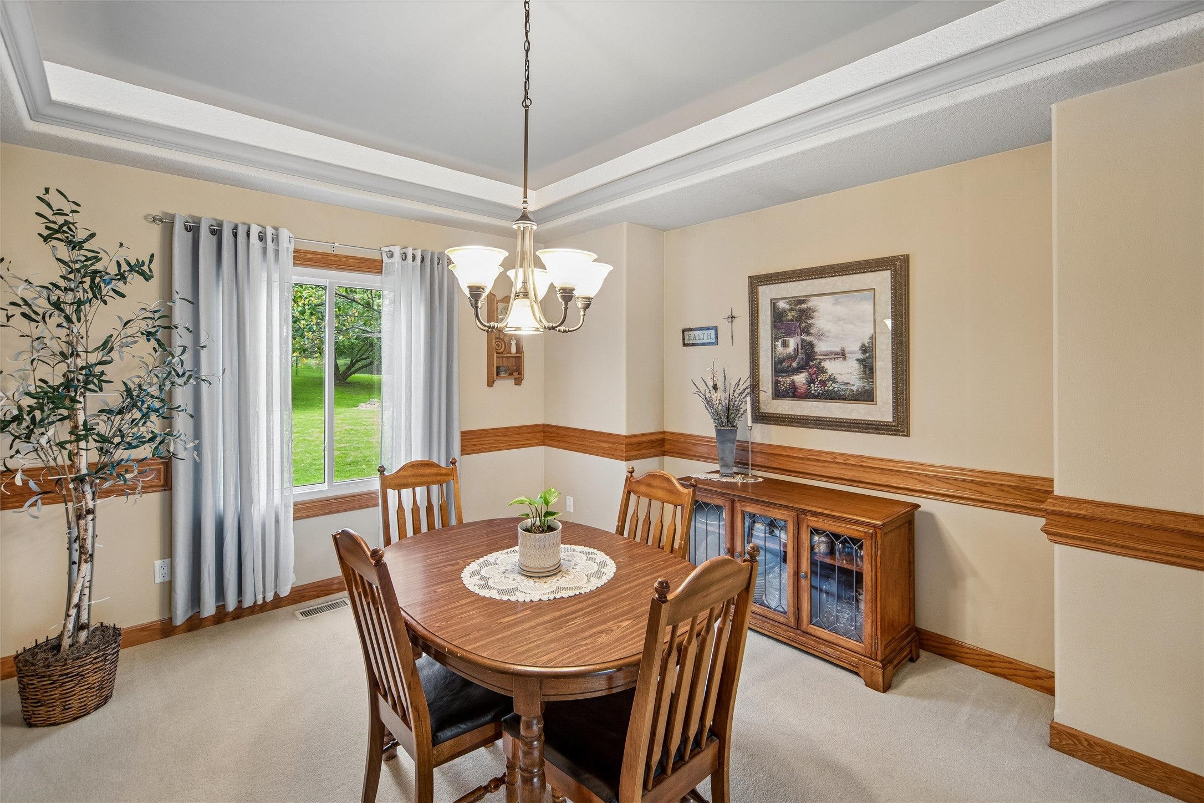
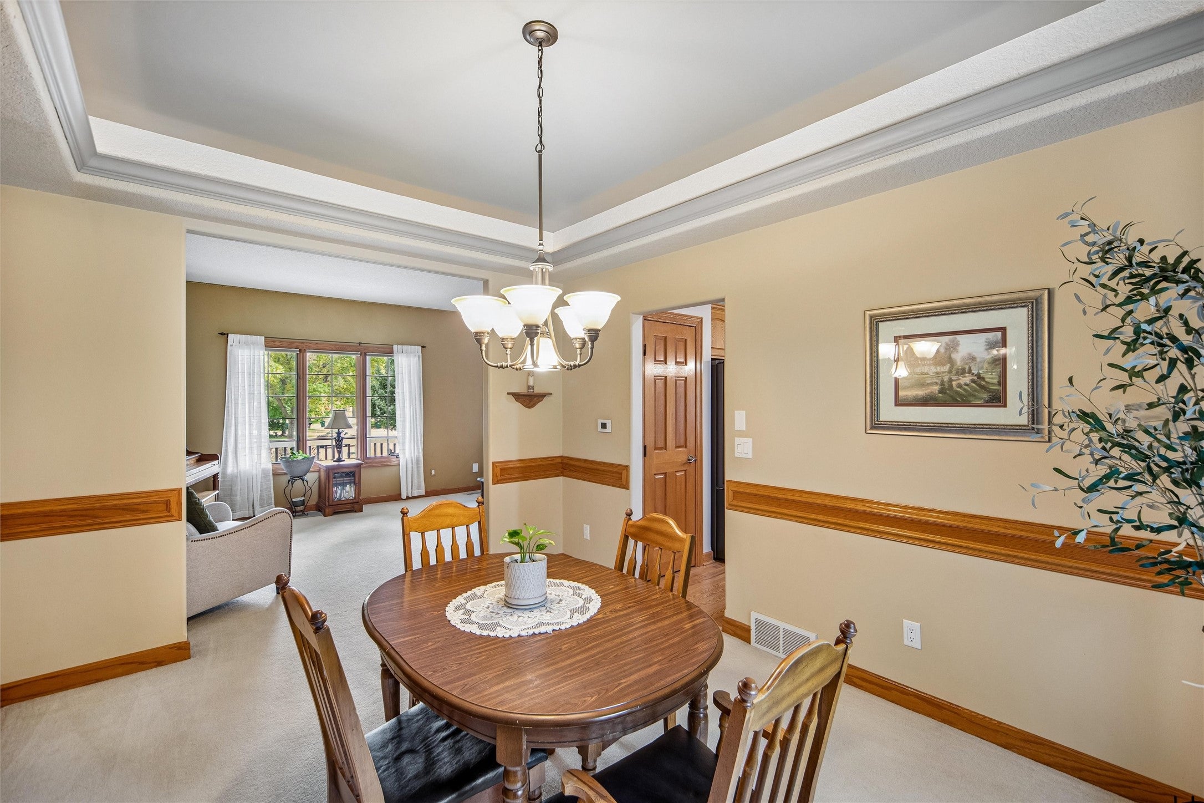
Enter an interest rate to see your estimated monthly payment.Tucked at the back of a quiet, tree-lined cul-de-sac, this beautiful two-story sits on a half-acre lot in Johnston’s Green Meadows West. Timber Ridge Elementary is an easy walk to school for the kids. Everyday recreation is close, too. Lew Clarkson Park on NW 54th St. has playgrounds, ball fields, and trails. Terra Park has a lake, paths, and play areas. Saylorville Lake on Johnston's north side is great for boating, fishing, and shoreline trails. At home, the covered deck overlooks a half-acre yard with plenty of to space to play, garden and enjoy the picturesque pond. The house has been nicely updated: new furnace, air conditioning, water heater, windows, and kitchen appliances, a sump pump with a marine battery backup, and a roof that’s only five years old. There’s a whole-home dehumidifier, customized closets, 12-foot ceilings, and solid-core doors. The main level opens into a large family room with built-ins and a fireplace, and the kitchen has plenty of cabinets, counter space, and an island. Upstairs you’ll find four spacious bedrooms, including a primary suite with a big walk-in closet and a beautiful bath. Downstairs adds another family room w/wet bar, and a flex room for office or exercise. It’s an easy place to land if you want cul-de-sac quiet, a little more yard than most, and schools, parks, and lakes close by.
| 4 weeks ago | Price changed to $560,900 | |
| 4 weeks ago | Listing updated with changes from the MLS | |
| 2 months ago | Listing first seen on site |

Listing information is provided by Participants of the Des Moines Area Association of Realtors. IDX information is provided exclusively for personal, non-commercial use, and may not be used for any purpose other than to identify prospective properties consumers may be interested in purchasing. Information is deemed reliable but not guaranteed. Copyright 2026, Des Moines Area Association of Realtors.
Last checked: 2026-10-28 07:14 PM UTC