

17530 Northview DriveUrbandale, IA 50323
Mortgage Calculator
Monthly Payment (Est.)
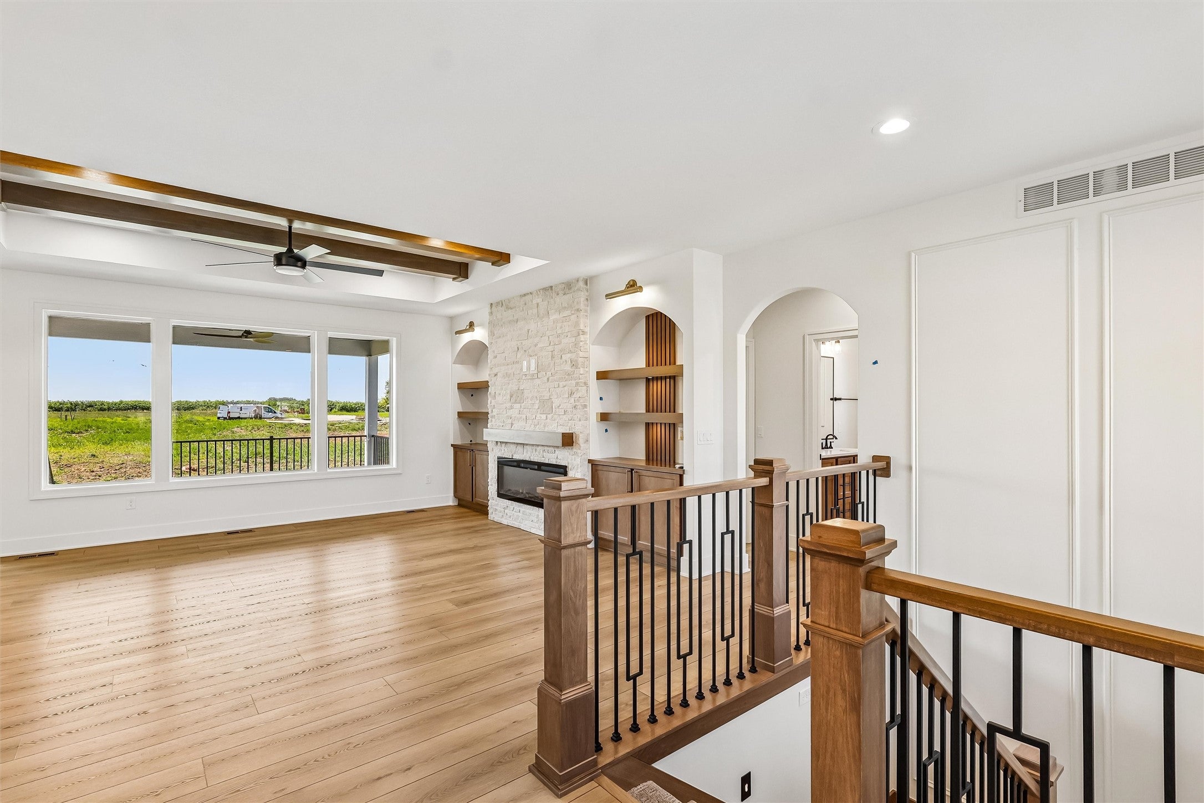
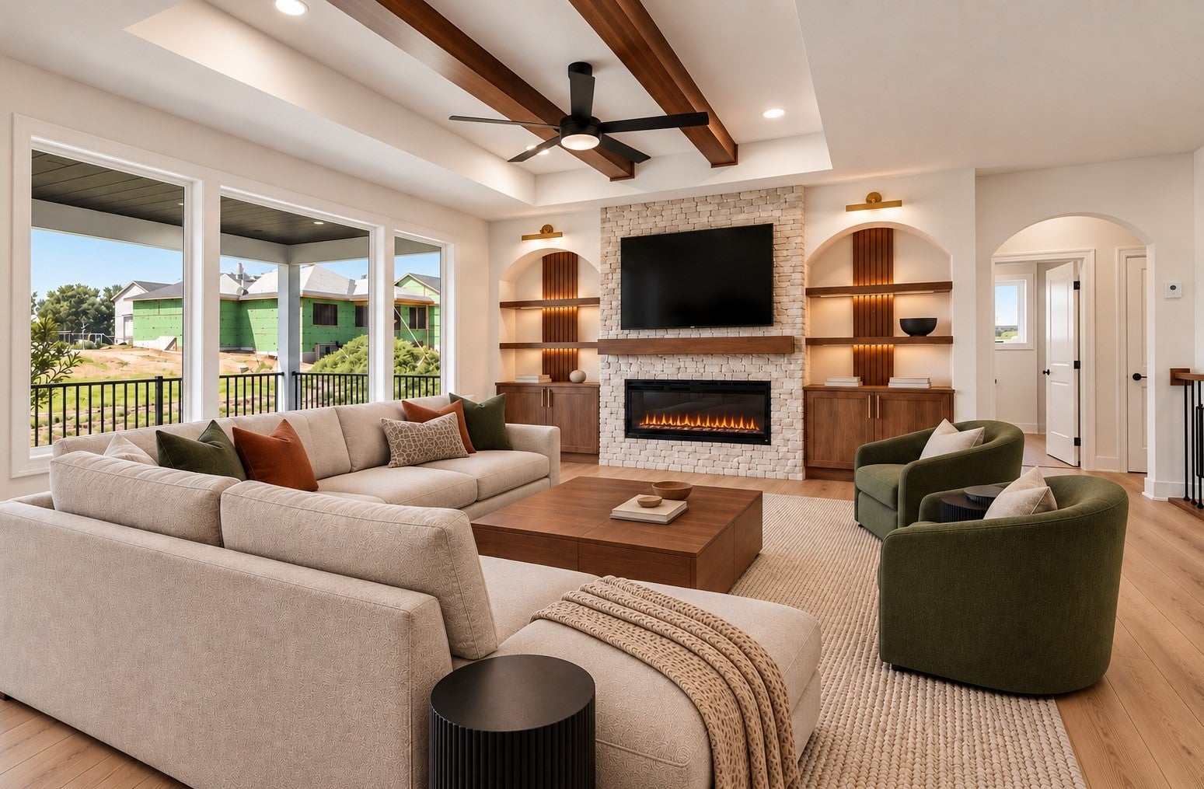
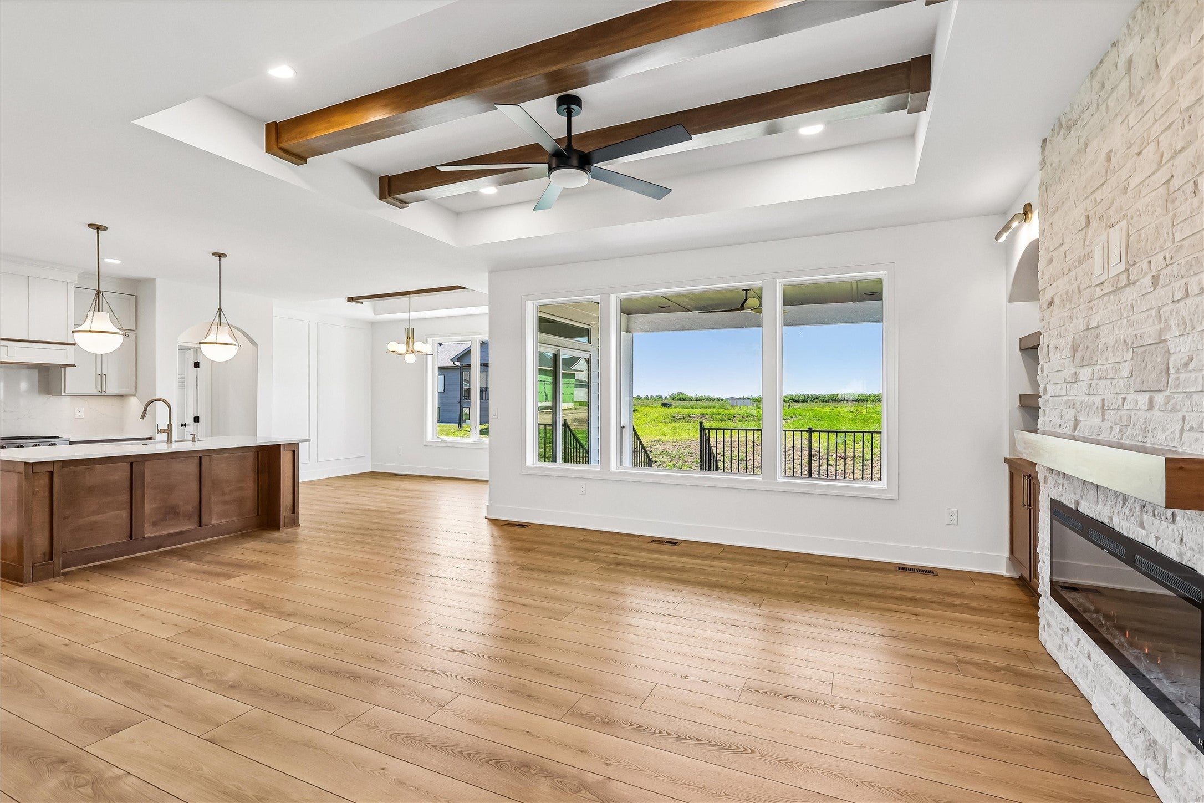
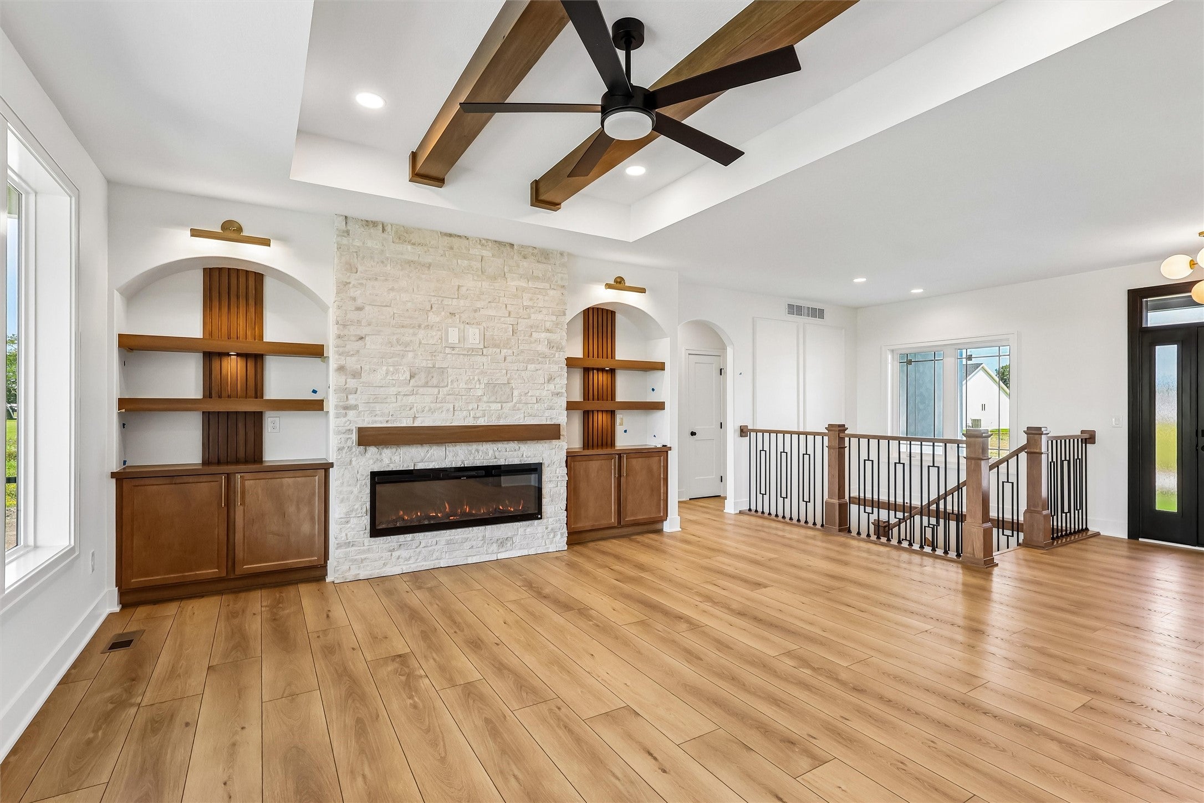
Enter an interest rate to see your estimated monthly payment.Another great property from DAN Homes! Exceptional craftsmanship, thoughtful design, and modern style shine throughout in this great ranch home in Urbandale's highly sought-after Bentley Ridge development. With 3,100 sq. ft. of finished living space, this 5-bedroom, 3-bath home offers an open, inviting layout with premium LVP flooring throughout the main level. The spacious great room features ceiling beams, abundant natural light, and a striking stone fireplace with custom built-ins. The kitchen impresses with quality cabinetry, quartz countertops, a large island, stainless steel appliances, and a walk-in pantry with convenient garage access. The dining area opens to a covered, maintenance-free deck, perfect for relaxing or entertaining. The primary suite offers ceiling beams, a tiled shower, quartz vanity, and walk-in closet with custom built-ins. Two additional bedrooms, a full bath, laundry, and drop zone complete the main level. Downstairs, enjoy a second great room with fireplace and built-ins, wet bar with quartz countertops, two bedrooms, and a full bath. A 3-car garage, irrigation, and beautiful trim work complete this exceptional home. All information obtained from seller and public records.
| 2 weeks ago | Price changed to $639,900 | |
| 2 weeks ago | Listing updated with changes from the MLS | |
| 2 months ago | Listing first seen on site |

Listing information is provided by Participants of the Des Moines Area Association of Realtors. IDX information is provided exclusively for personal, non-commercial use, and may not be used for any purpose other than to identify prospective properties consumers may be interested in purchasing. Information is deemed reliable but not guaranteed. Copyright 2026, Des Moines Area Association of Realtors.
Last checked: 2026-10-28 08:58 PM UTC