

4829 64th StreetUrbandale, IA 50322
Mortgage Calculator
Monthly Payment (Est.)
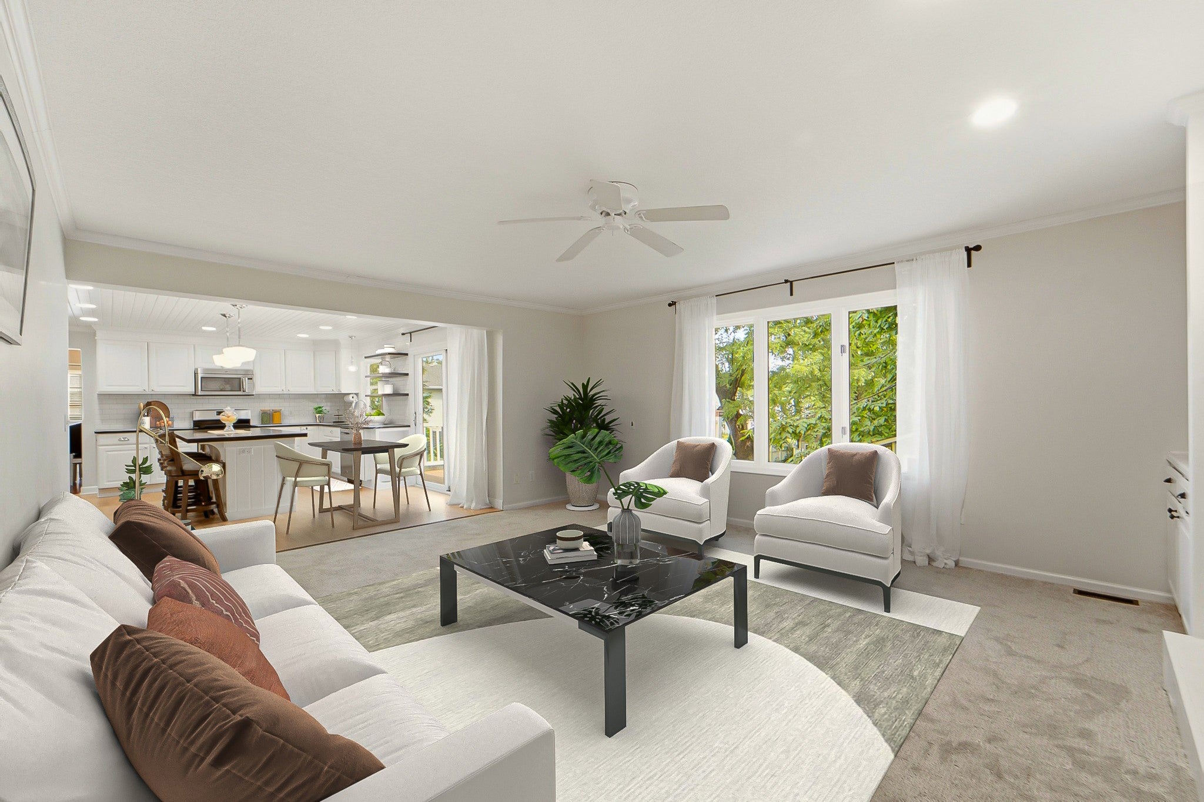
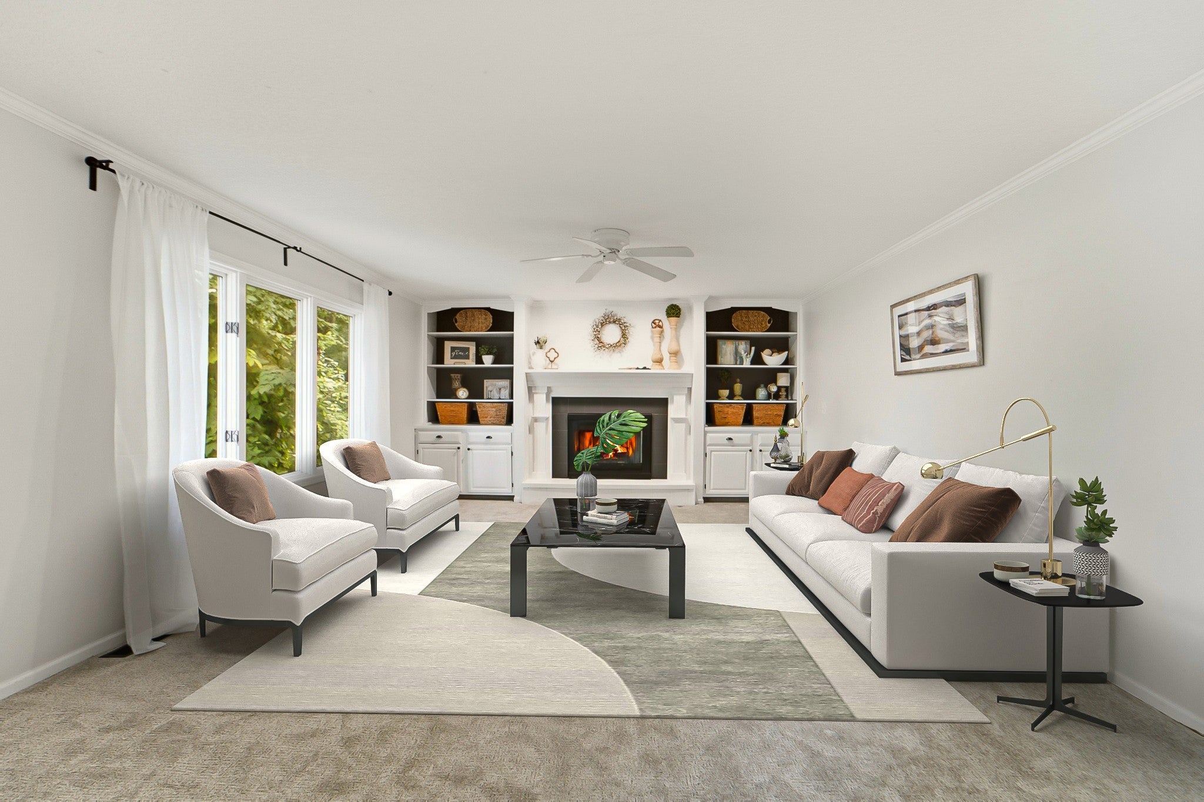
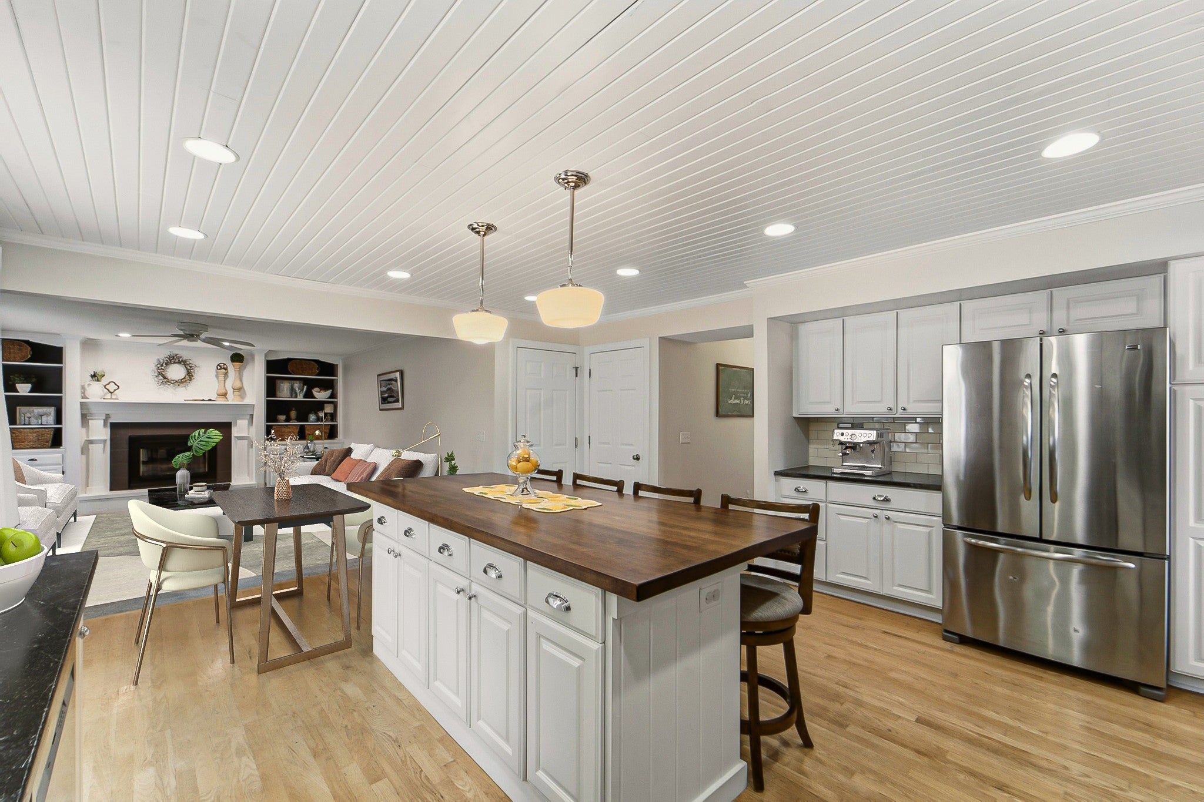
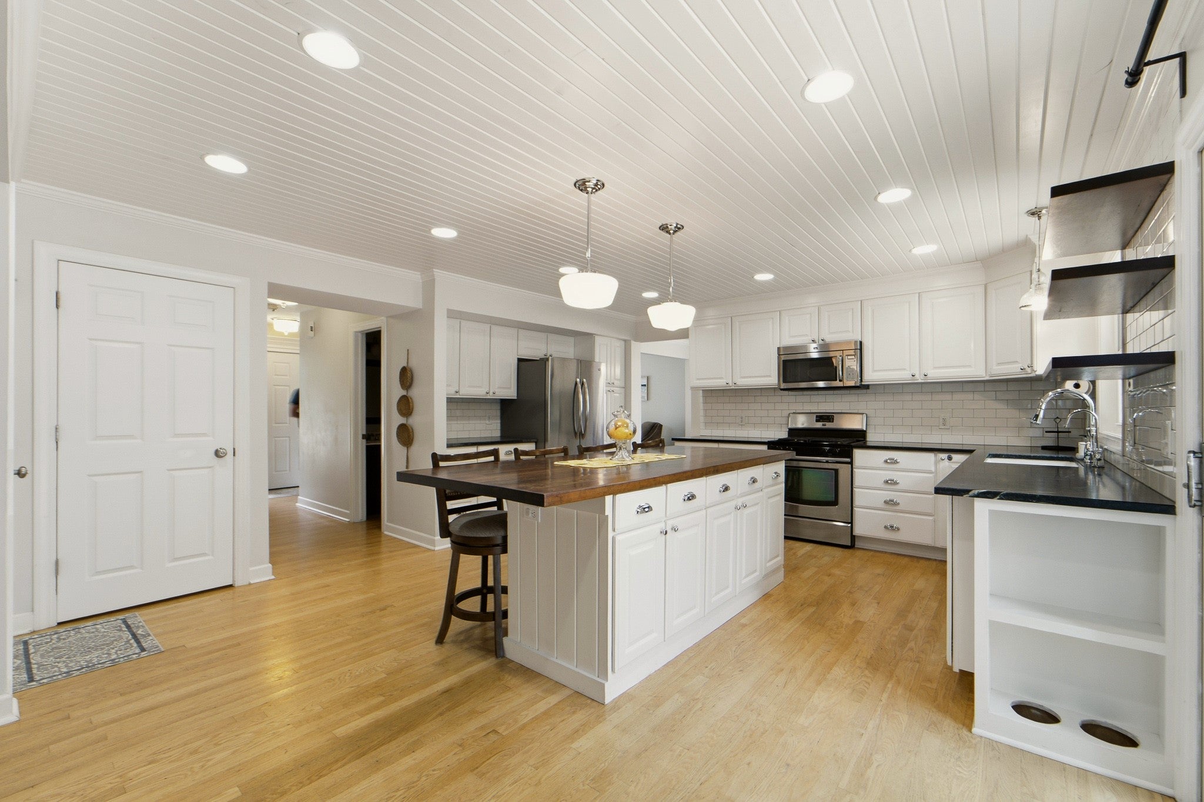
Enter an interest rate to see your estimated monthly payment.This 5 bedroom Urbandale home is set on a lot that feels like a private retreat, and is located in a prime neighborhood in Johnston Schools. Pull into the oversized drive, with an extra parking space, and wander up the stone walkway to the front porch. Step inside the main floor to the formal living space, flooded with natural light and details like crown moulding and hardwood flooring. The formal dining room has enough space to seat 8+, and sits just off the impressive kitchen. Stainless appliances, open shelving, and subway tile make the kitchen modern and airy. Recessed lighting and large island create a space to entertain. The expansive family room has a fireplace and built-in shelving, offering a cozy atmosphere for movie night. Upstairs, find four bedrooms, including a spacious master suite with vaulted ceilings, another full bathroom, and the laundry room with utility sink. The walkout lower level is finished with a living space, perfect for teenagers or guests, & a fifth bedroom. What makes this home truly unique is the backyard that backs to mature timber for ultimate privacy. The deck sits over a stone patio, creating two outdoor spaces, trimmed by custom landscaping. Additionally, a separate oversized shed trimmed to match the home. This building could be set up as a home office, she-shed, workshop or bonus space. With charm, quality finishes, and a prime location, this home is a one-of-a-kind opportunity in an established neighborhood.
| 3 weeks ago | Price changed to $465,000 | |
| 3 weeks ago | Listing updated with changes from the MLS | |
| 2 months ago | Listing first seen on site |

Listing information is provided by Participants of the Des Moines Area Association of Realtors. IDX information is provided exclusively for personal, non-commercial use, and may not be used for any purpose other than to identify prospective properties consumers may be interested in purchasing. Information is deemed reliable but not guaranteed. Copyright 2026, Des Moines Area Association of Realtors.
Last checked: 2026-10-28 06:11 PM UTC