

5909 NW 96th CourtJohnston, IA 50131
Mortgage Calculator
Monthly Payment (Est.)
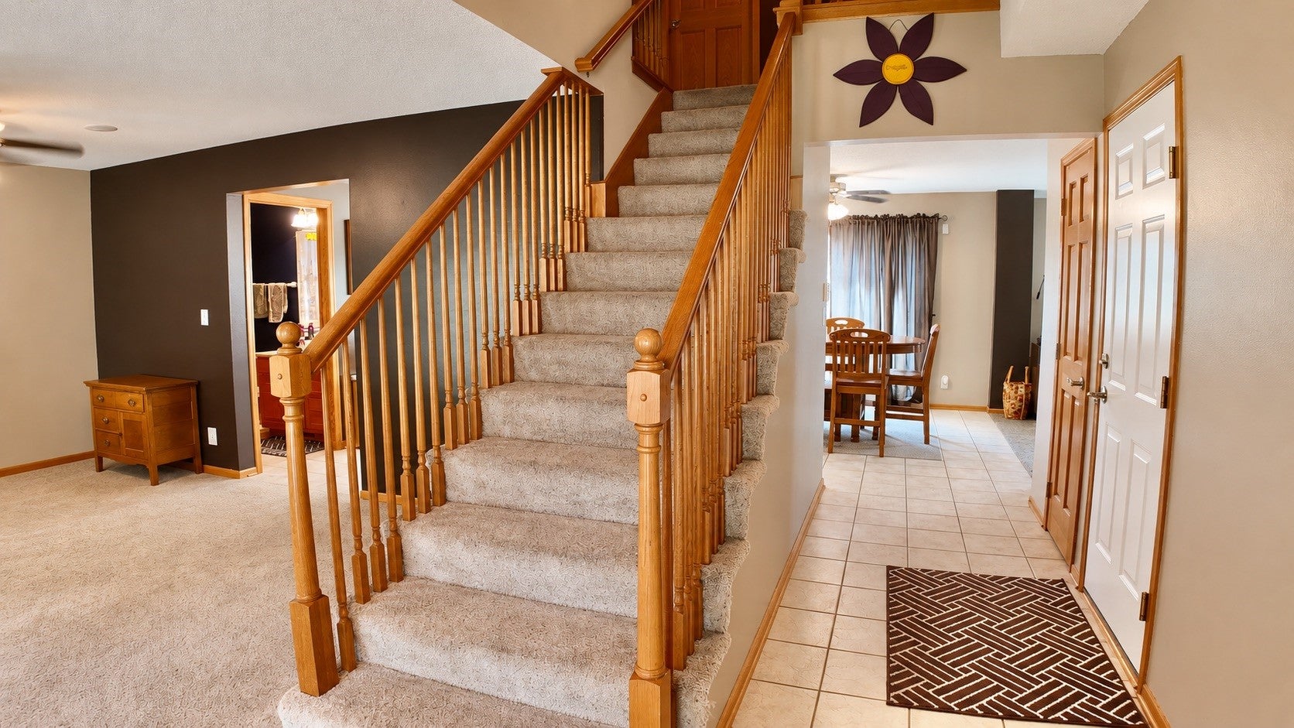
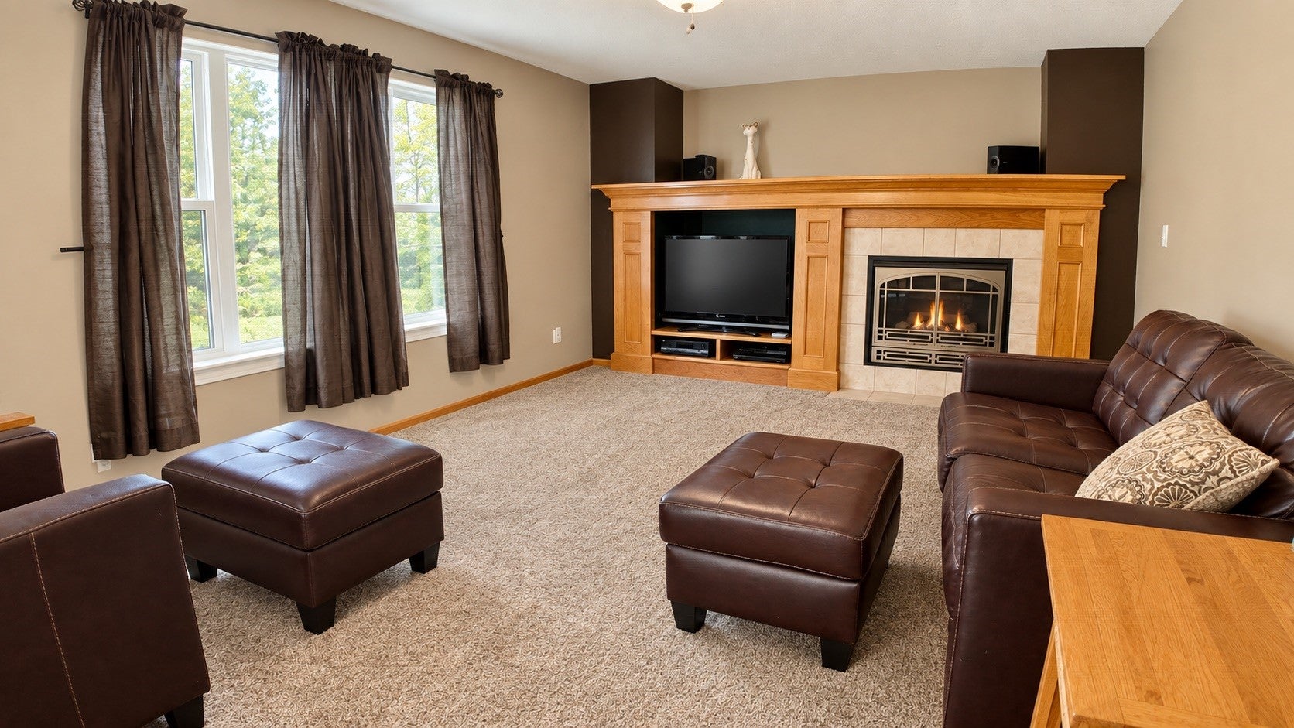
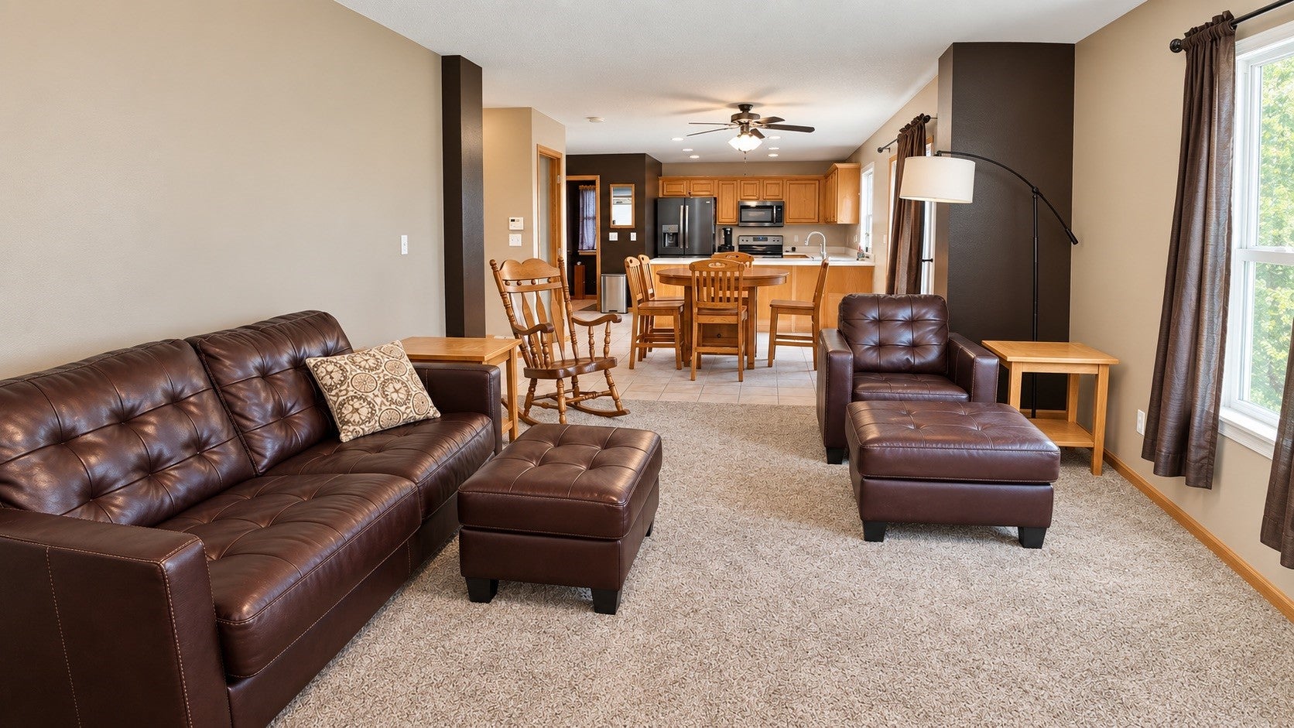
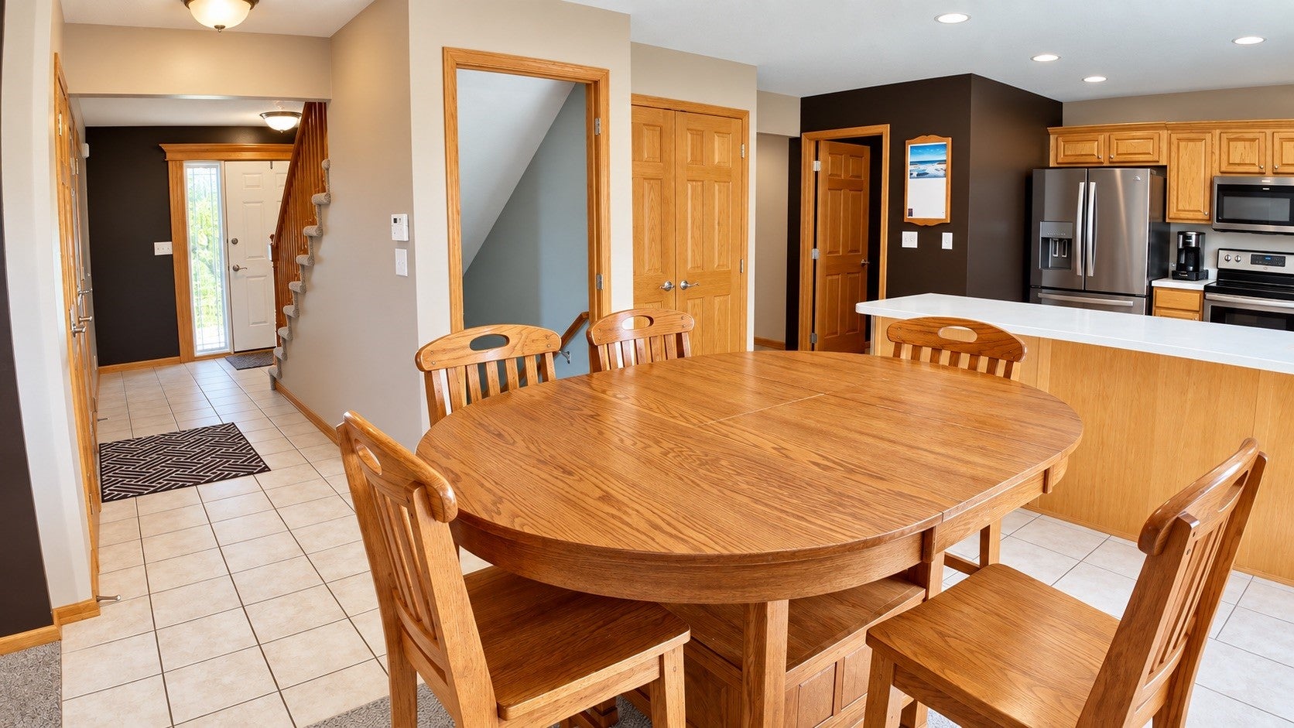
Enter an interest rate to see your estimated monthly payment.Space, privacy & versatility come together in this meticulously maintained, one-owner Johnston home tucked onto a quiet cul-de-sac. From the moment you enter, the thoughtful layout & generous living spaces make it easy to picture everyday life here. The main level features a dedicated dining area that opens to an expansive living room with a gas fireplace & built-ins, flowing seamlessly into the kitchen & additional dining area. Upstairs, four spacious bedrooms include a private primary suite with en-suite bath, while three additional bedrooms share a full bath. A large upstairs laundry room adds everyday convenience. The finished walkout lower level gives you even more room to spread out, featuring a large family room, versatile flex space & partial bath—ideal for movie nights, guests, hobbies or simply having a little more breathing room. Outside, the setting truly stands apart. Mature trees surround the fully fenced backyard, creating a private retreat, while the expanded deck & covered lower-level patio provide multiple spaces to enjoy the outdoors or entertain. Add in a 3-car attached garage, cul-de-sac location & the peace of a well-cared-for one-owner home, & you have a property that delivers the space, flexibility & setting today's buyers are looking for. If you've been waiting for a Johnston home with room to grow, a finished walkout basement & a backyard that feels like your own private retreat, this one is worth seeing in person.
| 2 months ago | Price changed to $449,900 | |
| 2 months ago | Listing updated with changes from the MLS | |
| 2 months ago | Listing first seen on site |

Listing information is provided by Participants of the Des Moines Area Association of Realtors. IDX information is provided exclusively for personal, non-commercial use, and may not be used for any purpose other than to identify prospective properties consumers may be interested in purchasing. Information is deemed reliable but not guaranteed. Copyright 2026, Des Moines Area Association of Realtors.
Last checked: 2026-10-28 09:50 PM UTC