

834 33rd Court SWAltoona, IA 50009
Mortgage Calculator
Monthly Payment (Est.)
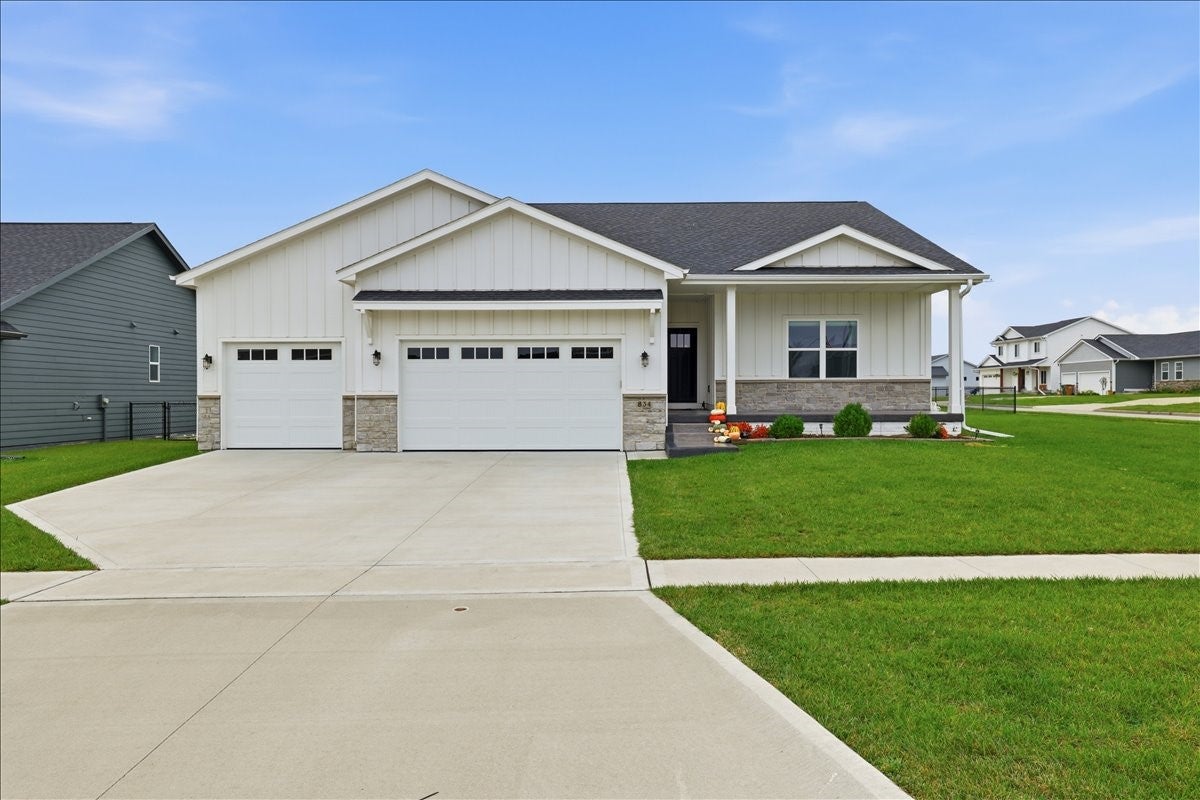
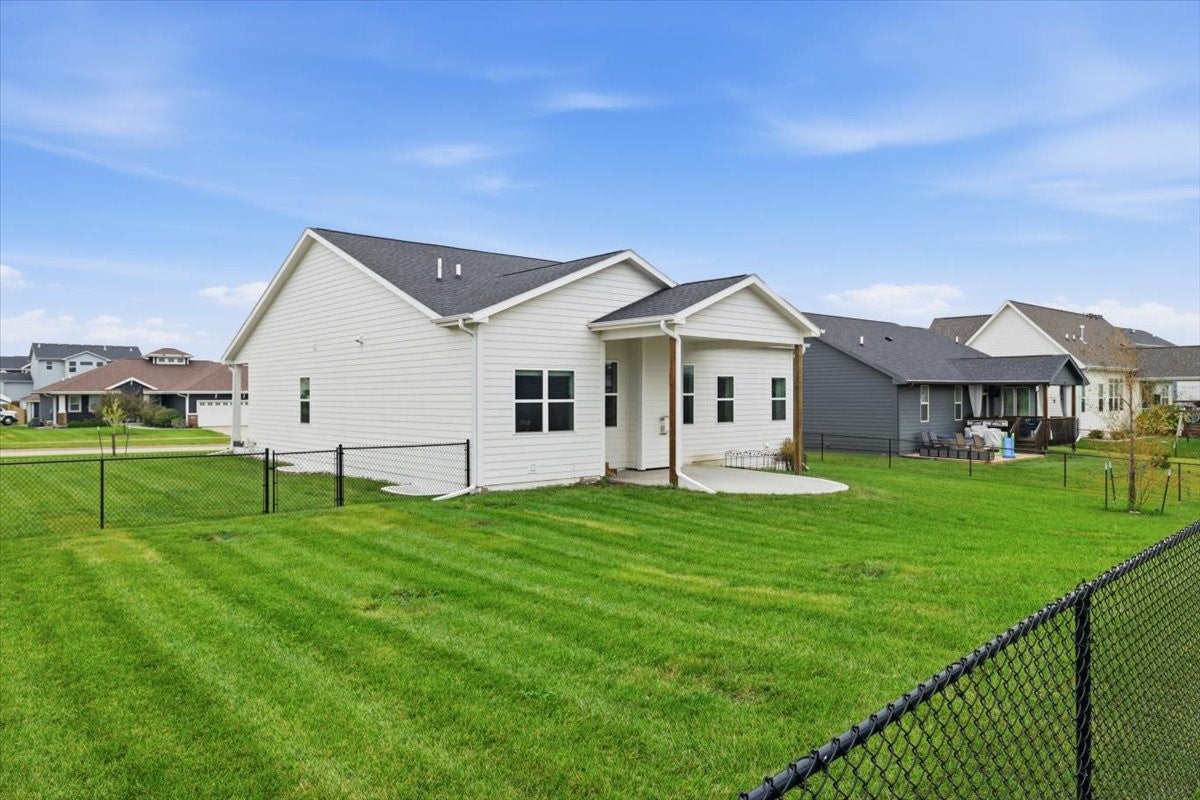
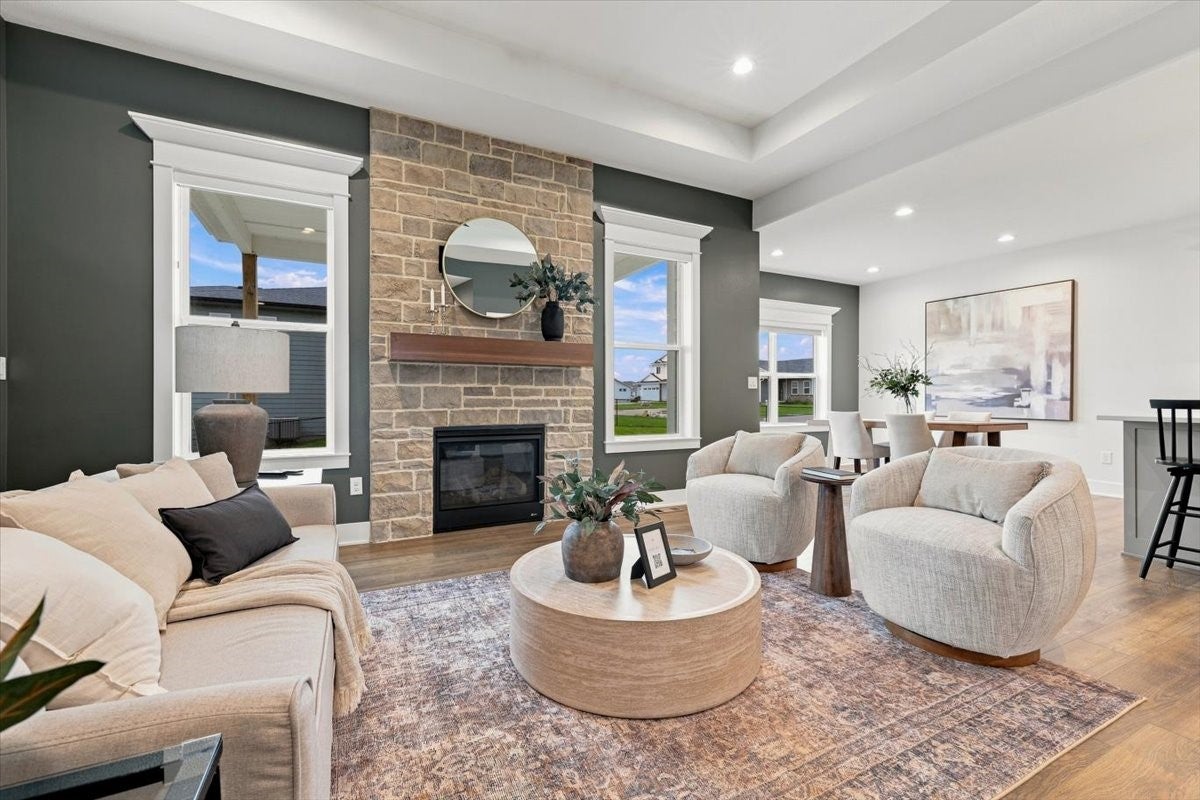
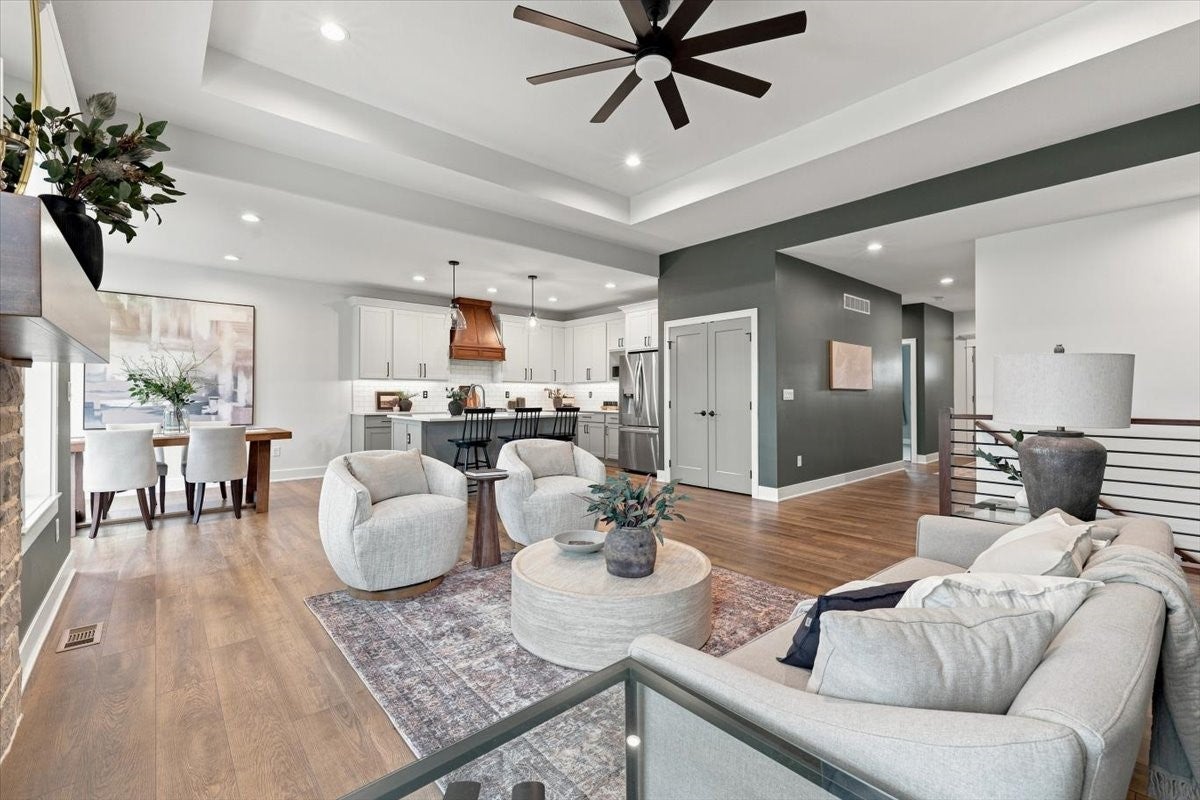
Enter an interest rate to see your estimated monthly payment.Space to spread out, thoughtful upgrades, and a layout designed for everyday living make this 2021 Claman Construction ranch stand out. With over 3,000 finished square feet, an open main level, and a finished lower level, there's room to gather, unwind, and make yourself at home. The epoxied front porch welcomes you inside, where an 11' tray ceiling, oversized windows, and a floor-to-ceiling stone fireplace create a warm, inviting living space. The kitchen stuns with a 10' island, quartz countertops, soft-close cabinetry, stainless steel appliances, a gas range, and a spacious pantry. A covered patio just off the dining area makes outdoor dining and entertaining easy. The primary suite features a tray ceiling, dual-sink vanity, linen storage, tiled shower, and custom walk-in closet with direct access to the laundry room, complete with built-in cabinetry and a folding area. Two additional bedrooms round out the main level, including one with built-in shelving and a desk, plus custom closet systems in both. Downstairs, 9' ceilings create an open feel in the finished lower level, complete with a spacious recreation room, wet bar, two bedrooms with walk-in closets, a full bath, and ample storage. Additional highlights include an insulated three-car garage with epoxy floors, automated blinds in the primary bedroom, and a fully fenced backyard. This home offers the space, functionality, and finishes to make everyday living comfortable and entertaining effortless.
| a month ago | Price changed to $499,900 | |
| a month ago | Listing updated with changes from the MLS | |
| 2 months ago | Listing first seen on site |

Listing information is provided by Participants of the Des Moines Area Association of Realtors. IDX information is provided exclusively for personal, non-commercial use, and may not be used for any purpose other than to identify prospective properties consumers may be interested in purchasing. Information is deemed reliable but not guaranteed. Copyright 2026, Des Moines Area Association of Realtors.
Last checked: 2026-10-28 08:07 PM UTC