

3131 Fleur Drive 803Des Moines, IA 50321
Mortgage Calculator
Monthly Payment (Est.)
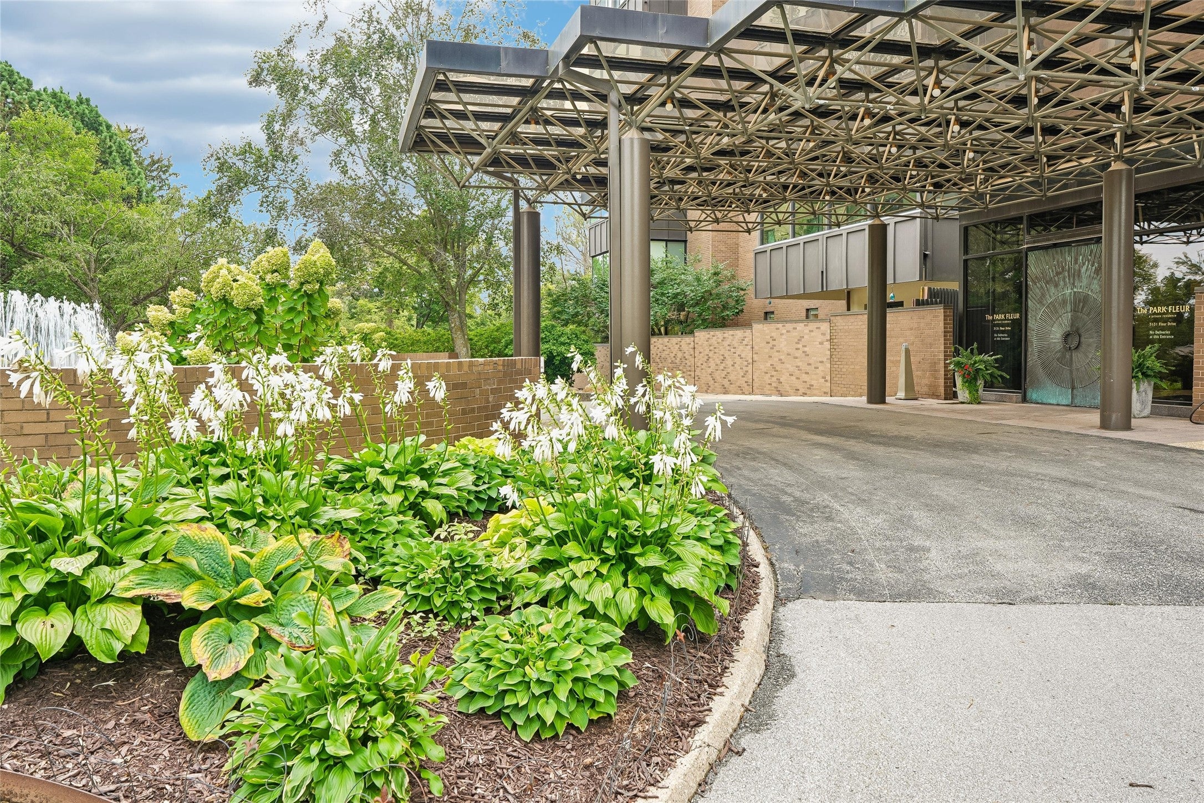
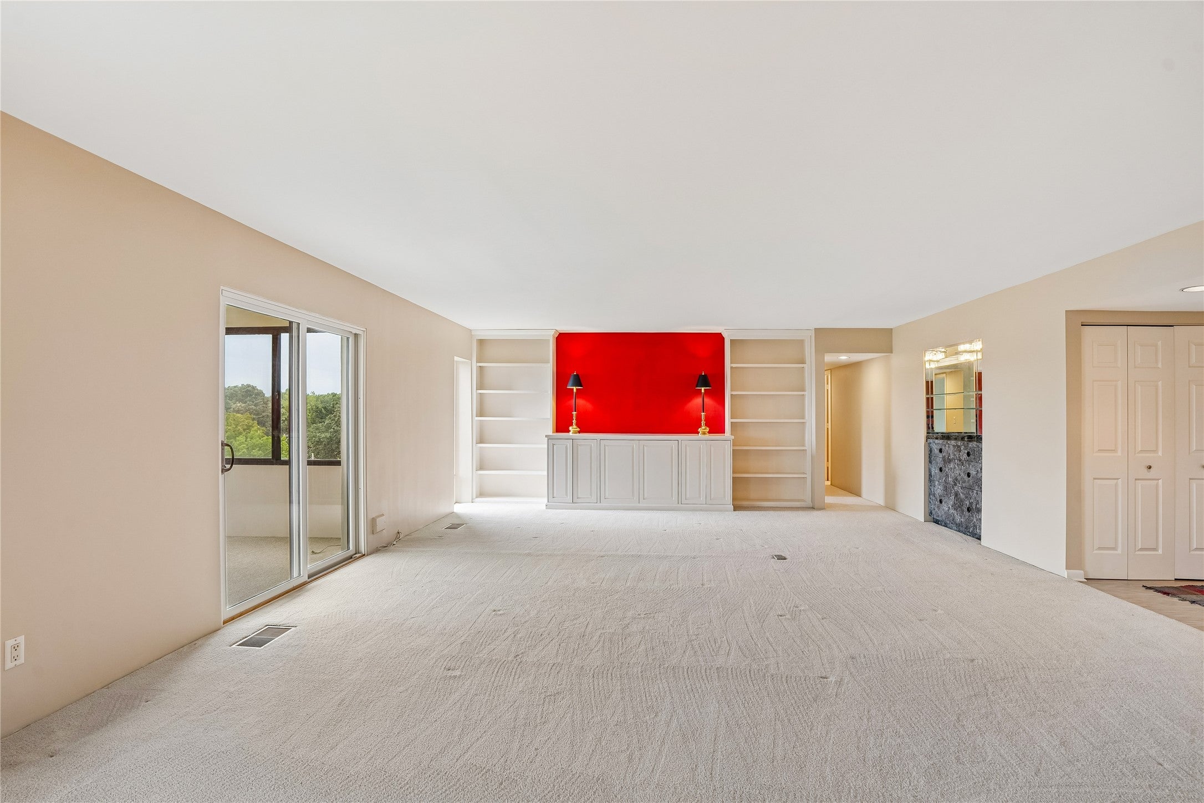
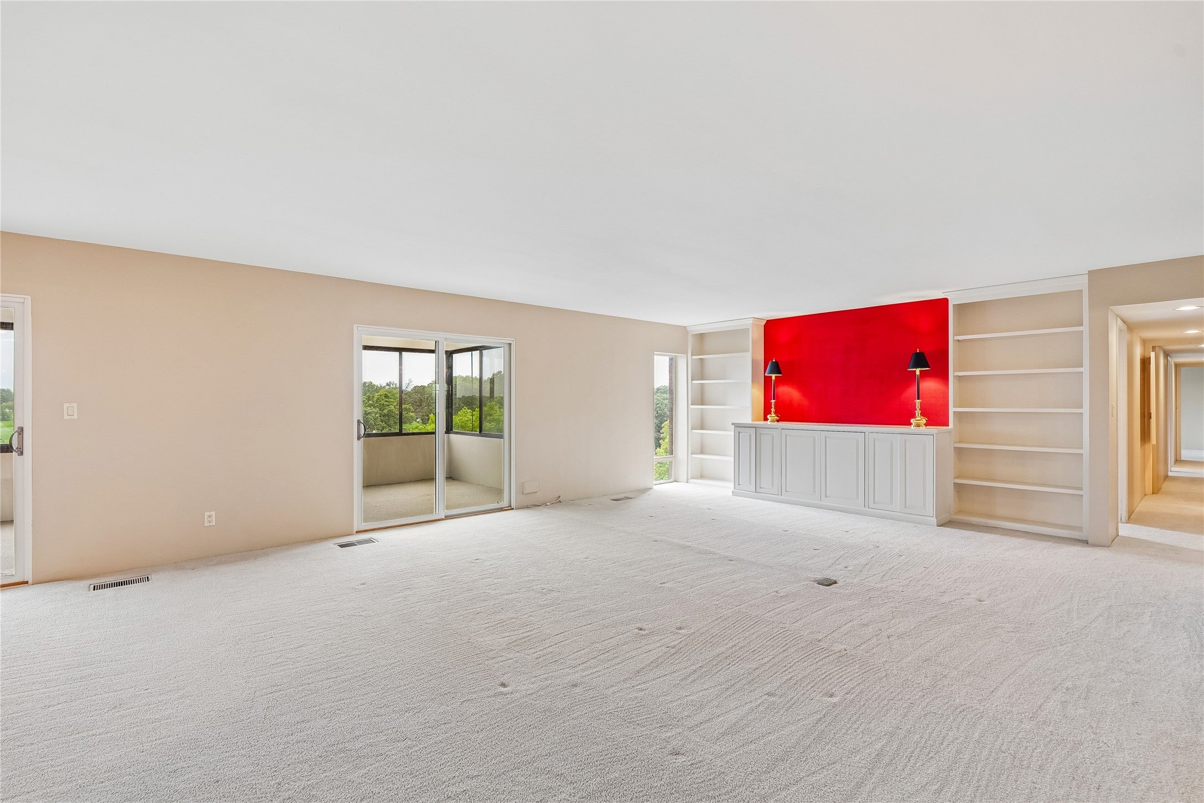
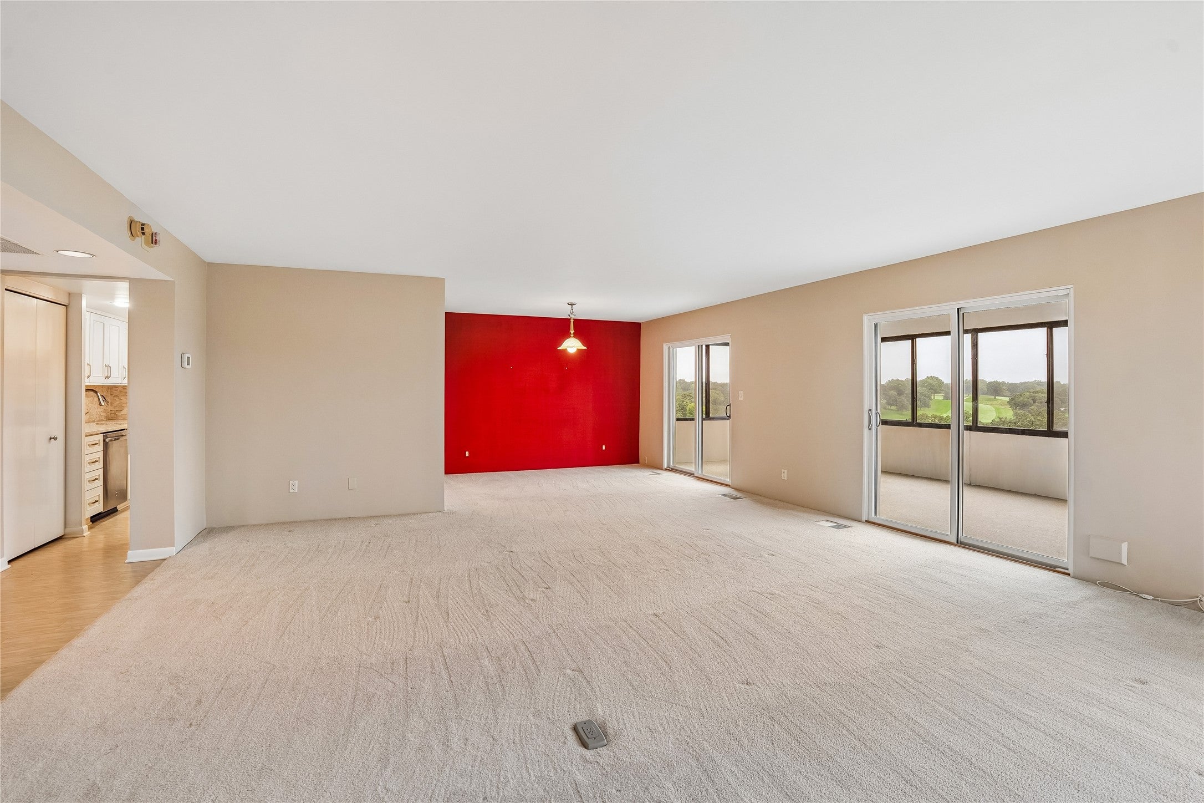
Enter an interest rate to see your estimated monthly payment.Eighth-floor living at the Park Fleur with a view that will never change. This 2,277 sq ft residence faces south over the Wakonda Club golf course, where no construction will ever block the view. It is the largest elevator condo currently available in the area and the only one offering 3 full baths. Two covered, enclosed balconies with operable windows and screens add approximately 400 more square feet of living space for morning coffee or evening sunsets. The updated kitchen features granite countertops, a tiled backsplash, stainless steel appliances and fixtures, and luxury vinyl plank flooring, and fresh paint throughout means it’s move-in ready today. The rest of the unit keeps its original mid-century character, a rare chance to enjoy it as is or make it your own at a price per square foot below other units currently offered in the building. The oversized living room opens to a formal dining area, and the primary suite has its own full bath. Single-level living with elevator access, a zero-entry shower, and grab bars makes it ideal for downsizers. Two heated underground parking stalls. The HOA fee covers building insurance, exterior and building maintenance, cable, internet, trash, lawn care, snow removal, and recreational facilities, plus heating & AC. Building amenities include a heated indoor pool, saunas, new exercise rooms, a party room with piano and full updated kitchen, an on-site car wash, and private storage.
| 2 months ago | Listing first seen on site | |
| 2 months ago | Listing updated with changes from the MLS |

Listing information is provided by Participants of the Des Moines Area Association of Realtors. IDX information is provided exclusively for personal, non-commercial use, and may not be used for any purpose other than to identify prospective properties consumers may be interested in purchasing. Information is deemed reliable but not guaranteed. Copyright 2026, Des Moines Area Association of Realtors.
Last checked: 2026-10-28 08:58 PM UTC
Did you know? You can invite friends and family to your search. They can join your search, rate and discuss listings with you.