

1918 NE Pine Lake CircleAnkeny, IA 50021
Mortgage Calculator
Monthly Payment (Est.)
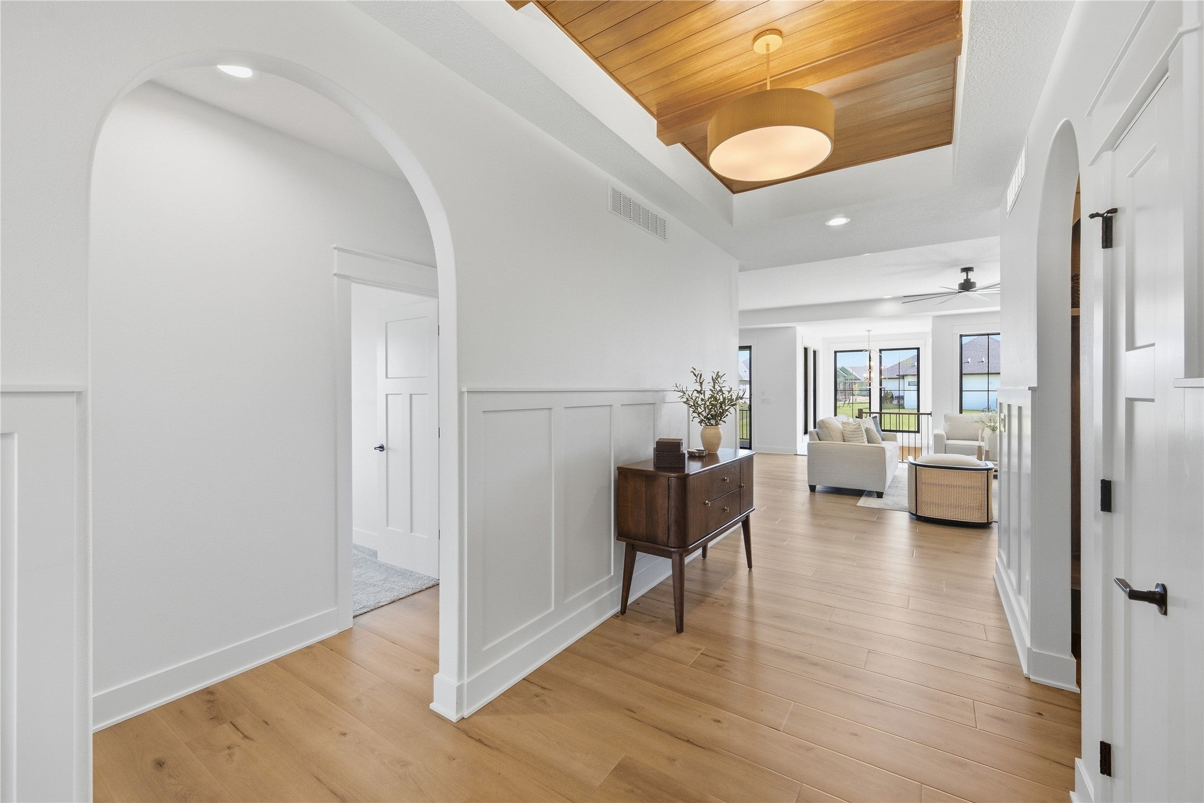
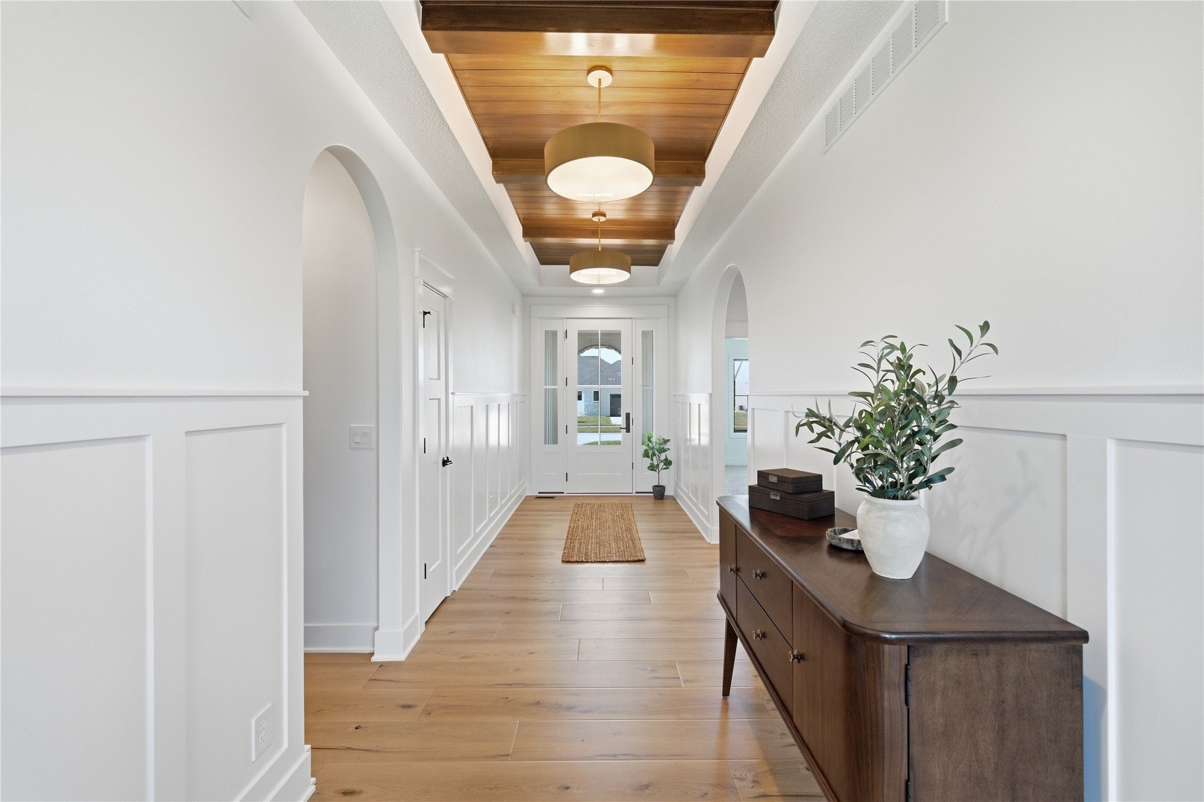
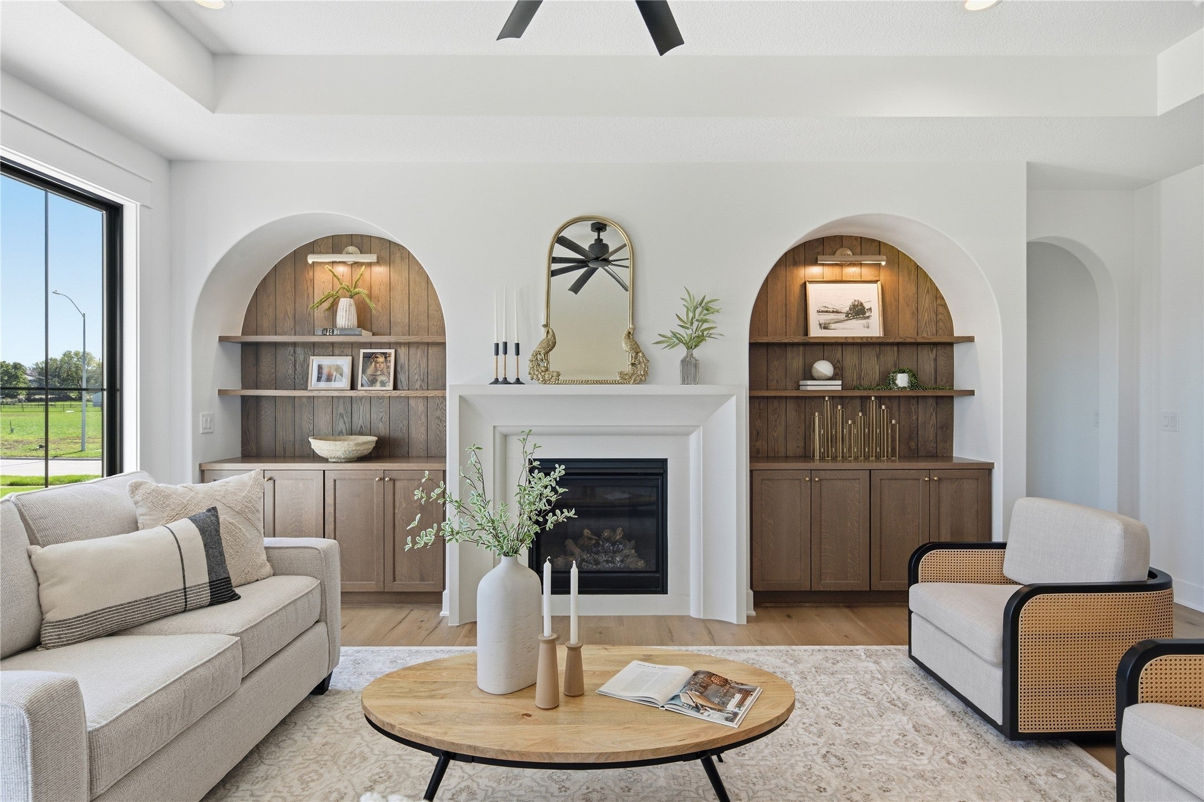
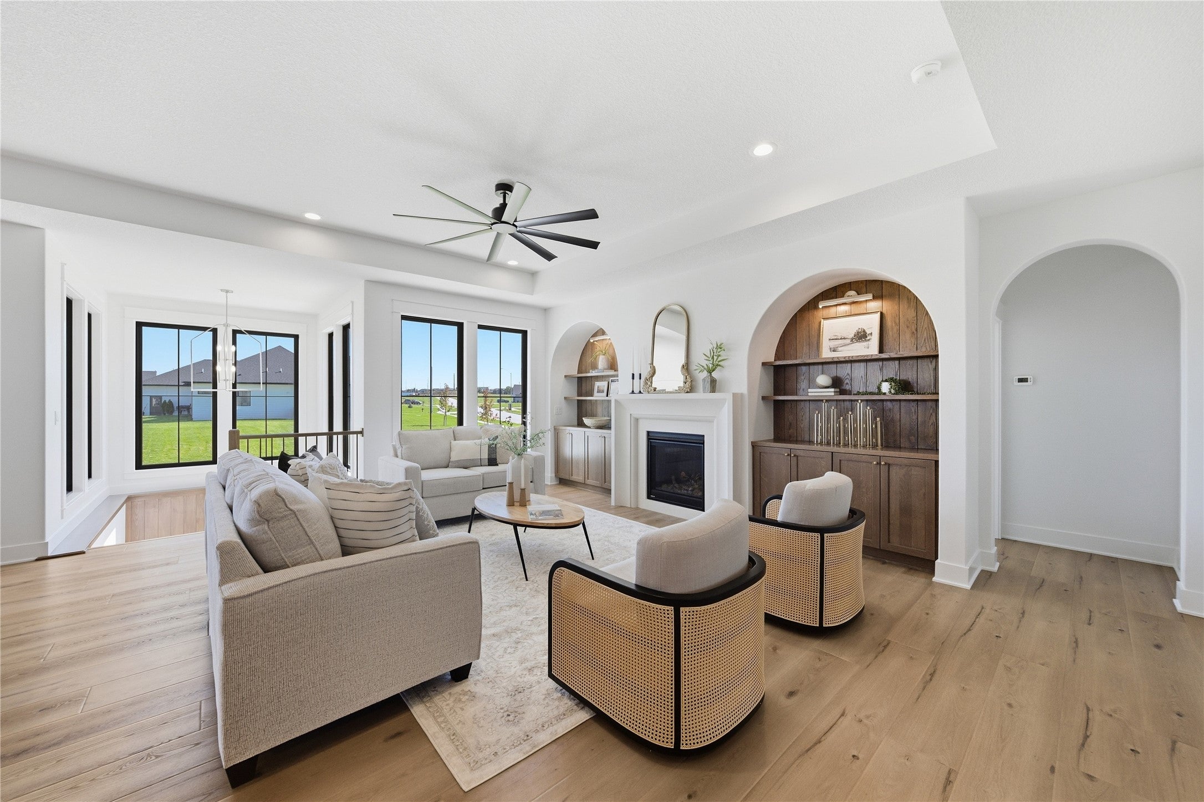
Enter an interest rate to see your estimated monthly payment.Builder Incentive Rate Buy Down: Rate as low as 6% with a monthly payment reduction of $420. Love the idea of a custom home without the hassle of making the decisions? This is the home for you built by Parks Custom Homes. This new construction Ranch is situated in the premier Pine Lake Estates development. With 3,300+ sqft it has the layout & feel to fit your lifestyle. The interior makes a grand first impression when you walk in the door w/a beautiful entryway, stunning recessed ceiling, beautiful light fixtures, & hall wainscoting. Flowing naturally into the large open kitchen w/eat in dining space. It is equipped w/a large center island, quartz surfaces, & a dreamy hutch & pantry for effortless organization. The living room anchored by the gas fireplace & gorgeous arched built-ins. You can retreat to the primary suite, a daily sanctuary boasting a tile shower, walk-in closet w/direct access to the laundry/mudroom. Two additional bedrooms share a tucked away full bath w/ tiled tub shower, offering privacy for everyone. Seamless hospitality continues in the finished lower level. Entertain in the family room w/a gorgeous media wall or let the large wet bar area steal the show. You can accommodate guests in the 4th & 5th bedroom & another full bath w/dual vanity. Outdoor living is equally impressive w/ a 10x13 covered composite deck w/built in surround sound plus concrete patio overlooking the irrigated 0.43 acre yard.
| yesterday | Price changed to $798,900 | |
| yesterday | Listing updated with changes from the MLS | |
| 2 months ago | Listing first seen on site |

Listing information is provided by Participants of the Des Moines Area Association of Realtors. IDX information is provided exclusively for personal, non-commercial use, and may not be used for any purpose other than to identify prospective properties consumers may be interested in purchasing. Information is deemed reliable but not guaranteed. Copyright 2026, Des Moines Area Association of Realtors.
Last checked: 2026-10-28 10:00 PM UTC
Did you know? You can invite friends and family to your search. They can join your search, rate and discuss listings with you.