

4418 NW 166th StreetClive, IA 50325
Mortgage Calculator
Monthly Payment (Est.)
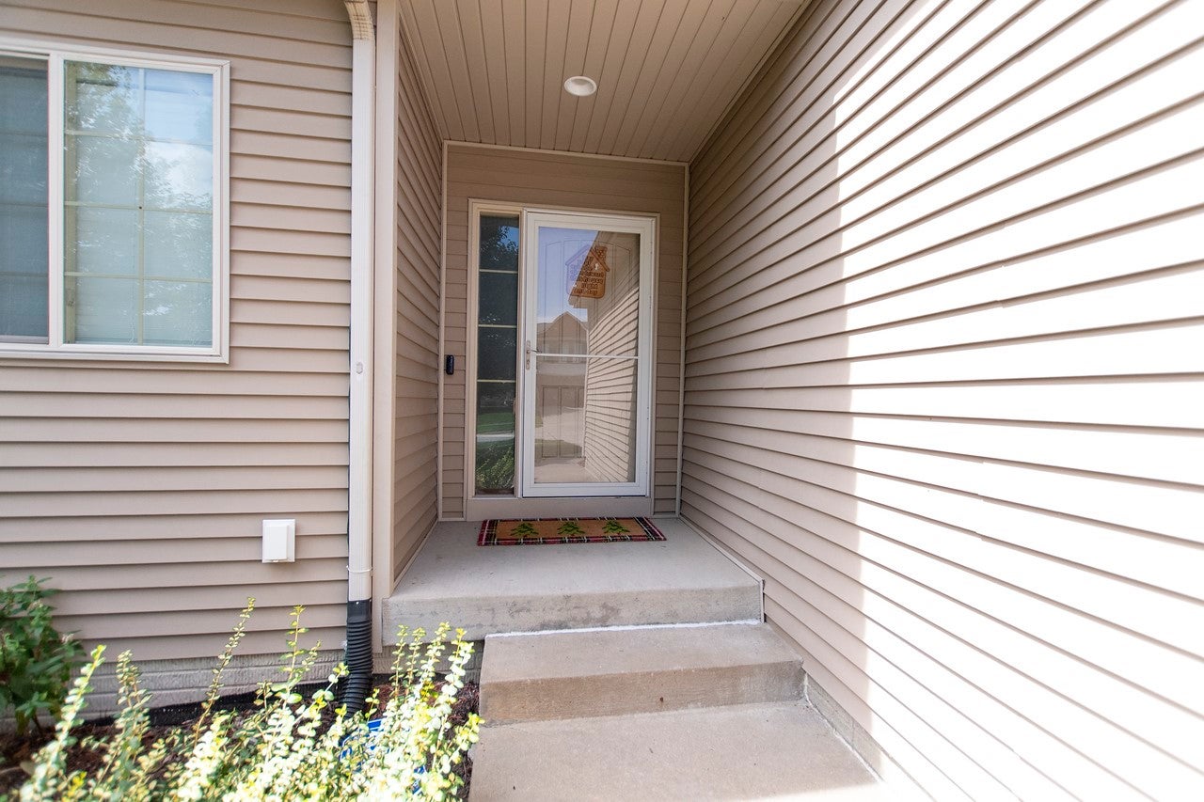
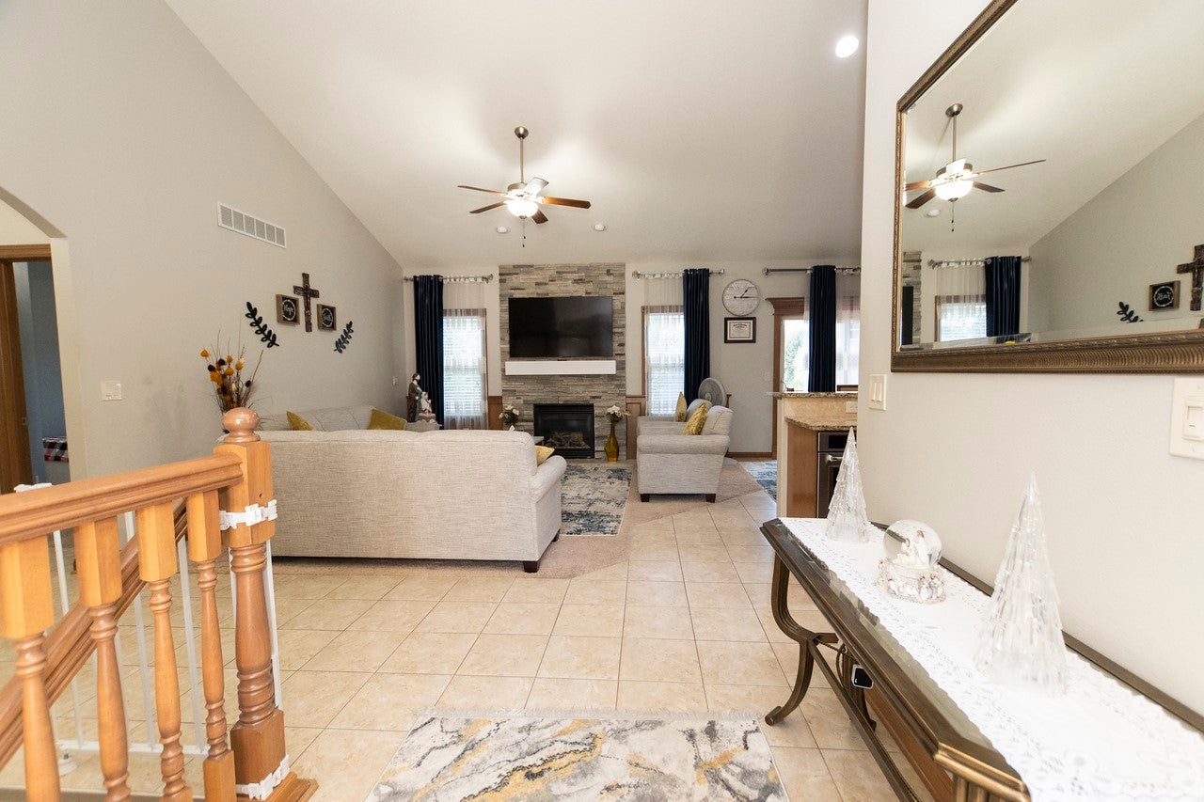
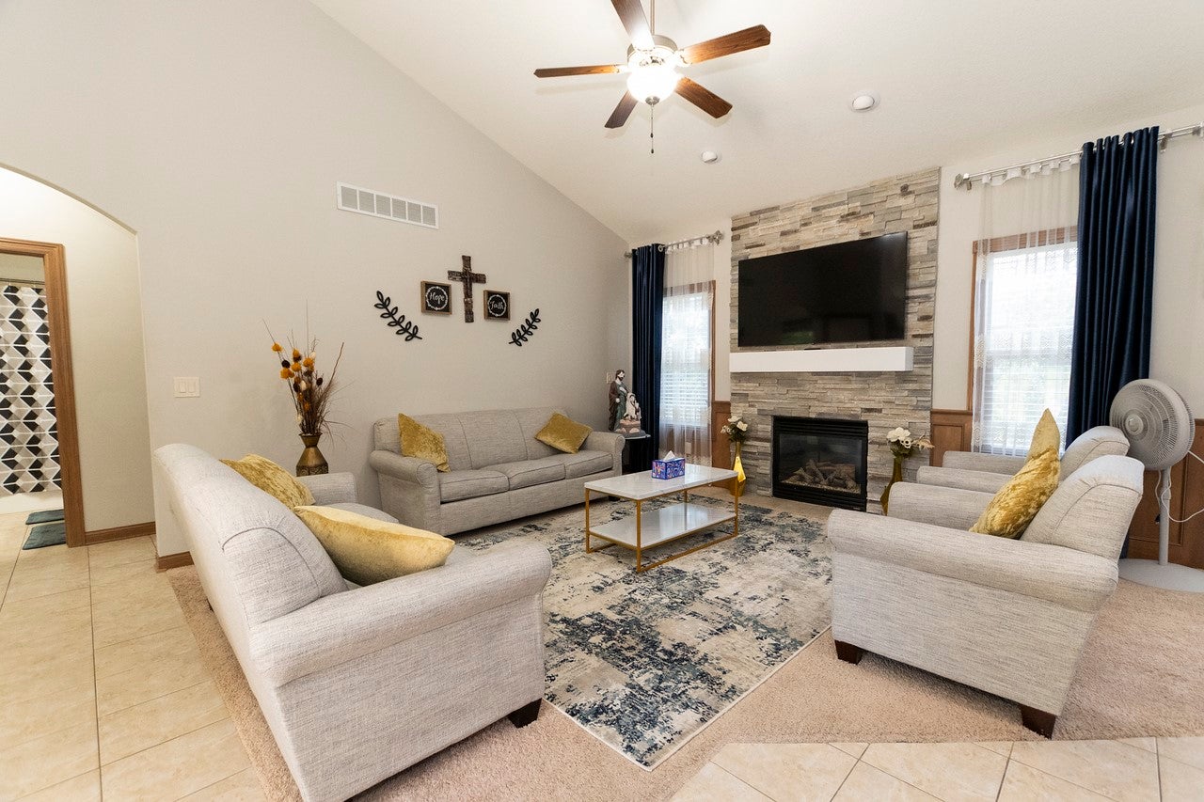
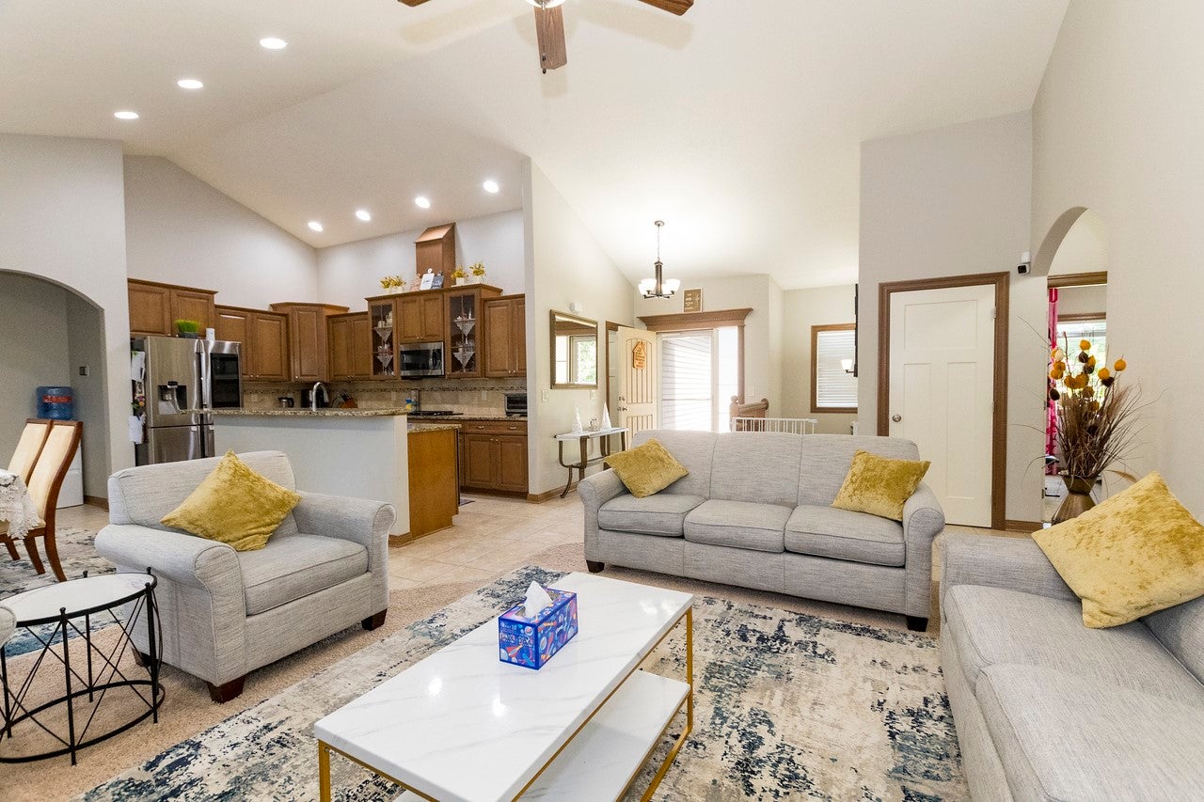
Enter an interest rate to see your estimated monthly payment.Looking for a home in Walnut Creek Hills? Here is the 4 bedroom walkout ranch you have been waiting for! Waukee Northwest Schools and just a hop, skip and a jump away with quick access to Meredith or Douglas… you will be amazed at the size of this home once you are inside! With over 3,100 square-foot of finished parents live, enjoy soaring ceilings, a very practical open floor plan with a lovely warm kitchen that is open to living room and a huge primary bedroom with awesome en-suite, whirlpool tub and step-in shower! Oversized walk-in closet with private access to the laundry room. (Main level laundry)There is also two more bedrooms and bath on the opposite side of the house!! Such a great design plan for true owner privacy. The finished walkout lower level features a 4th bedroom, another bathroom and a huge rec room/office. Within the last several years the sellers have updated a new fence, hvac, stove and more! Fully fenced backyard with nice deck, and patio. A great backyard for playing and entertaining! Welcome Home to 4418 NW 166th Stret! Your next BEST chapter awaits!
| a month ago | Price changed to $474,400 | |
| a month ago | Listing updated with changes from the MLS | |
| 2 months ago | Listing first seen on site |

Listing information is provided by Participants of the Des Moines Area Association of Realtors. IDX information is provided exclusively for personal, non-commercial use, and may not be used for any purpose other than to identify prospective properties consumers may be interested in purchasing. Information is deemed reliable but not guaranteed. Copyright 2026, Des Moines Area Association of Realtors.
Last checked: 2026-10-28 08:58 PM UTC