

990 Harrington WayWaukee, IA 50263
Mortgage Calculator
Monthly Payment (Est.)
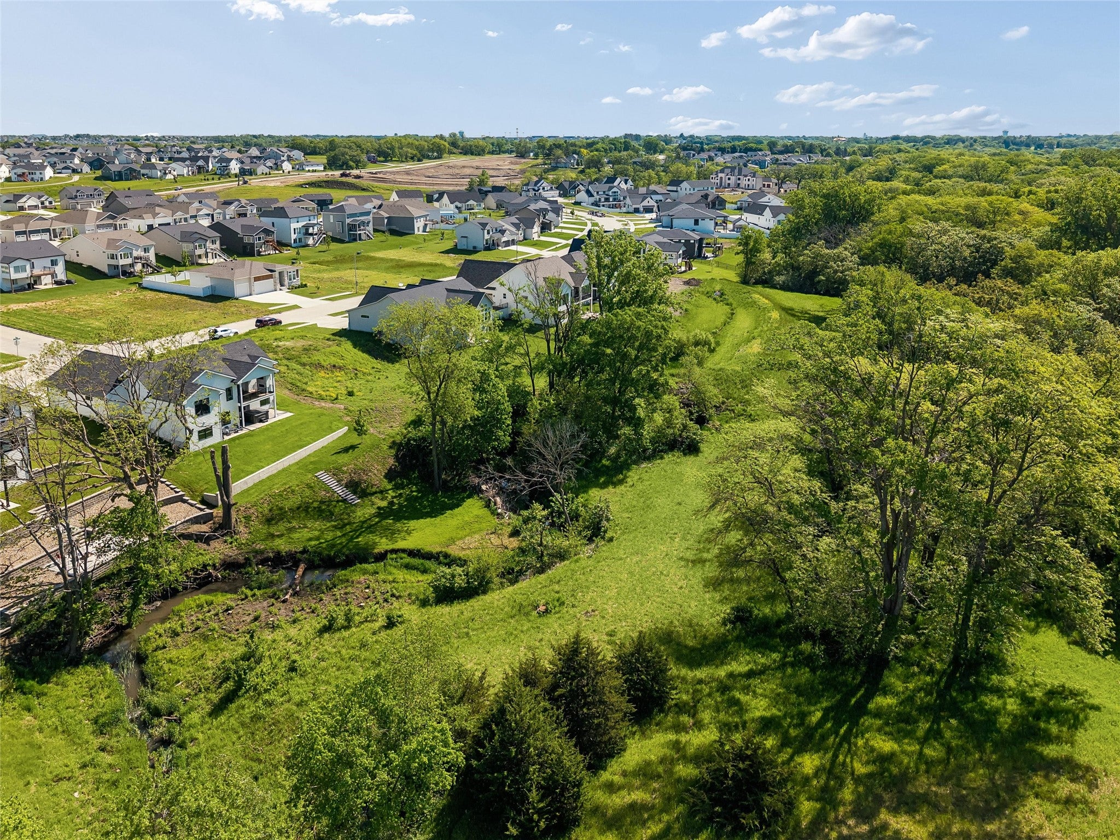
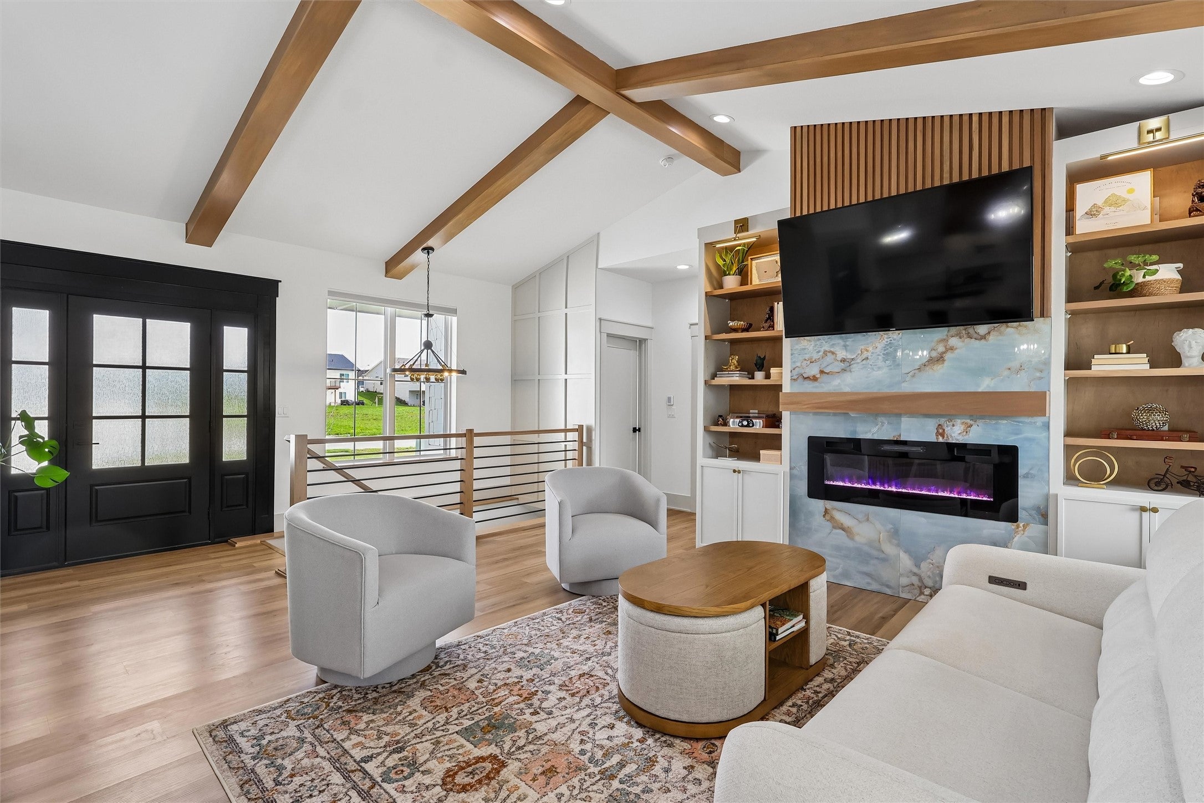
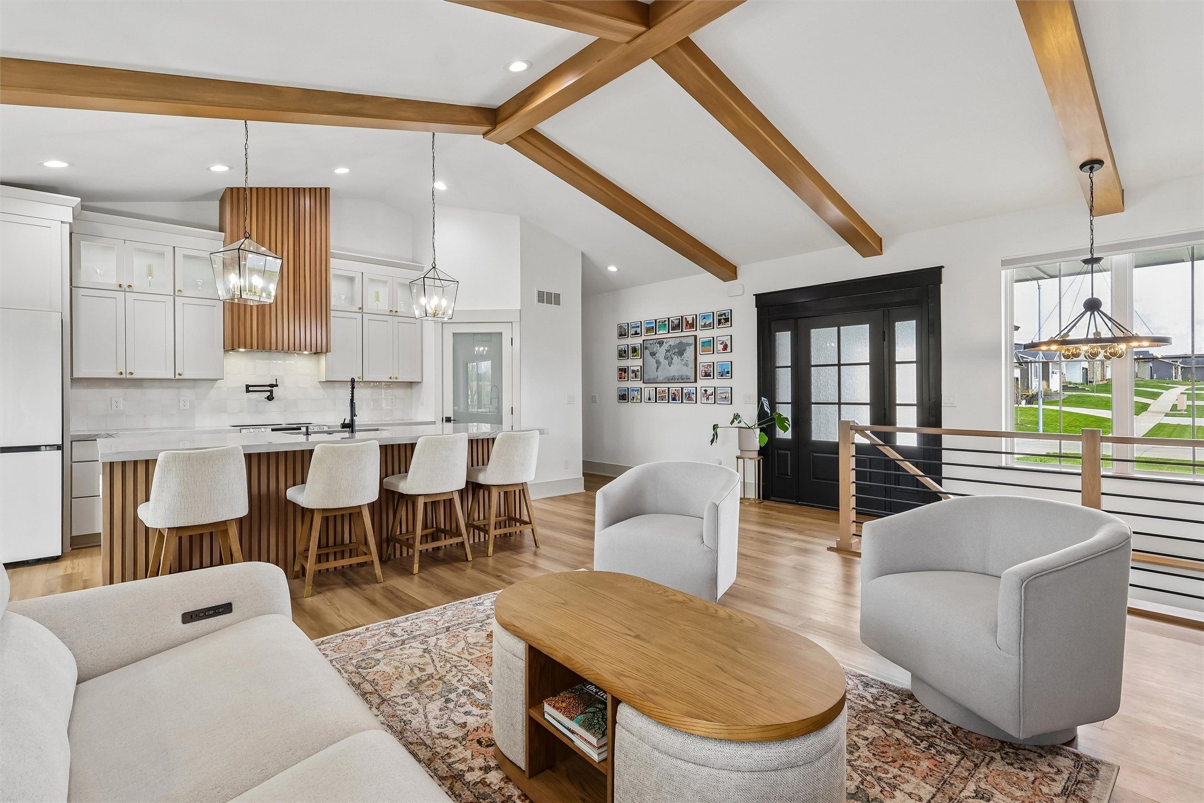
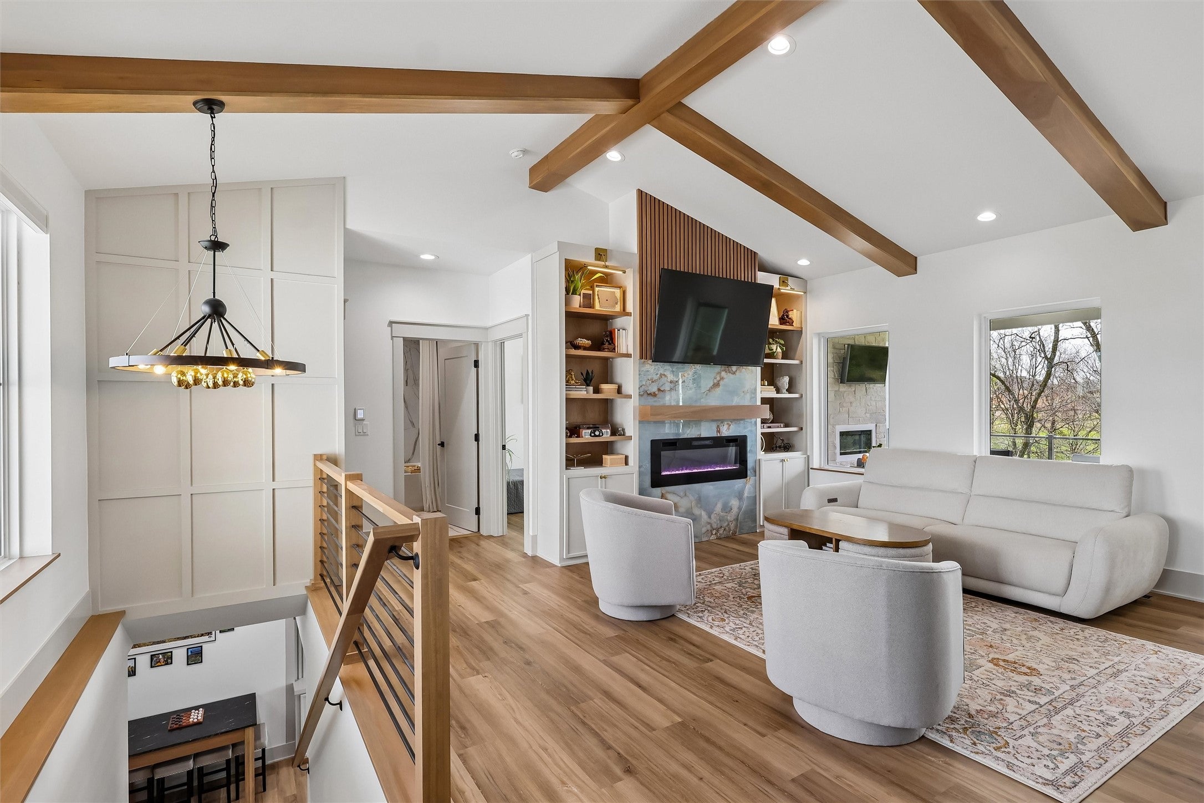
Enter an interest rate to see your estimated monthly payment.Welcome to this truly exceptional 5-bedroom home offering 3,069 sq ft of quality finish, thoughtful upgrades, and stunning tree-lined views. From the moment you step inside, you’ll be impressed by the attention to detail. The living room makes a striking first impression with its custom wood beam design, while extensive custom trim throughout adds warmth, character, and architectural interest. The chef’s kitchen features an induction range, pot filler, and spacious 9-ft island. Additional upgrades include a water softener, reverse osmosis system, and sprinkler system. The 4-car heated garage features durable epoxy floors, providing exceptional space and functionality year-round. Step outside to experience resort-style living surrounded by beautiful tree-lined views. The covered upper deck features Trex decking, a cozy fireplace, heater, and glass railing. The walkout lower level opens to a beautifully finished stamped concrete patio complete with a hot tub, infrared sauna, fully equipped gym, and an extensive list of high-end upgrades, creating a rare combination of luxury, comfort, and privacy. Agent has interest in the property.
| 3 weeks ago | Status changed to Pending | |
| 3 weeks ago | Listing updated with changes from the MLS | |
| a month ago | Price changed to $688,000 | |
| 2 months ago | Listing first seen on site |

Listing information is provided by Participants of the Des Moines Area Association of Realtors. IDX information is provided exclusively for personal, non-commercial use, and may not be used for any purpose other than to identify prospective properties consumers may be interested in purchasing. Information is deemed reliable but not guaranteed. Copyright 2026, Des Moines Area Association of Realtors.
Last checked: 2026-10-28 07:09 PM UTC