

15160 New York CircleClive, IA 50325
Mortgage Calculator
Monthly Payment (Est.)
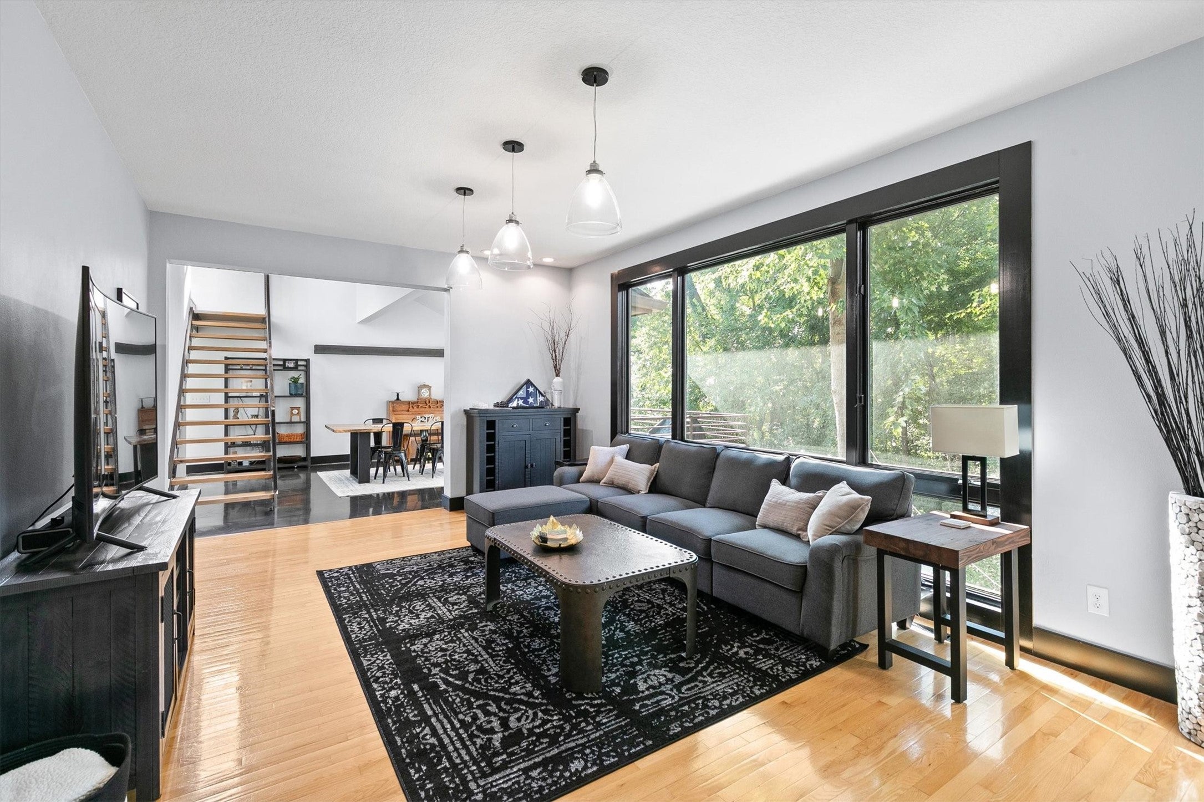
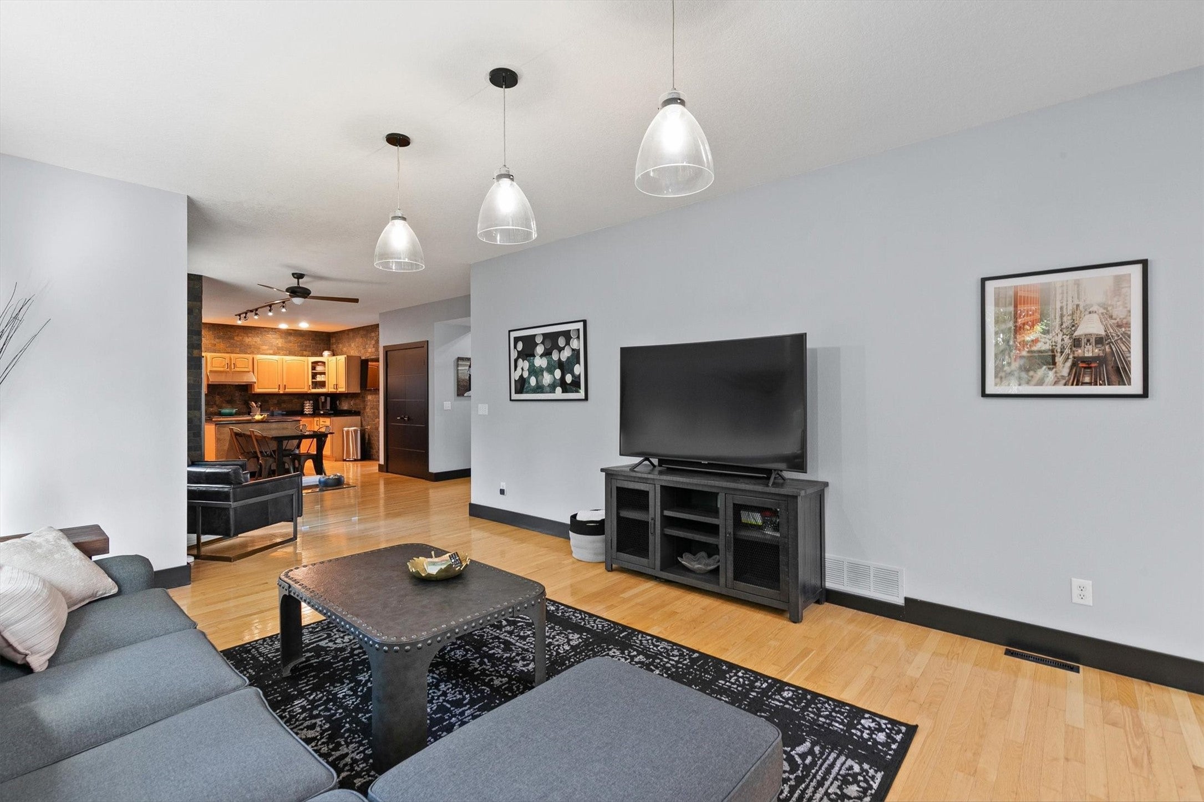
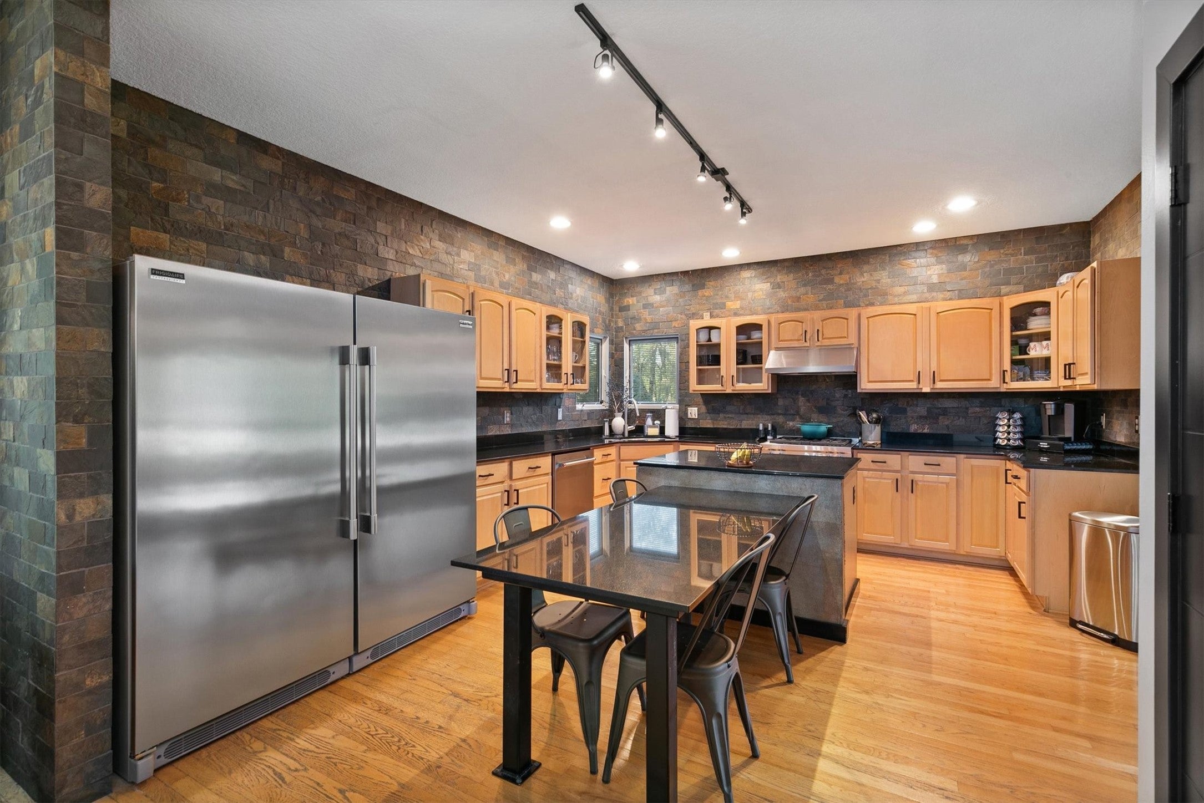
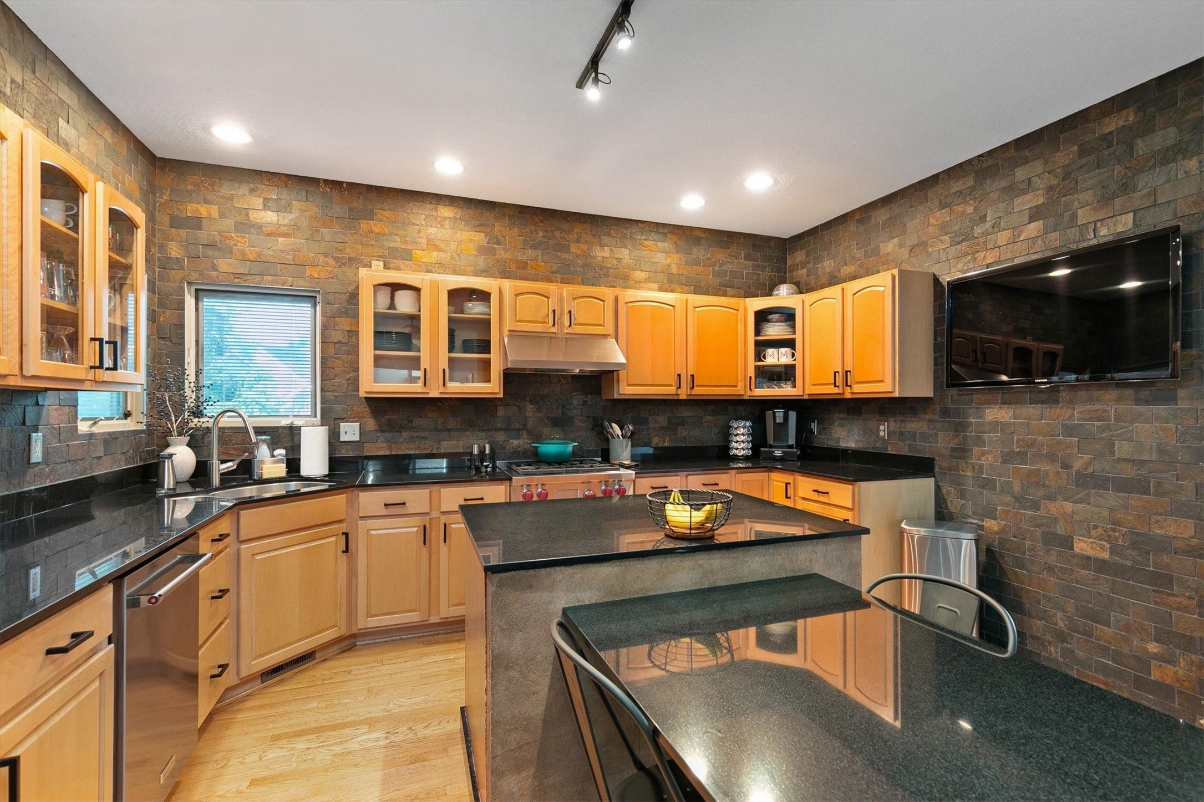
Enter an interest rate to see your estimated monthly payment.Unique two-story home that combines timeless finishes with modern updates and cozy spaces. This 6- bedroom, 4 bath home with nearly 4,000sf of finished living space is located in a prime Clive cul-de-sac location on a stunning treed setting. The open main level features a spacious kitchen designed for gathering with granite countertops, a commercial range and refrigerator, hardwood floors and slate walls. The living areas feature industrial floor to ceiling windows that fill the home with natural light. The dining area and family room with gas fireplace overlook the wooded backyard. The main level is complete with an office/den area up front and a half bath. An open-tread, quarter-sawn oak staircase leads to a loft area featuring exposed spiral ductwork, giving it a modern urban feel. Off the loft, authentic redwood barndoors open to the oversized primary suite with a custom walk-in closet and an ensuite bathroom featuring a double vanity. The upper level has an additional 3 bedrooms, a full bathroom, and laundry. The walkout lower level adds additional space with a family room, bar, full bathroom, and two additional bedrooms. Step outside to enjoy the beautifully landscaped yard with a firepit. Many updates include a brand-new roof, newer furnace and AC, 3 car heated garage, and hard board siding.
| 2 months ago | Listing first seen on site | |
| 2 months ago | Listing updated with changes from the MLS |

Listing information is provided by Participants of the Des Moines Area Association of Realtors. IDX information is provided exclusively for personal, non-commercial use, and may not be used for any purpose other than to identify prospective properties consumers may be interested in purchasing. Information is deemed reliable but not guaranteed. Copyright 2026, Des Moines Area Association of Realtors.
Last checked: 2026-10-28 09:50 PM UTC