

15651 Boston ParkwayClive, IA 50325
Mortgage Calculator
Monthly Payment (Est.)
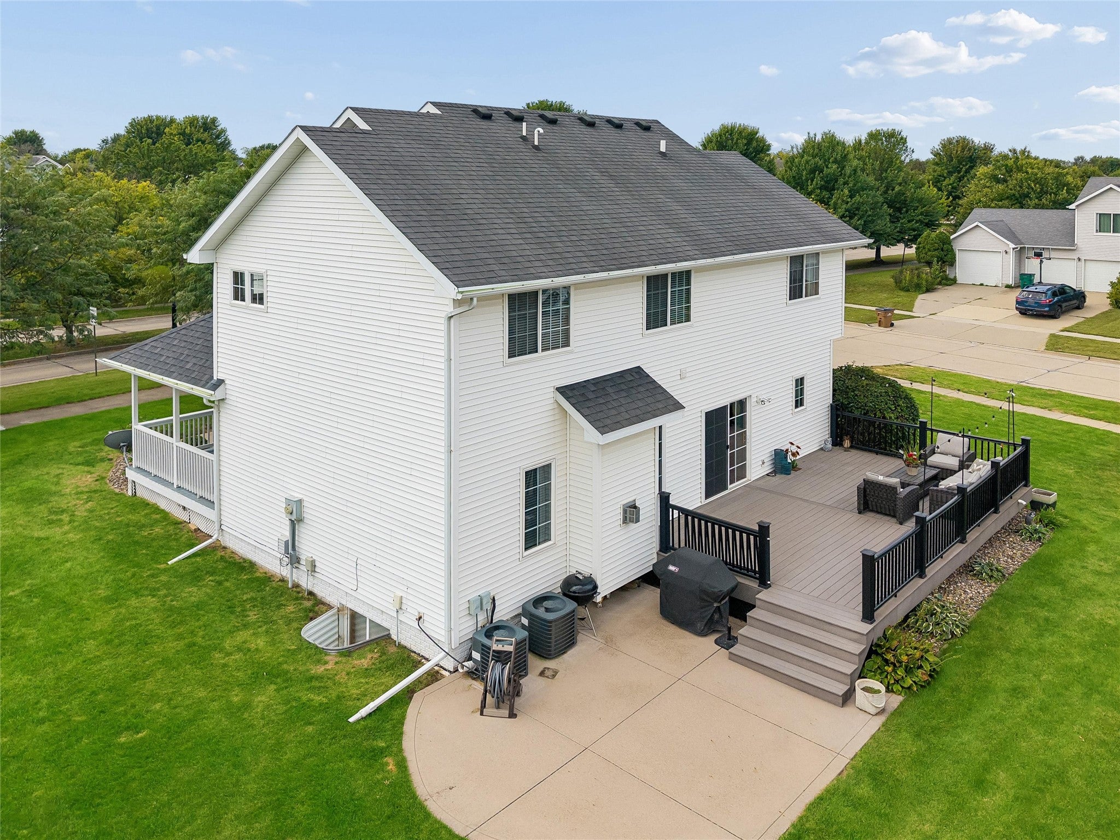
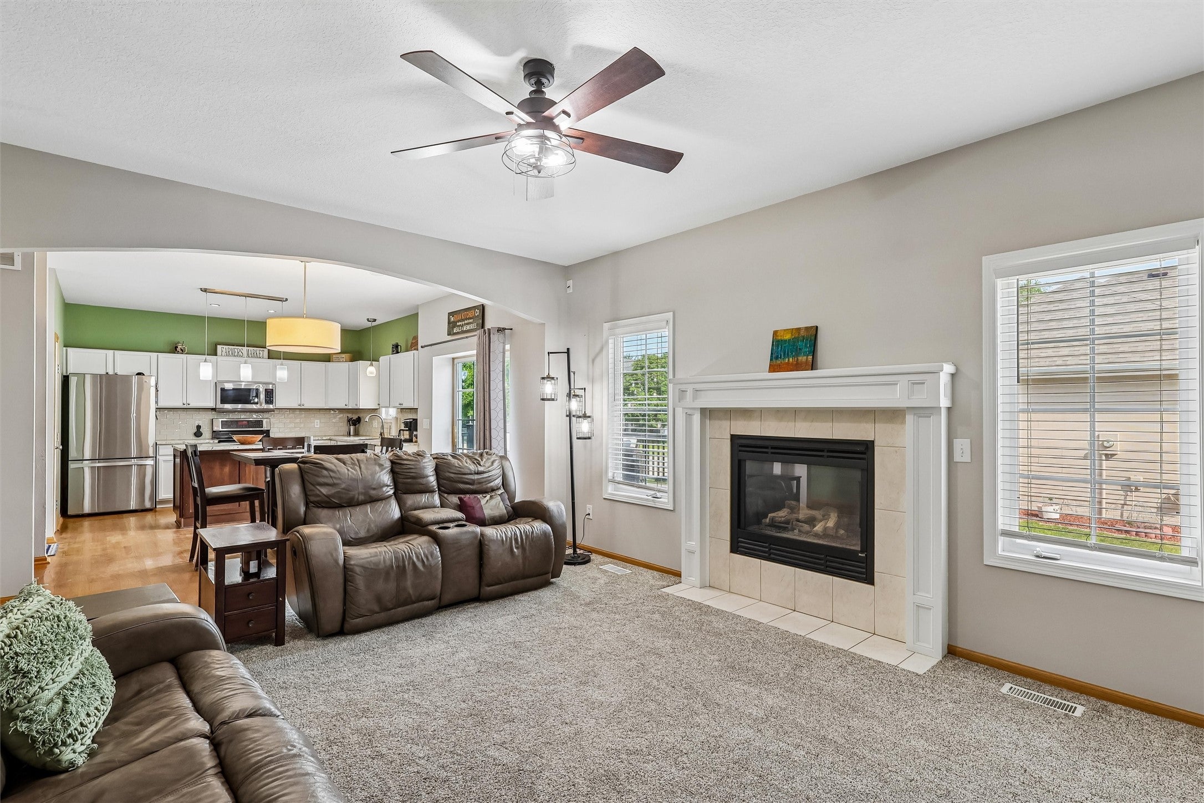
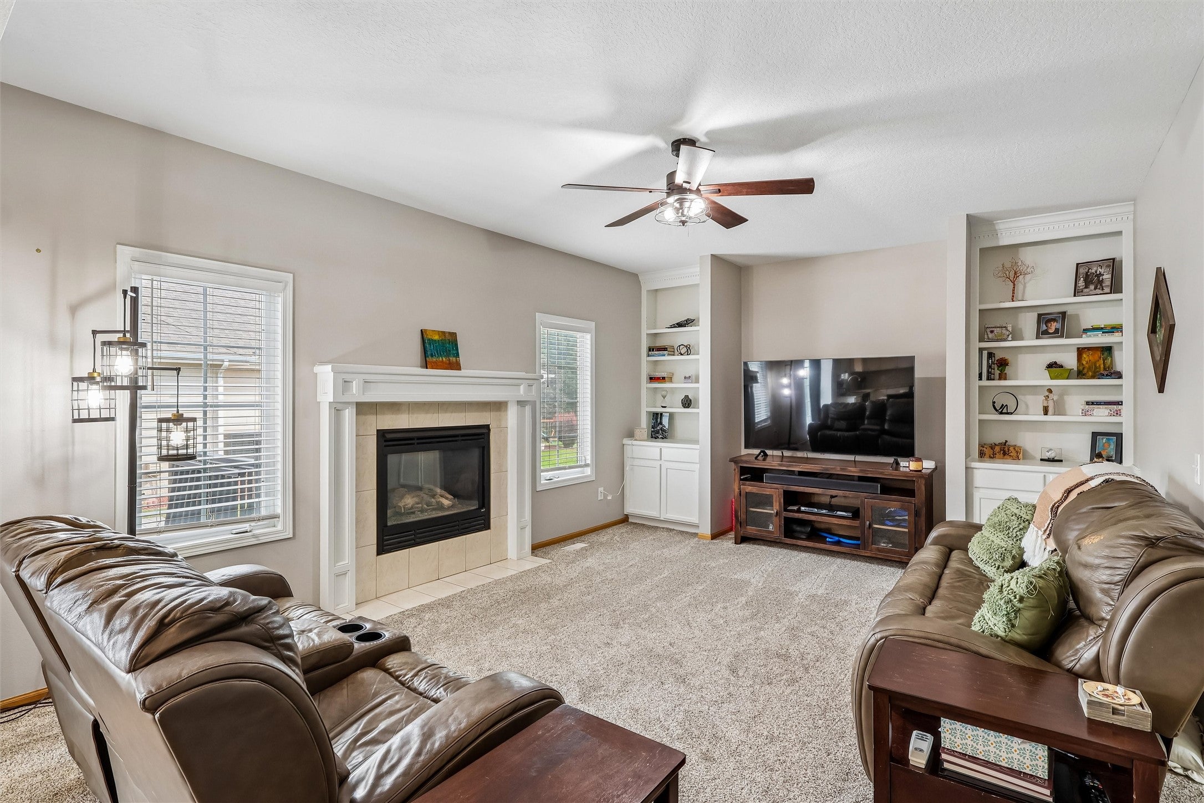
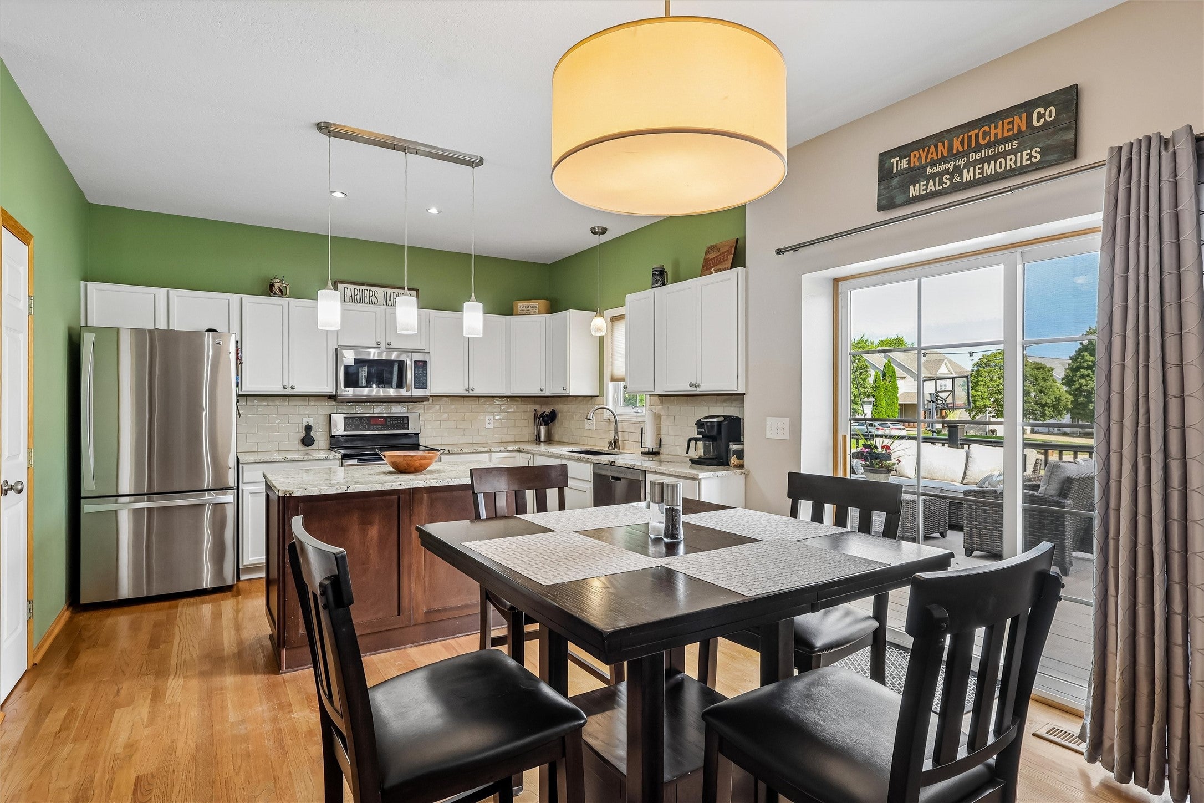
Enter an interest rate to see your estimated monthly payment.Tired of seeing the same floor plan over and over? This Clive home definitely didn't get that memo! From the moment you pull up, the nearly half-acre lot and inviting front porch make a great first impression. Step inside and the two-story entry immediately gives the home a grand feel. The main floor offers a formal dining room that can easily double as an office, while the kitchen brings plenty of cabinet space, an island, granite countertops, tiled backsplash, and a dining area together in one great space. The great room is ready for relaxing with built-in shelving, a gas fireplace, and plenty of room to spread out. Upstairs you'll find three large bedrooms plus a flexible fourth room overlooking the entry—perfect for an office, hobby space, or additional bedroom. The primary suite features two closets, dual vanities, jet tub, and shower. Then head downstairs for even more living space, including a fourth bedroom, great room with surround sound, and wet bar. Outside you'll find a maintenance-free deck, aluminum railing, large patio, and storage shed. Unique? Absolutely. This is one you'll want to see in person!
| 2 months ago | Listing first seen on site | |
| 2 months ago | Listing updated with changes from the MLS |

Listing information is provided by Participants of the Des Moines Area Association of Realtors. IDX information is provided exclusively for personal, non-commercial use, and may not be used for any purpose other than to identify prospective properties consumers may be interested in purchasing. Information is deemed reliable but not guaranteed. Copyright 2026, Des Moines Area Association of Realtors.
Last checked: 2026-10-28 09:40 PM UTC