

1010 Harrington WayWaukee, IA 50263
Mortgage Calculator
Monthly Payment (Est.)
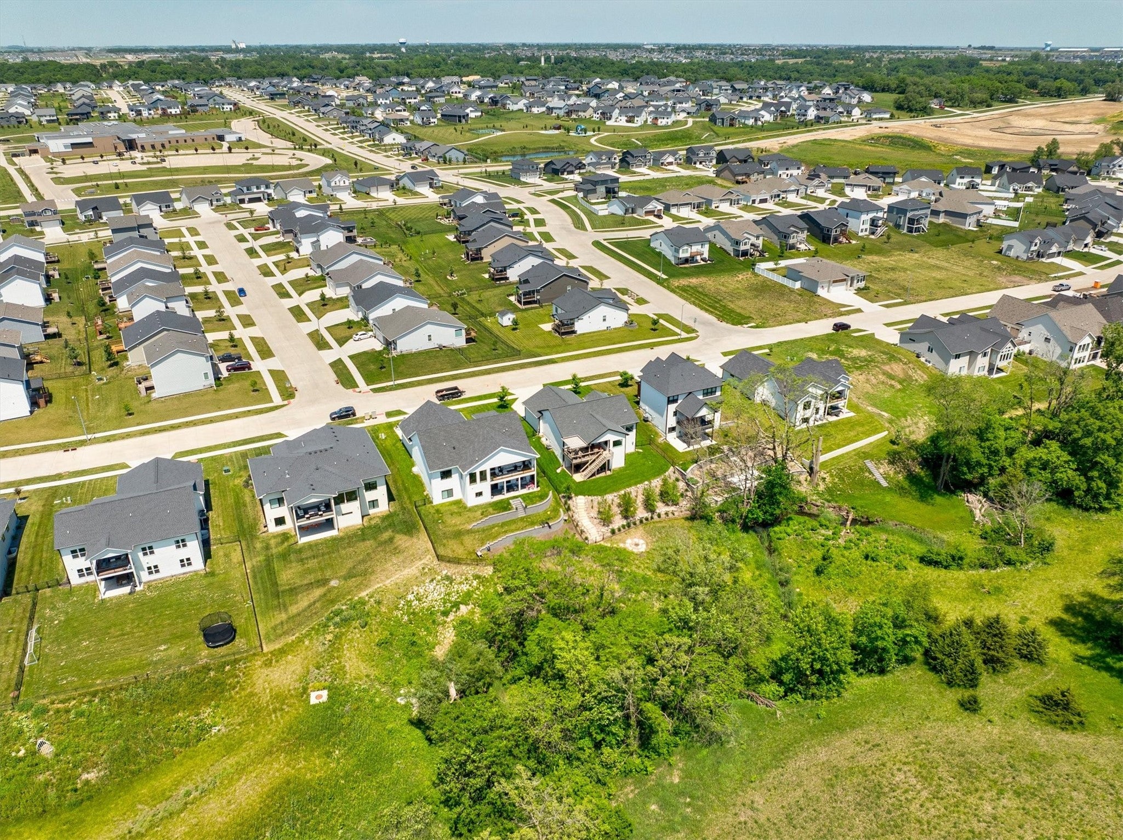
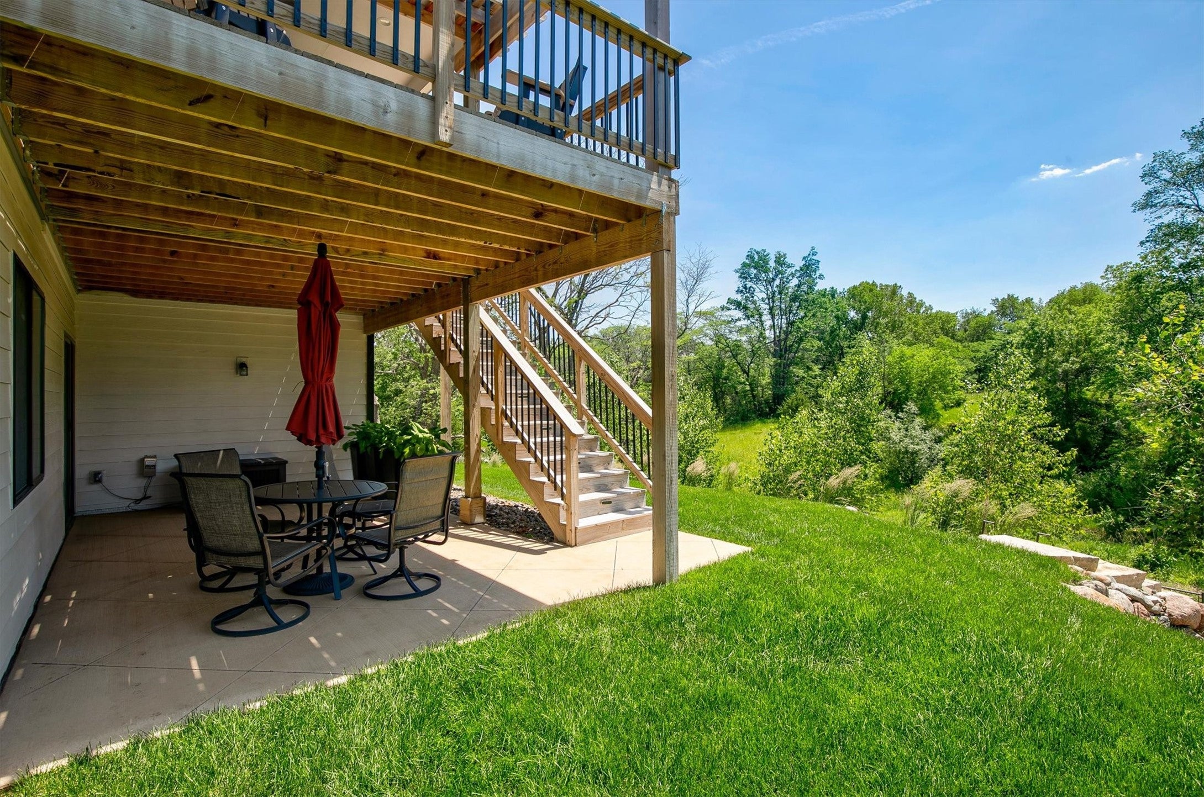
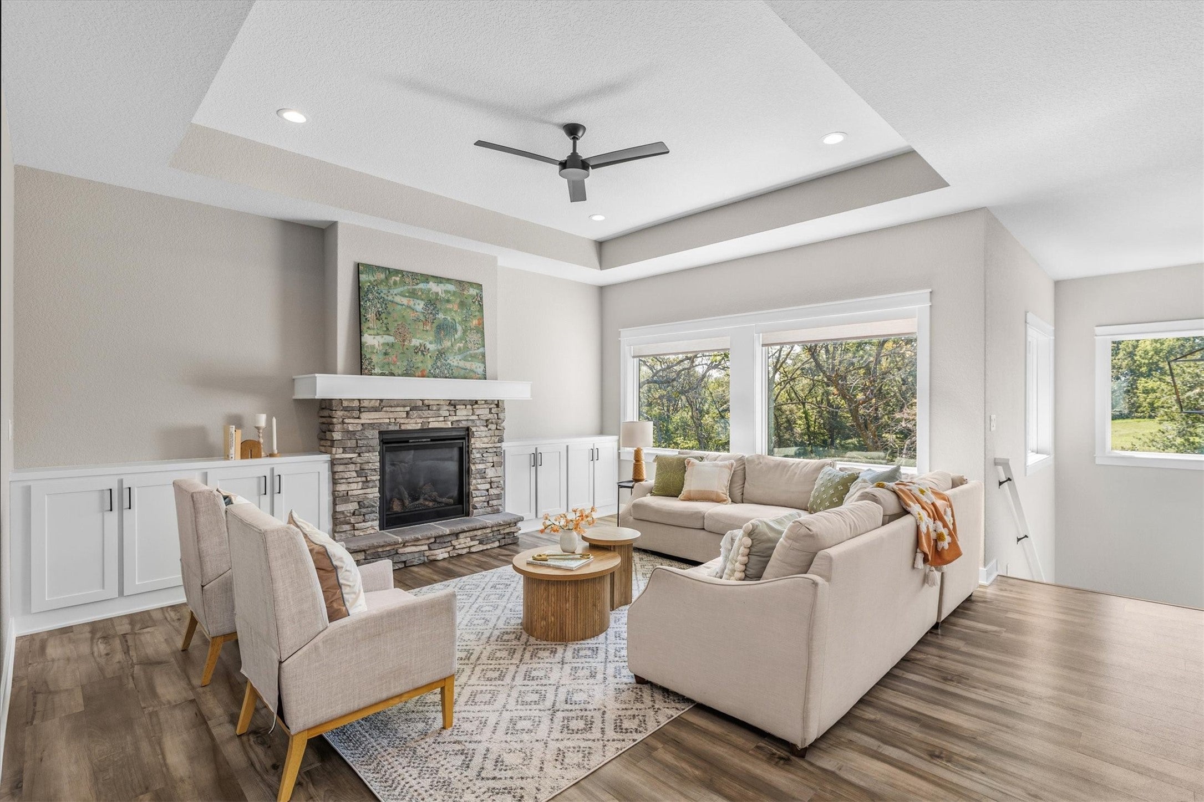
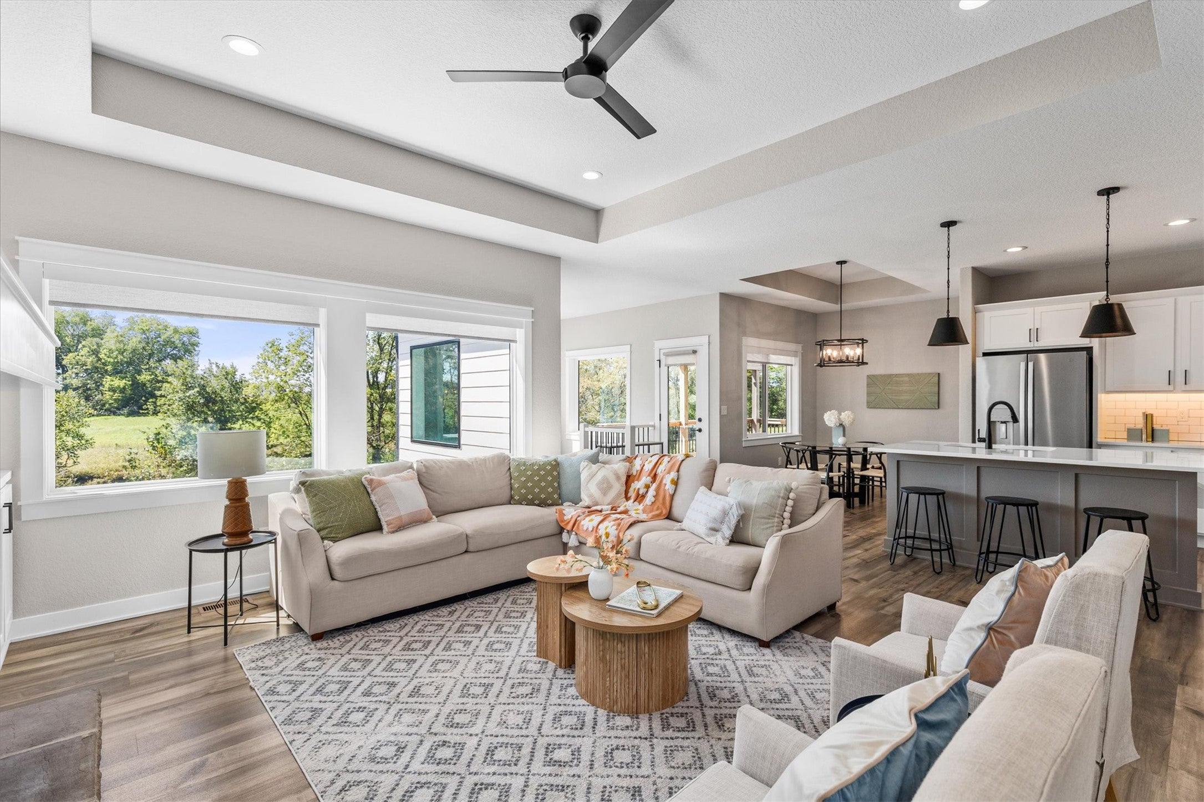
Enter an interest rate to see your estimated monthly payment.This meticulously maintained 4-bed, 3-bath walkout ranch blends impressive quality, thoughtful design, and a stunning setting. The main level showcases a beautiful kitchen with quartz countertops, tiled backsplash, under-cabinet lighting, and stainless-steel appliances. The spacious living room features a gas fireplace framed by custom built-ins, while oversized windows capture peaceful views of mature trees and a picturesque creek behind the home. The primary suite is a private retreat with an ensuite bath featuring dual vanity, tiled walk-in shower, water closet, and custom walk-in closet. A convenient laundry room with utility sink and drop zone, guest bedroom, and full bath complete the main level. The walkout lower level is an entertainer's dream, featuring a wet bar with wine and traditional-sized refrigerators, dishwasher, microwave, and oversized island. A second living room with gas fireplace, two bedrooms, full bath, and large storage room complete the lower level. Outdoor improvements include an expanded deck with partially covered pergola, extensive landscaping, pathway, fire pit, landscape lighting, and gutter guards. Relax or entertain while enjoying the gorgeous backyard from the oversized deck or stained-concrete patio. Schedule your tour today!
| 2 weeks ago | Status changed to Pending | |
| 2 weeks ago | Listing updated with changes from the MLS | |
| 2 months ago | Listing first seen on site |

Listing information is provided by Participants of the Des Moines Area Association of Realtors. IDX information is provided exclusively for personal, non-commercial use, and may not be used for any purpose other than to identify prospective properties consumers may be interested in purchasing. Information is deemed reliable but not guaranteed. Copyright 2026, Des Moines Area Association of Realtors.
Last checked: 2026-10-28 07:09 PM UTC