

9639 Watermeadow CircleJohnston, IA 50131
Mortgage Calculator
Monthly Payment (Est.)
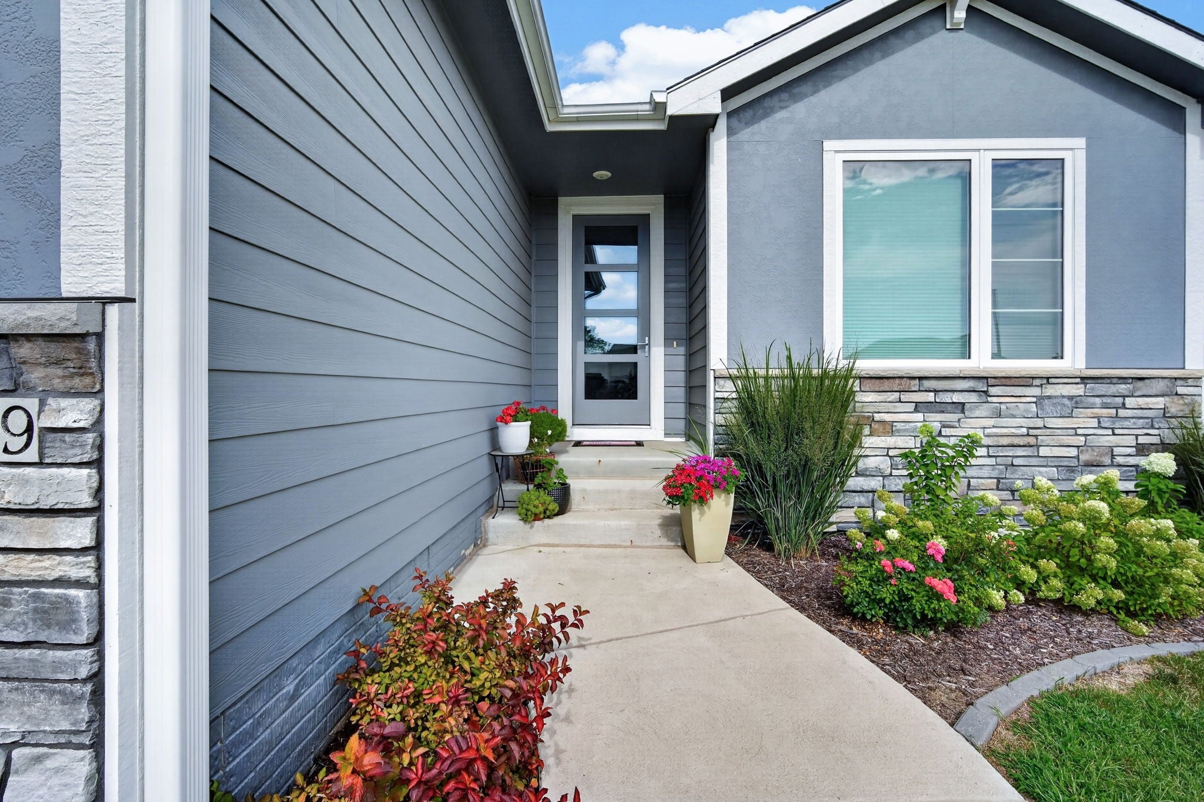
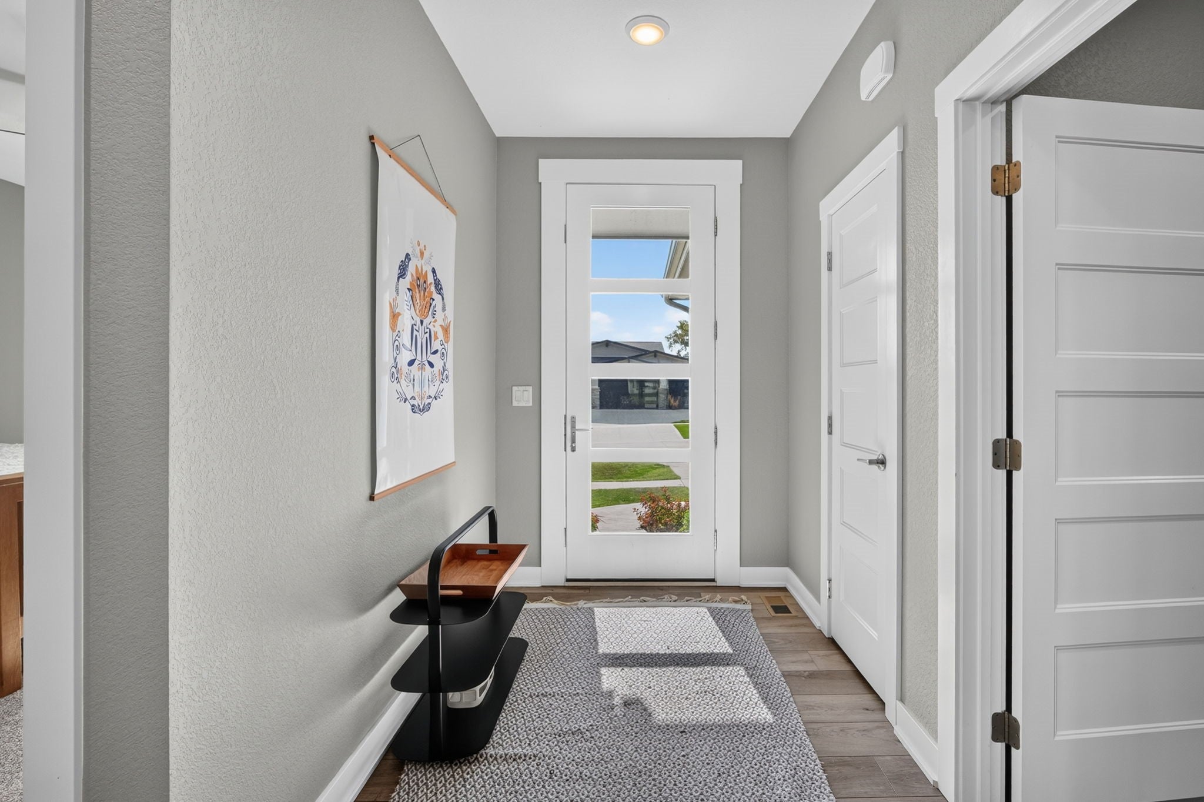
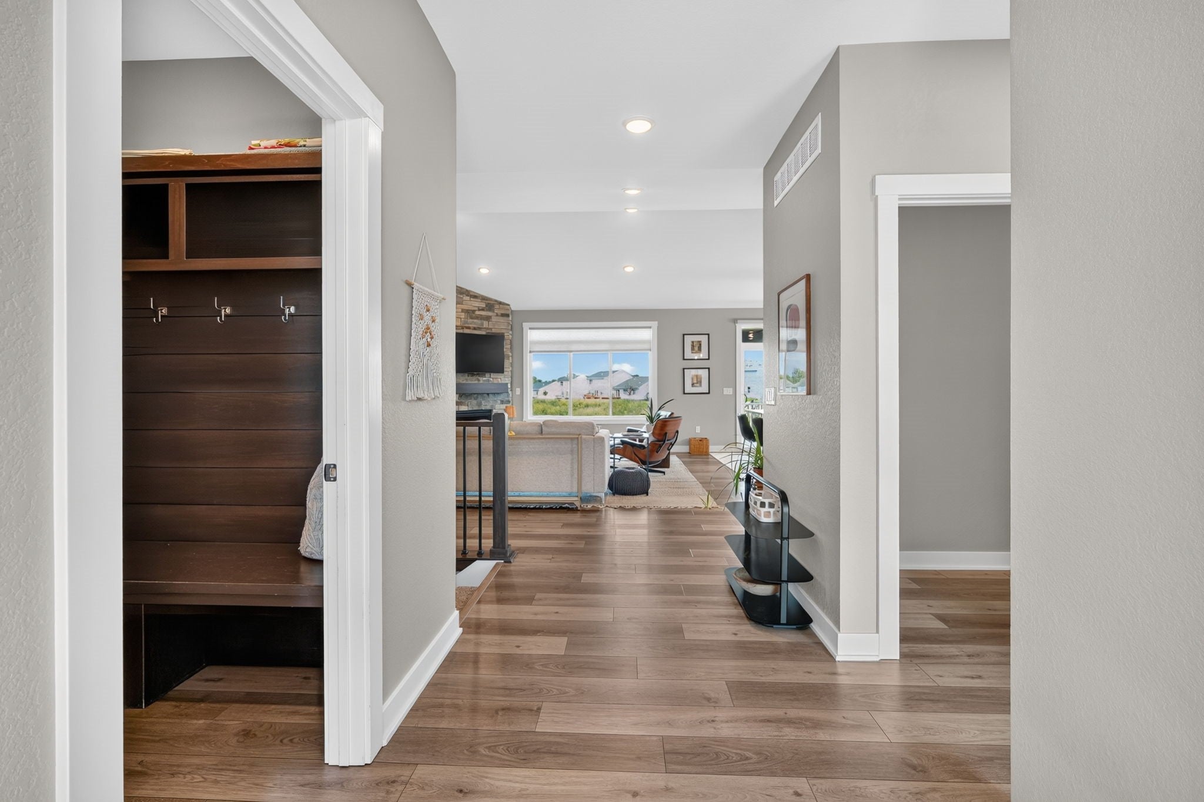
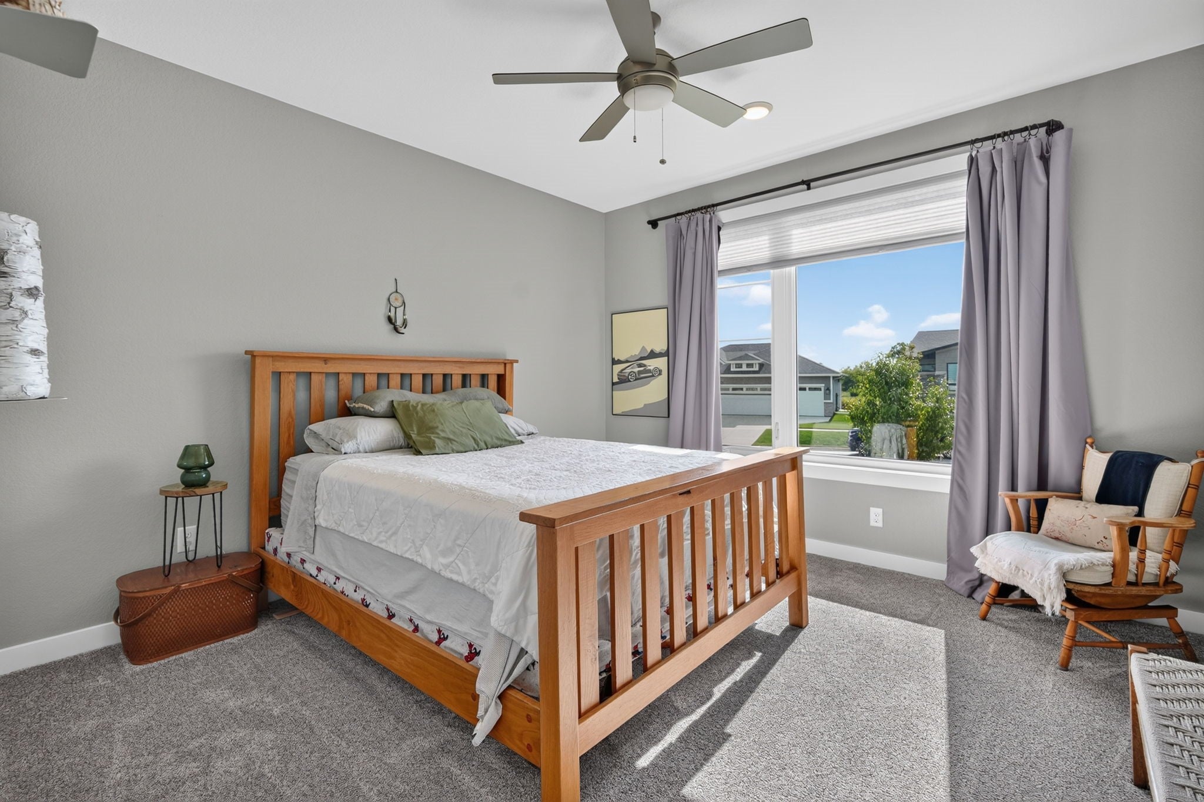
Enter an interest rate to see your estimated monthly payment.Better than new and loaded with upgrades! This Eden Custom Homes 4-bedroom 3-bath ranch offers nearly 2,500 sq. ft. of finished space, a 3-car garage, pond views, and western sunsets. The open-concept main level features large Gerkin windows and LVP flooring. The kitchen offers quartz countertops, soft-close cabinetry, tile backsplash, under-cabinet lighting, gas range with convection and air-fry, vented hood, and walk-in pantry. The primary suite includes a dual vanity, tiled shower, and walk-in closet with built-ins. A second bedroom, full bath, drop zone with lockers, and main-floor laundry complete the main level. Enjoy pond views from the 18' x 14' covered composite deck. Stairs lead to a large concrete patio with electrical for a future hot tub. Approximately $14,000 in recent professional landscaping, sealed front concrete, and an invisible fence add value. The finished lowerlevel features 9' ceilings, daylight windows, spacious family/entertaining area, dry bar with wine refrigerator, game area, two additional bedrooms, full bath, and flex space ideal for an office, theater, fitness room, playroom, or future non-conforming 5th bedroom. Additional upgrades include newer appliances, whole-house water filtration, water softener, humidifier, radon mitigation, custom blinds, energy-efficient construction, and an insulated garage. Custom construction, extensive upgrades, nearly 2,500 finished sq. ft., and peaceful pond views—without the wait or expense of building new.
| yesterday | Price changed to $499,900 | |
| yesterday | Listing updated with changes from the MLS | |
| 2 months ago | Listing first seen on site |

Listing information is provided by Participants of the Des Moines Area Association of Realtors. IDX information is provided exclusively for personal, non-commercial use, and may not be used for any purpose other than to identify prospective properties consumers may be interested in purchasing. Information is deemed reliable but not guaranteed. Copyright 2026, Des Moines Area Association of Realtors.
Last checked: 2026-10-28 07:09 PM UTC