

Save
Ask
Tour
Hide
$850,000
49 Days On Site
1241 32nd Street SEAltoona, IA 50009
For Sale|Single Family Residence|Active
3
Beds
4
Total Baths
3
Full Baths
1
Partial Bath
1,976
SqFt
$430
/SqFt
2019
Built
County:
Polk
Save
Ask
Tour
Hide
Mortgage Calculator
Monthly Payment (Est.)
Enter an interest rate to see your estimated monthly payment.Calculator powered by Showcase IDX, a Constellation1 Company. Copyright ©2026 Information is deemed reliable but not guaranteed.
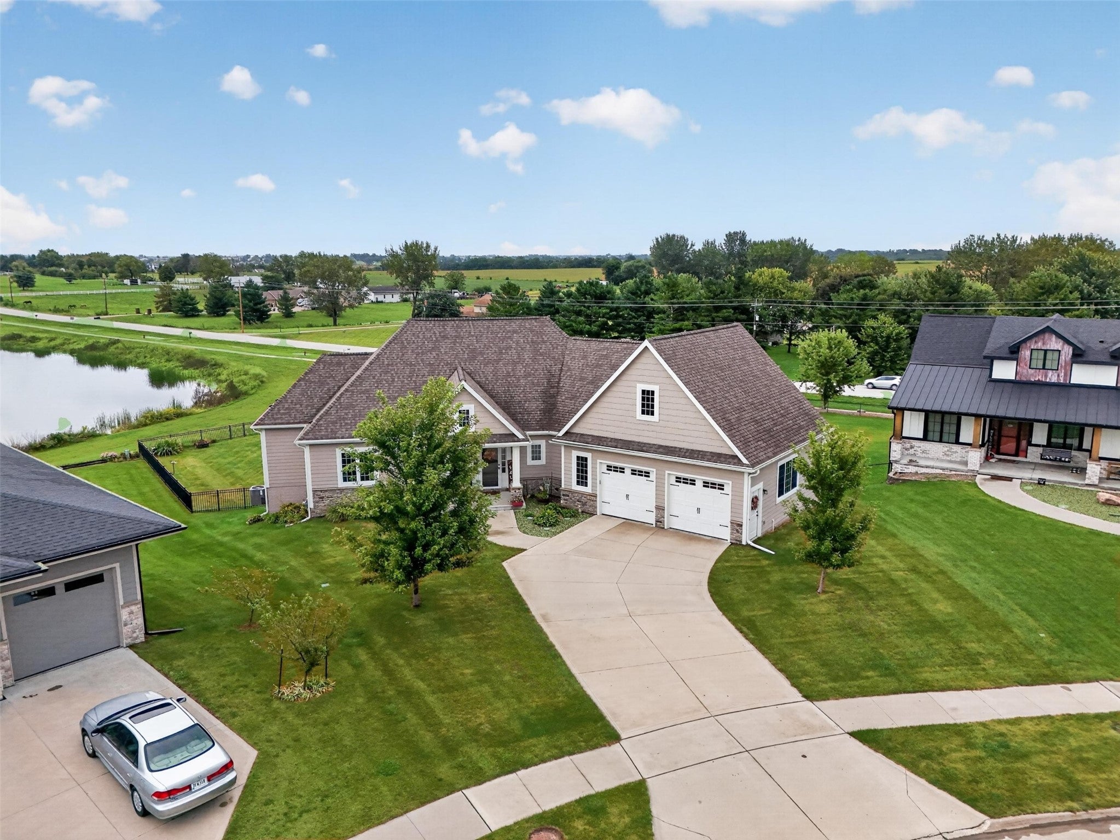
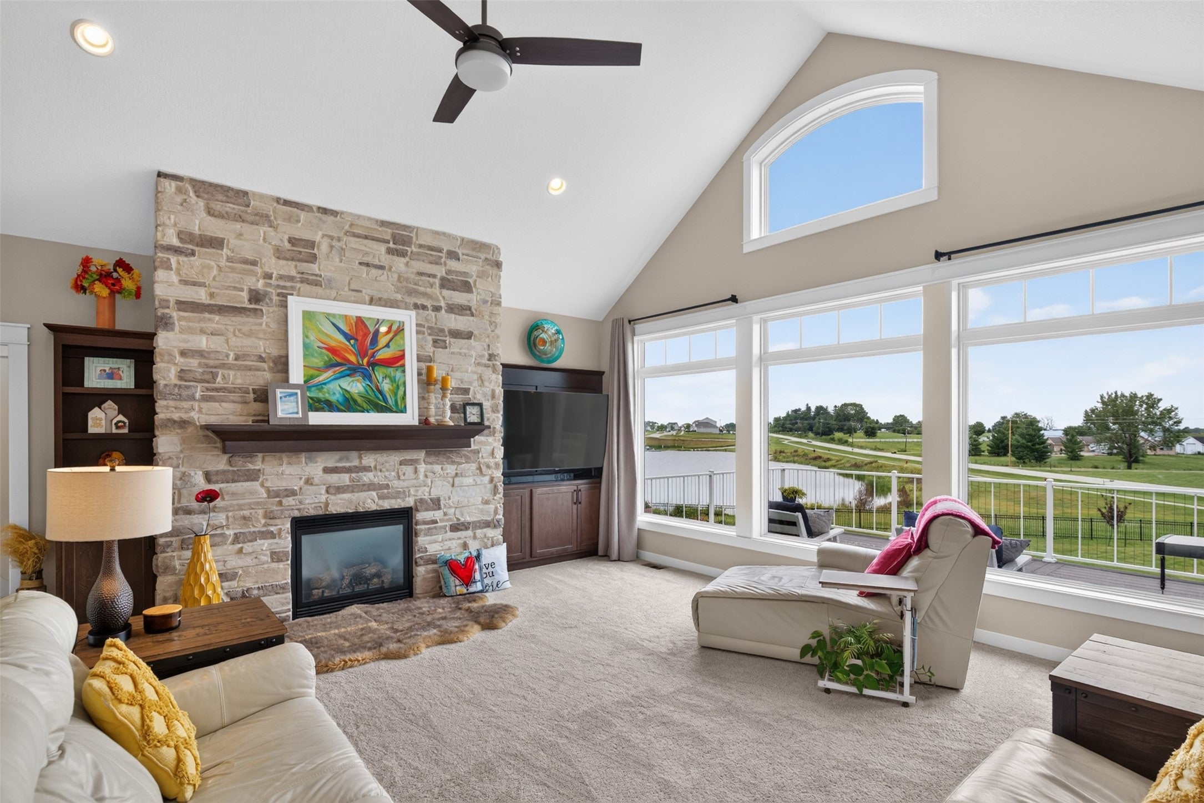
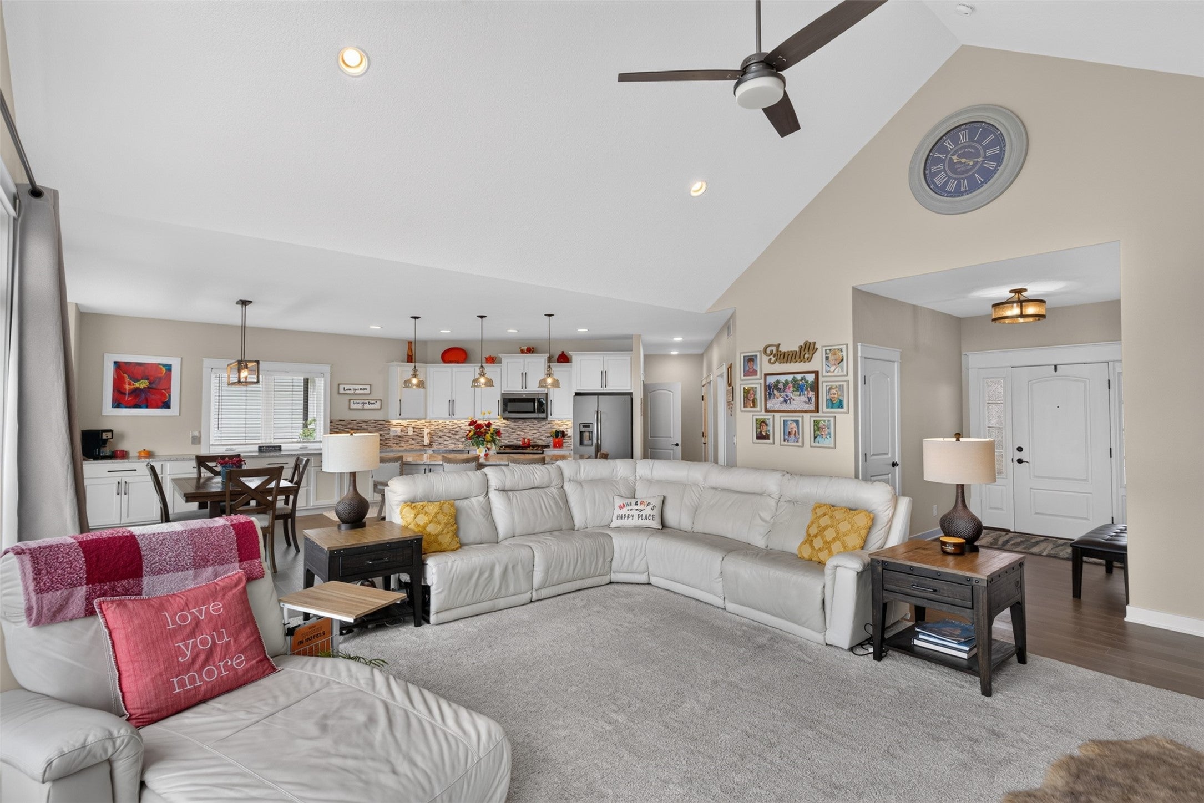
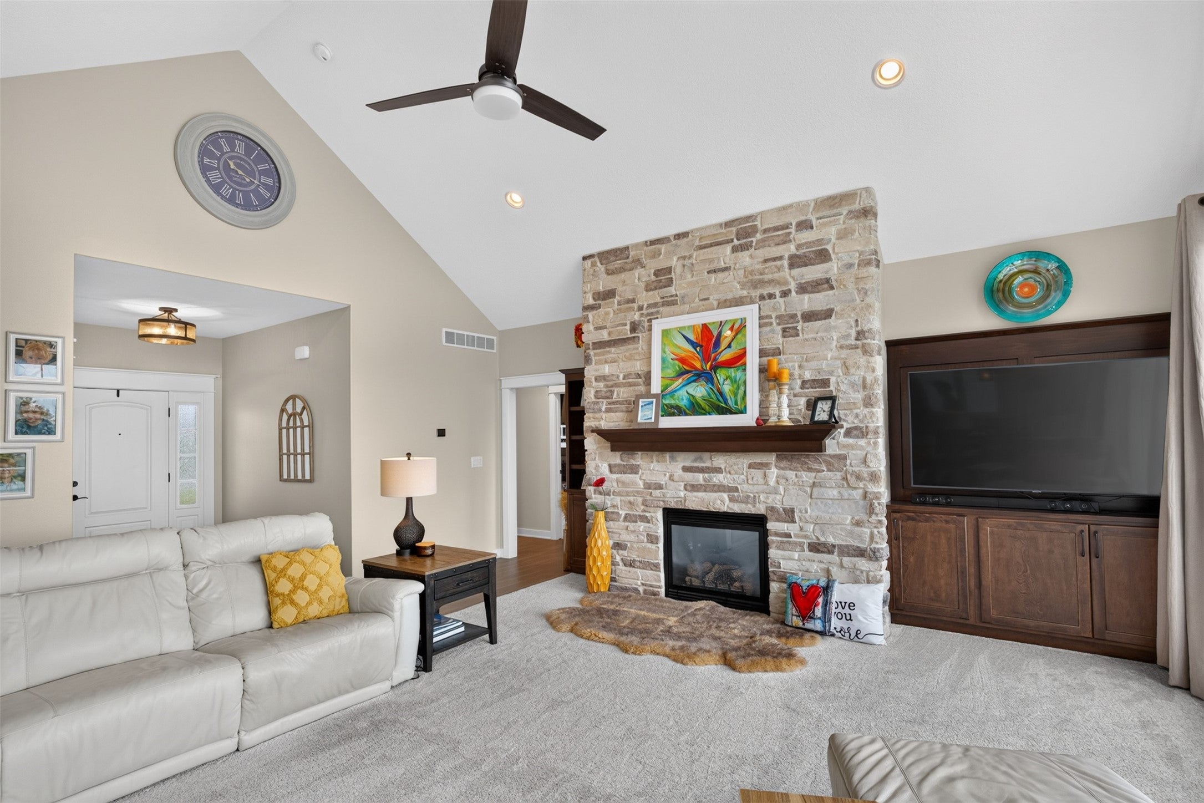
Experience elevated living on Spring Creek South waterfront in this custom Altoona ranch. In this home you will see thoughtful craftsmanship, light-filled living space, and an unparalleled 0.64 acre lot. Enjoy your time at home or entertain guests in the large, open living space. A standout feature is the home's indoor sunroom, a beautiful space designed to bring the outdoors in and provide a space to enjoy the ever-changing Iowa seasons. The walkout lower level provides an impressive additional living area with a wetbar and a custom home office. The oversized two-car attached garage offers substantial extra room. This extraordinary residence is truly one of a kind.
Save
Ask
Tour
Hide
Listing Snapshot
Price
$850,000
Days On Site
49 Days
Bedrooms
3
Inside Area (SqFt)
1,976 sqft
Total Baths
4
Full Baths
3
Partial Baths
1
Lot Size
0.64 Acres
Year Built
2019
MLS Number
748955
Status
Active
Property Tax
$8,027
HOA/Condo/Coop Fees
N/A
Sq Ft Source
N/A
Friends & Family
Recent Activity
| 2 months ago | Listing first seen on site | |
| 2 months ago | Listing updated with changes from the MLS |
General Features
Acres
0.64
Attached Garage
Yes
Garage
Yes
Garage Spaces
2
Parking
AttachedGarage
Property Sub Type
Single Family Residence
Sewer
Public Sewer
SqFt Below
1133
SqFt Total
1976
Style
Ranch
Water Source
Public
Interior Features
Appliances
CooktopDryerDishwasherMicrowaveRefrigeratorWasher
Basement
FinishedWalk-Out Access
Cooling
Central Air
Flooring
CarpetHardwood
Heating
ElectricForced Air
Laundry Features
Main Level
Main Level Bedrooms
2
Save
Ask
Tour
Hide
Exterior Features
Construction Details
Wood Siding
Roof
AsphaltShingle
Community Features
MLS Area
Altoona
School District
Southeast Polk
Financing Terms Available
CashConventional
Roads
Concrete
Schools
School District
Southeast Polk
Elementary School
Unknown
Middle School
Unknown
High School
Unknown
Listing courtesy of Pennie Carroll & Associates

Listing information is provided by Participants of the Des Moines Area Association of Realtors. IDX information is provided exclusively for personal, non-commercial use, and may not be used for any purpose other than to identify prospective properties consumers may be interested in purchasing. Information is deemed reliable but not guaranteed. Copyright 2026, Des Moines Area Association of Realtors.
Last checked: 2026-10-28 10:00 PM UTC
Neighborhood & Commute
Source: Walkscore
Save
Ask
Tour
Hide