

9600 Twin Eagles DriveJohnston, IA 50131
Mortgage Calculator
Monthly Payment (Est.)
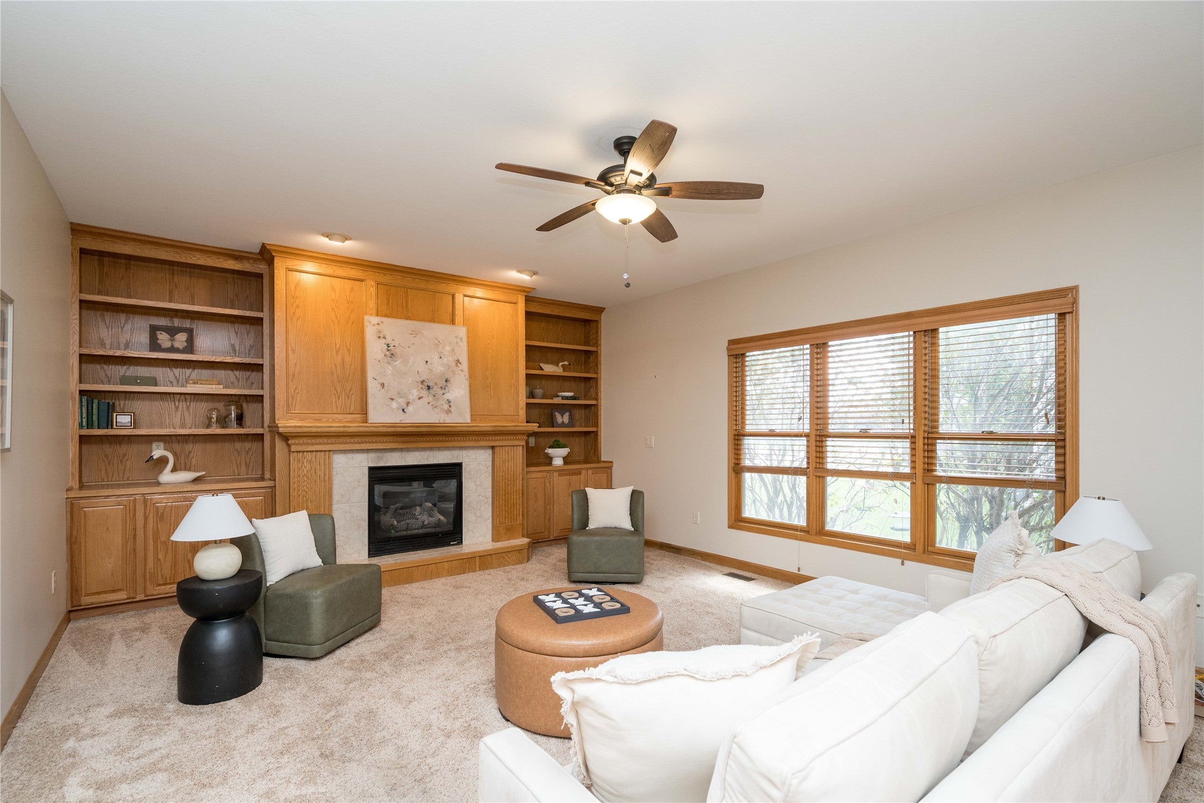
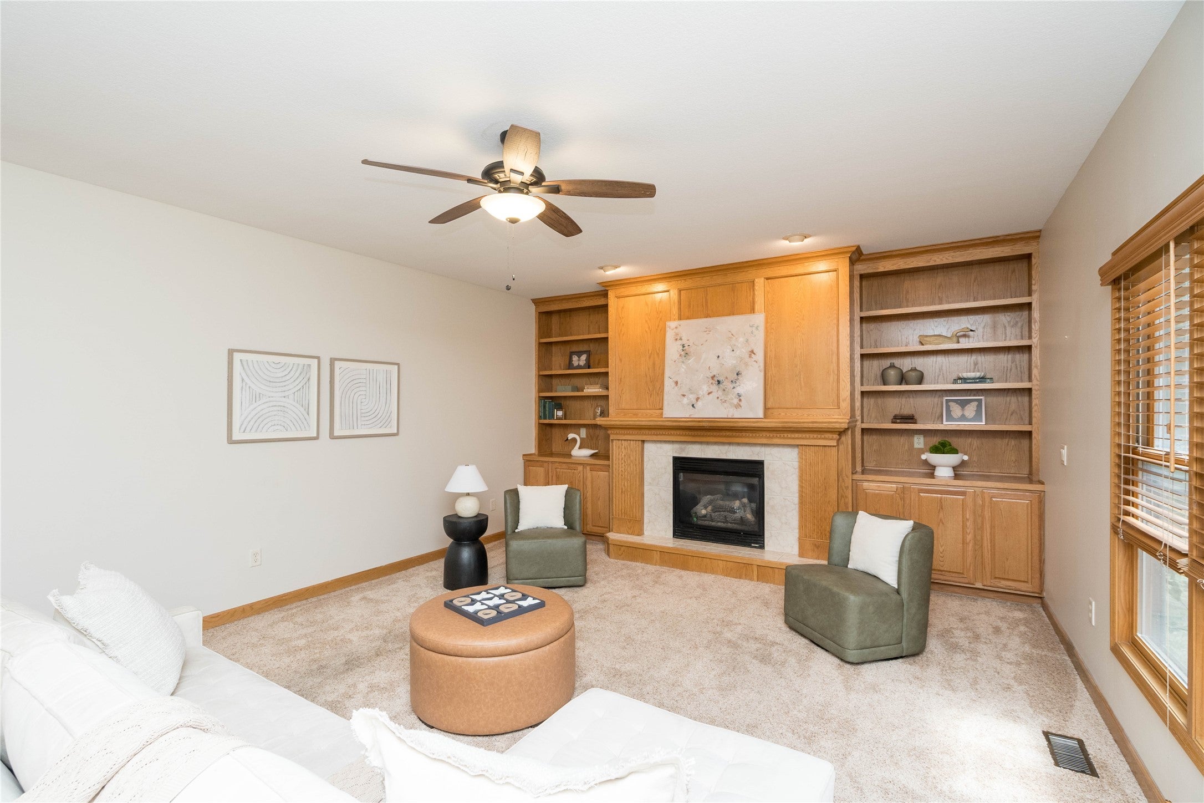
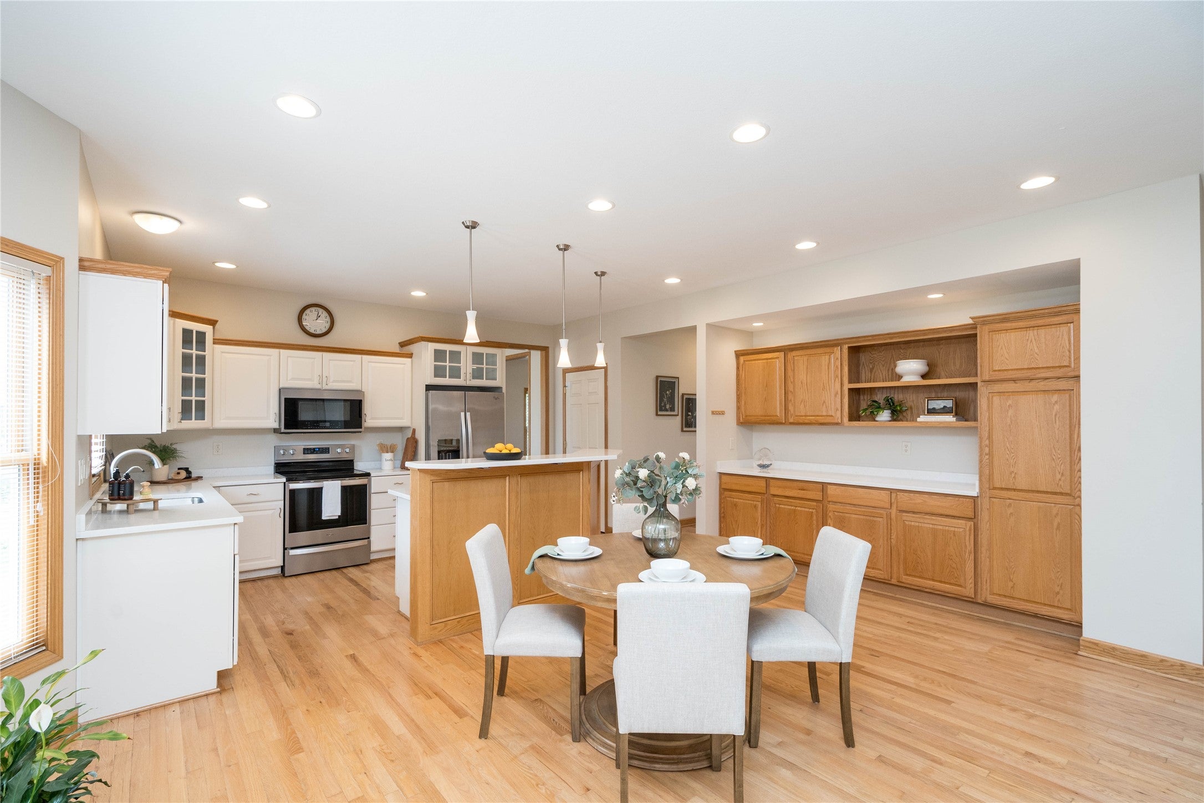
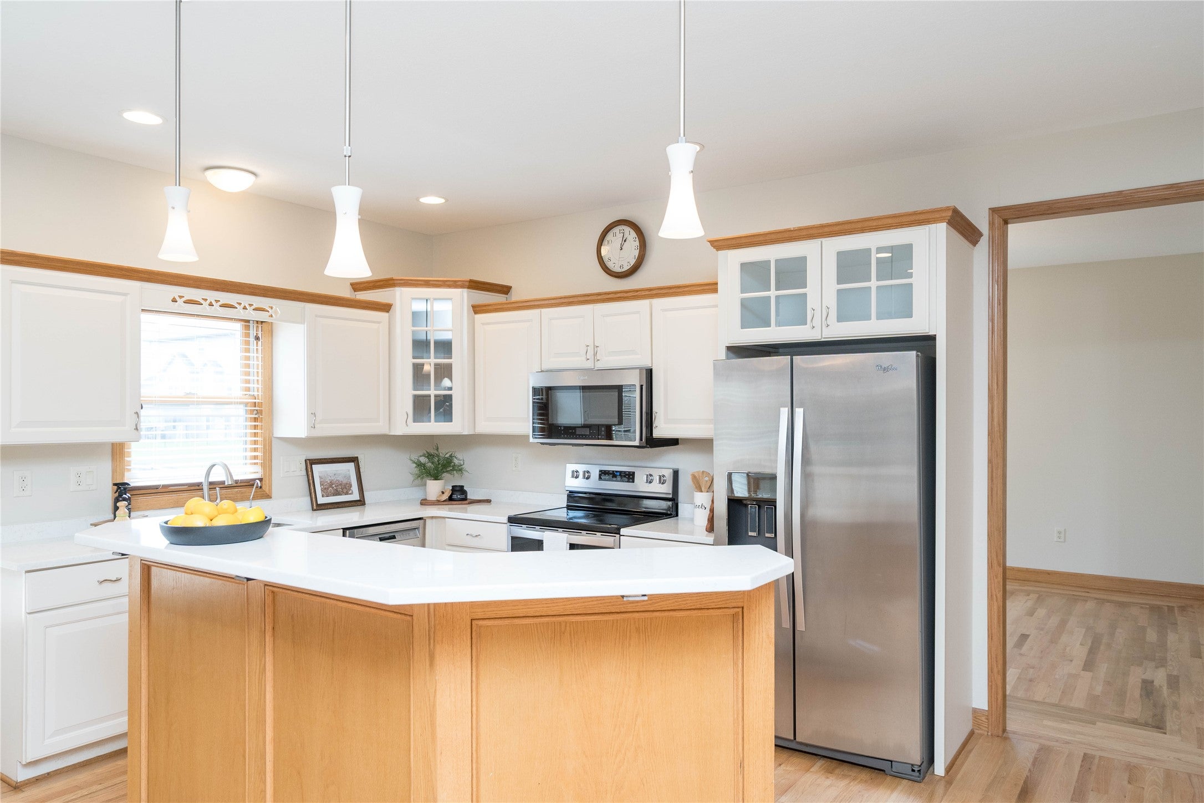
Enter an interest rate to see your estimated monthly payment.Located in a fantastic neighborhood, one of the biggest advantages of this location is convenience. Kids can walk to school and you'll love being close to parks, amenities, and everything Johnston has to offer. Inside this well maintained home, you'll find five bedrooms, four and a half bathrooms and plenty of room for everyone to spread out and enjoy. The main floor offers a formal living area, formal dining, and office along with an open kitchen (with brand new countertops!), dining and family room space. Upstairs the primary bedroom with en-suite provides a massive closet equipped with laundry shoot! Two bedrooms share a jack-and-jill bath and the fourth bedroom has it's own full bath. The walkout basement with wet bar, fifth bedroom and another bathroom provides even more living space and opens up opportunities for a family room, recreation area, home gym, or whatever fits your needs. Whether you have a growing family, need space for guests, work from home flexibility, or simply entertaining, this home checks all the boxes. Several recent updates including new carpet upstairs, new countertops, reverse osmosis and soft water systems, newer roof and hvac. With multiple levels of living, generous room sizes throughout and big ticket updates, this well loved home is a must see!
| 3 weeks ago | Price changed to $570,000 | |
| 3 weeks ago | Listing updated with changes from the MLS | |
| 2 months ago | Listing first seen on site |

Listing information is provided by Participants of the Des Moines Area Association of Realtors. IDX information is provided exclusively for personal, non-commercial use, and may not be used for any purpose other than to identify prospective properties consumers may be interested in purchasing. Information is deemed reliable but not guaranteed. Copyright 2026, Des Moines Area Association of Realtors.
Last checked: 2026-10-28 10:00 PM UTC