Save
Ask
Tour
Hide
Share
$789,000
47 Days On Site

7821 NW 104th Court
Johnston, IA 50131

Single Family Residence|Pending
4
Beds
3
Total Baths
3
Full Baths
2,044
SqFt
$386
/SqFt
2014
Built
County:
Polk
7821 NW 104th Court7821 NW 104th Court7821 NW 104th Court7821 NW 104th Court
Save
Ask
Tour
Hide
Share

Mortgage Calculator

Monthly Payment (Est.)

Enter an interest rate to see your estimated monthly payment.
Calculator powered by Showcase IDX, a Constellation1 Company. Copyright ©2026 Information is deemed reliable but not guaranteed.

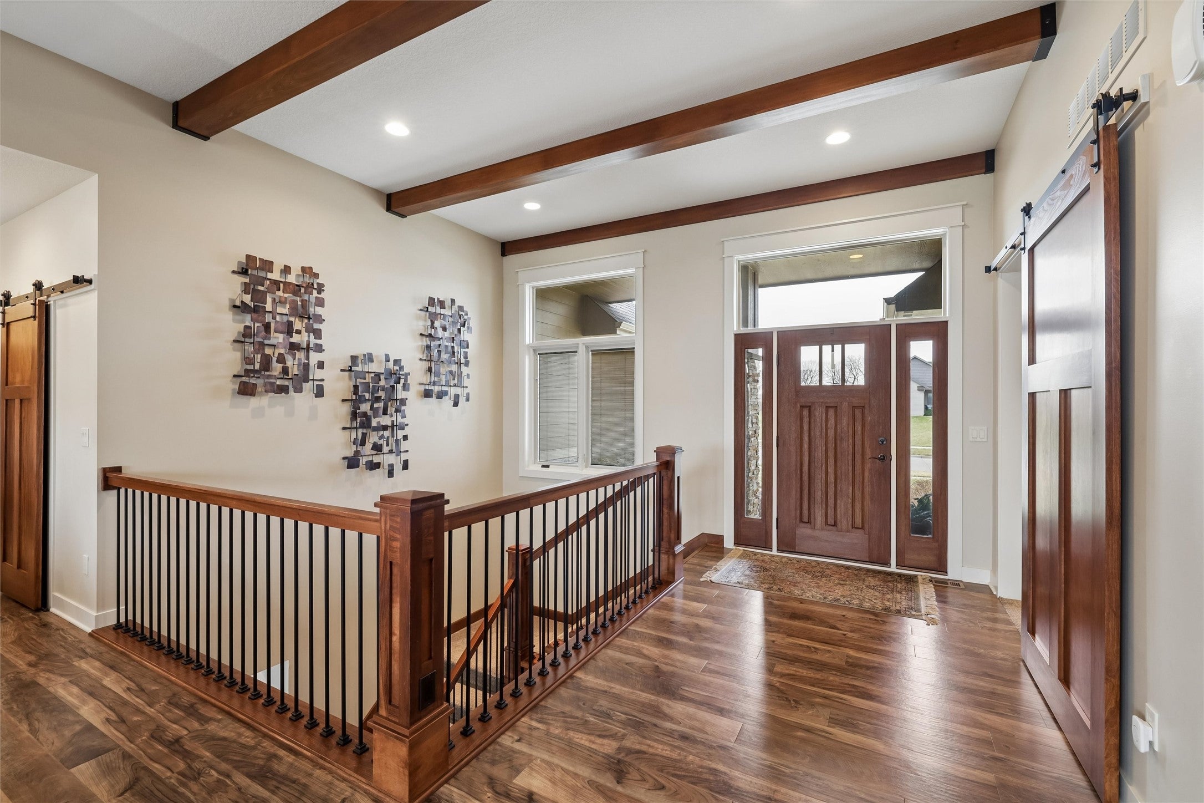
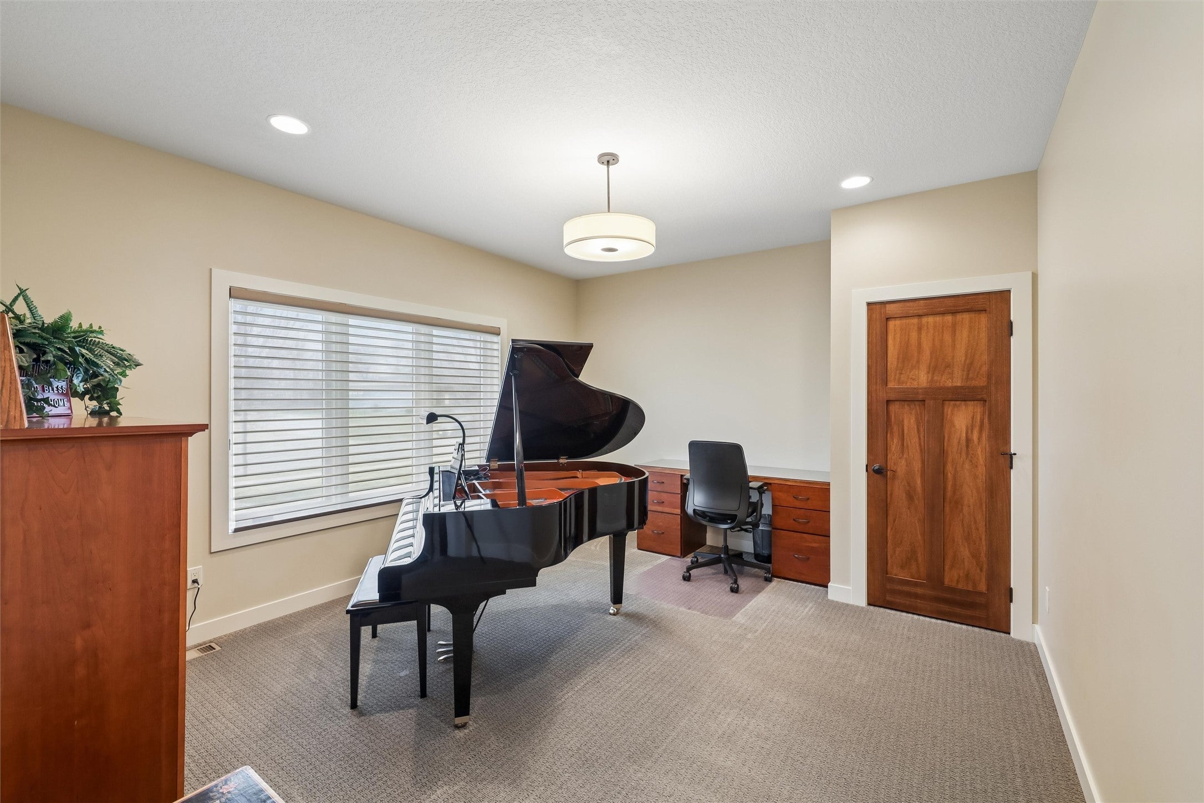
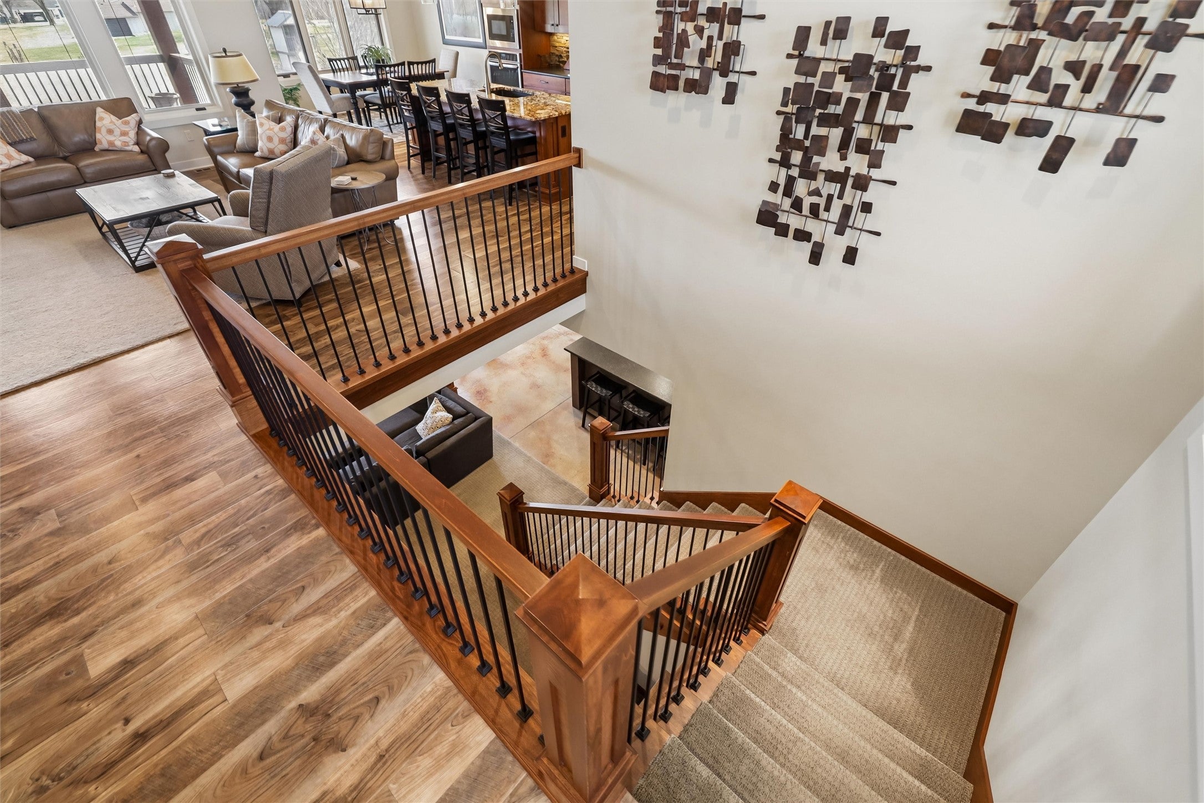
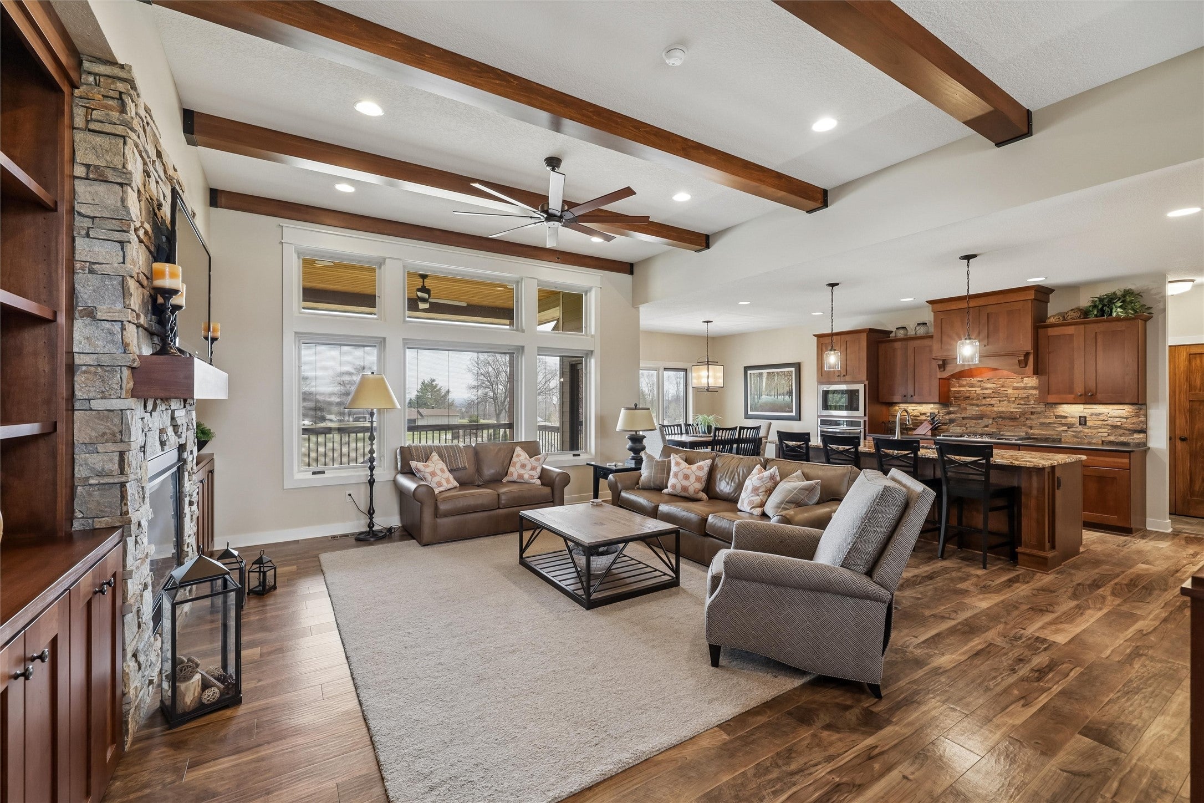
Custom Crafted Ranch in the sought-after Chesterfield Estates full of style! Open Entry to family room with built-ins and fireplace with unique staircase to the lower walkout; Office/Piano Room at Entry; Built in 2014 by Wilmore Customs homes , this home offers 3,500 square feet of well-designed living space; The Chef Kitchen a gas range, wall oven, large island and walk -in pantry; Guest Bedroom and Laundry as well; Check out the barn door touches! Master Bedroom Suite has a double vanity and access door to the deck; Deck with fireplace overlooks this rare .6-acre backyard; The walkout lower level features a John Deere garage, wet bar, games area and spacious living room with fireplace. Perfect for entertaining! Plus, two more bedrooms, a full Bath, Exercise Room and Sauna. And MUST highlight the seller’s favorite part of the home: The massive garage with heated floors and floor drains. Just the place for those summer sports to come inside for the winter!

Save
Ask
Tour
Hide
Share
Listing Snapshot
Price 
$789,000
Days On Site 
47 Days
Bedrooms 
4
Inside Area (SqFt) 
2,044 sqft
Total Baths 
3
Full Baths 
3
Partial Baths 
N/A
Lot Size 
0.62 Acres
Year Built 
2014
MLS Number 
748977
Status 
Pending
Property Tax 
$11,186
HOA/Condo/Coop Fees 
$12.5 monthly
Sq Ft Source 
N/A
Friends & Family
Recent Activity
2 weeks agoStatus changed to Pending
2 weeks agoListing updated with changes from the MLS
2 months agoListing first seen on site
General Features
Acres 
0.62
Attached Garage 
Yes
Garage 
Yes
Garage Spaces 
4
Parking 
AttachedGarageHeated Garage
Property Sub Type 
Single Family Residence
Sewer 
Public Sewer
SqFt Below 
1597
SqFt Total 
2044
Style 
Ranch, Traditional
Water Source 
Public
Zoning 
RES
Interior Features
Appliances 
OvenCooktopDryerDishwasherMicrowaveRefrigeratorWasher
Basement 
Walk-Out Access
Cooling 
Central Air
Fireplace 
Yes
Fireplace Features 
Gas
Fireplaces 
2
Flooring 
CarpetTile
Heating 
Natural GasForced Air
Interior 
Eat-in KitchenSee Remarks
Laundry Features 
Main Level
Main Level Bedrooms 
2
Save
Ask
Tour
Hide
Share
Exterior Features
Lot Features 
Rectangular Lot
Roof 
AsphaltShingle
Community Features
Association Fee 
$150.0
Association Fee Frequency 
Annually
MLS Area 
Johnston
School District 
Johnston
Financing Terms Available 
CashConventional
Roads 
Concrete
Schools
School District
Johnston
Elementary School
Unknown
Middle School
Unknown
High School
Unknown
Listing courtesy of Iowa Realty Mills Crossing


Listing information is provided by Participants of the Des Moines Area Association of Realtors. IDX information is provided exclusively for personal, non-commercial use, and may not be used for any purpose other than to identify prospective properties consumers may be interested in purchasing. Information is deemed reliable but not guaranteed. Copyright 2026, Des Moines Area Association of Realtors.
Last checked: 2026-10-28 08:07 PM UTC

Neighborhood & Commute
Source: Walkscore
Save
Ask
Tour
Hide
Share