Save
Ask
Tour
Hide
Share
$350,000
48 Days On Site

1731 Roebling Road
Adel, IA 50003

For Sale|Single Family Residence|Active
4
Beds
4
Total Baths
2
Full Baths
2
Partial Baths
1,564
SqFt
$224
/SqFt
2022
Built
County:
Dallas
1731 Roebling Road1731 Roebling Road1731 Roebling Road1731 Roebling Road
Save
Ask
Tour
Hide
Share

Mortgage Calculator

Monthly Payment (Est.)

Enter an interest rate to see your estimated monthly payment.
Calculator powered by Showcase IDX, a Constellation1 Company. Copyright ©2026 Information is deemed reliable but not guaranteed.

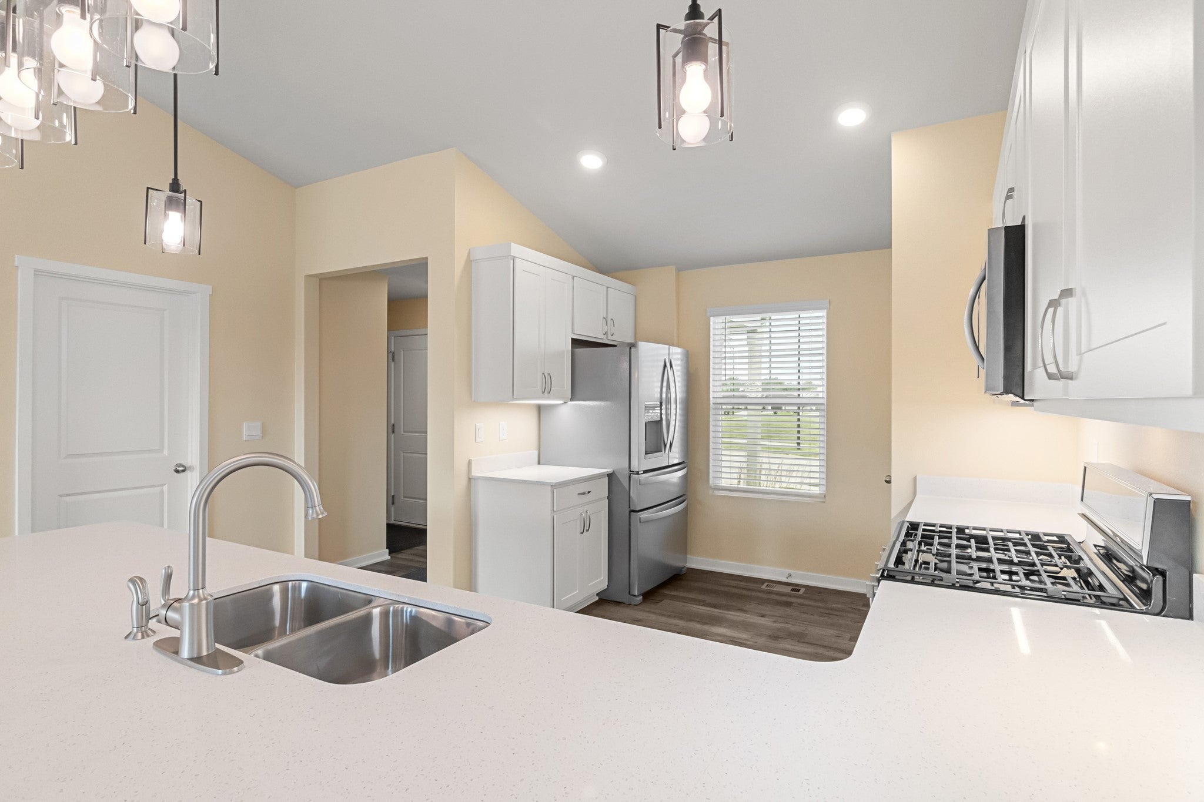
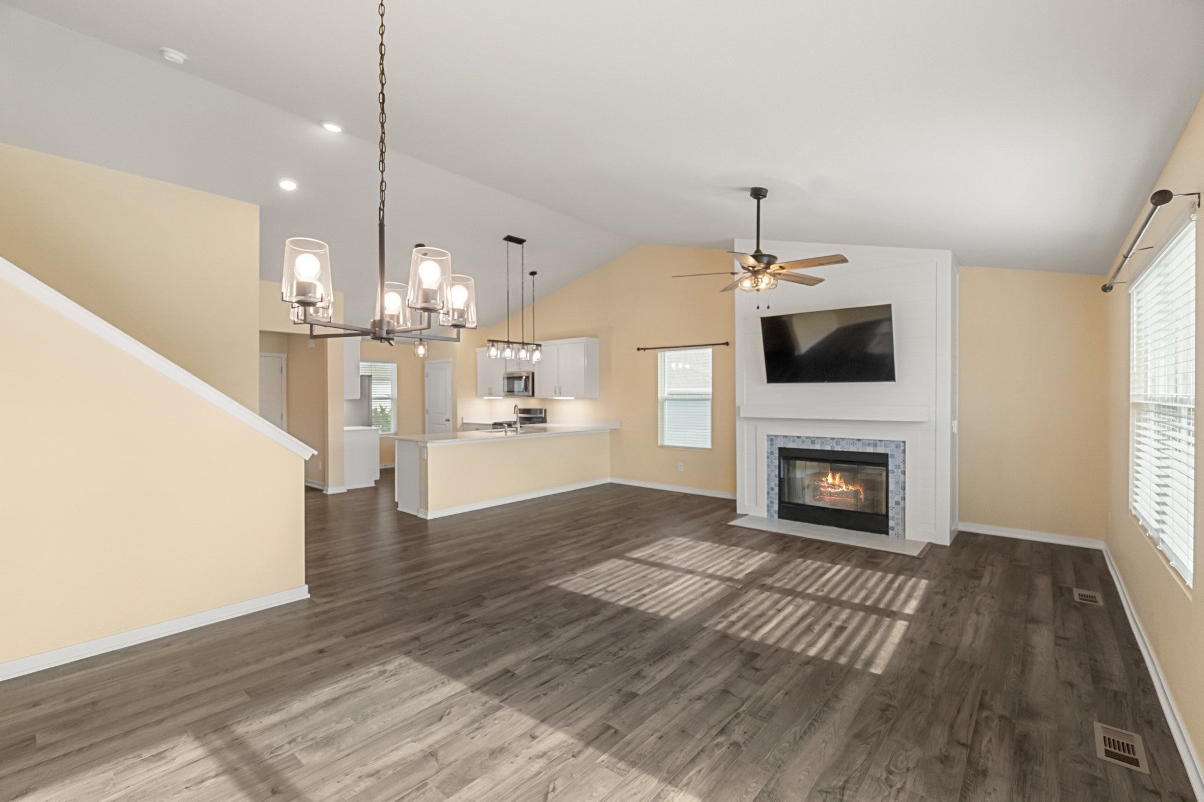
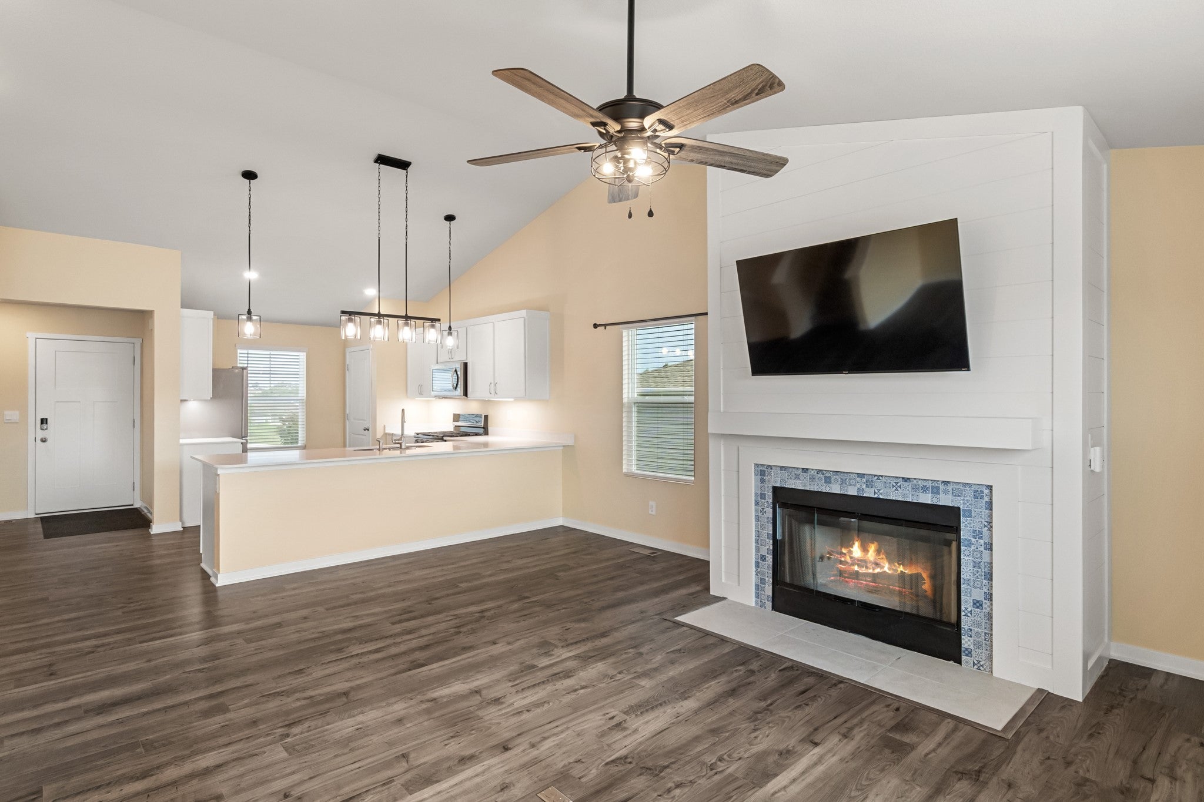
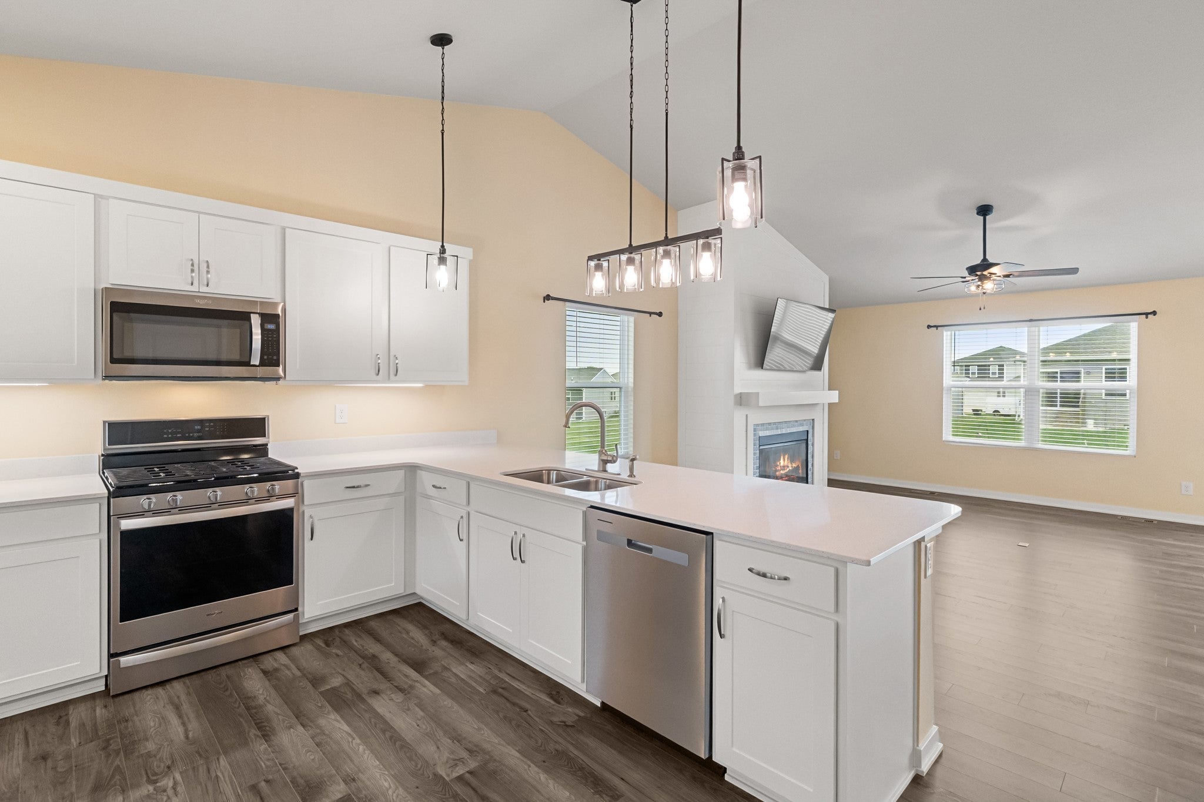
Move-in ready perfection in Adel’s desirable Southbridge neighborhood! Built in 2022, this vibrant floor plan seamlessly blends traditional style with modern comfort. The main level welcomes you with soaring vaulted ceilings and a sun-drenched, open layout centered around a wood-burning fireplace. The open gourmet kitchen shines with a gas stove, an oversized island providing a breakfast bar, a large pantry, and stylish upgraded lighting. The primary suite serves as a private sanctuary, featuring an expansive walk-in closet and a full en-suite with dual vanities. Two additional bedrooms and a full bath round out the upper level. Downstairs, the finished lower level significantly expands your living space with a secondary family room anchored by an electric fireplace, a 4th bedroom, a 3rd full bath (3.5 baths total!), and a dedicated laundry room. Enjoy summer evenings on the private outdoor patio, utilize the oversized 3-car garage for vehicles and storage, and take advantage of being steps from the neighborhood park. Conveniently located near the Adel Square, local amenities, and the new ADM High School. Quick commute access to Hwy 169, Hickman, and I-80!

Save
Ask
Tour
Hide
Share
Listing Snapshot
Price 
$350,000
Days On Site 
48 Days
Bedrooms 
4
Inside Area (SqFt) 
1,564 sqft
Total Baths 
4
Full Baths 
2
Partial Baths 
2
Lot Size 
0.21 Acres
Year Built 
2022
MLS Number 
749008
Status 
Active
Property Tax 
$5,868
HOA/Condo/Coop Fees 
$20.83 monthly
Sq Ft Source 
N/A
Friends & Family
Recent Activity
2 months agoListing first seen on site
2 months agoListing updated with changes from the MLS
General Features
Acres 
0.21
Attached Garage 
Yes
Garage 
Yes
Garage Spaces 
3
Levels 
TwoMulti/Split
Parking 
AttachedGarage
Property Sub Type 
Single Family Residence
Security 
Smoke Detector(s)
Sewer 
Public Sewer
SqFt Below 
770
SqFt Total 
1564
Style 
Ranch, Two Story, Split Level
Utilities 
Cable Available
Water Source 
Public
Interior Features
Appliances 
CooktopDryerDishwasherMicrowaveRefrigeratorWasher
Basement 
DaylightFinished
Cooling 
Central Air
Fireplace 
Yes
Fireplace Features 
ElectricWood Burning
Fireplaces 
2
Flooring 
CarpetVinyl
Heating 
Natural GasForced Air
Interior 
Eat-in Kitchen
Save
Ask
Tour
Hide
Share
Exterior Features
Construction Details 
Vinyl Siding
Lot Features 
Rectangular Lot
Patio And Porch 
Patio
Roof 
AsphaltShingle
Community Features
Association Fee 
$250.0
Association Fee Frequency 
Annually
Community Features 
Sidewalks
MLS Area 
Adel
School District 
Adel-Desoto-Minburn
Financing Terms Available 
CashConventionalFHAUSDA LoanVA Loan
Roads 
Concrete
Schools
School District
Adel-Desoto-Minburn
Elementary School
Unknown
Middle School
Unknown
High School
Unknown
Listing courtesy of RE/MAX Real Estate Center


Listing information is provided by Participants of the Des Moines Area Association of Realtors. IDX information is provided exclusively for personal, non-commercial use, and may not be used for any purpose other than to identify prospective properties consumers may be interested in purchasing. Information is deemed reliable but not guaranteed. Copyright 2026, Des Moines Area Association of Realtors.
Last checked: 2026-10-28 08:07 PM UTC

Neighborhood & Commute
Source: Walkscore
Save
Ask
Tour
Hide
Share