Save
Ask
Tour
Hide
Share
$899,900
47 Days On Site

1907 NE Pond View Court
Ankeny, IA 50021

For Sale|Single Family Residence|Active
5
Beds
3
Total Baths
3
Full Baths
2,197
SqFt
$410
/SqFt
2026
Built
County:
Polk
1907 NE Pond View Court1907 NE Pond View Court1907 NE Pond View Court1907 NE Pond View Court
Save
Ask
Tour
Hide
Share

Mortgage Calculator

Monthly Payment (Est.)

Enter an interest rate to see your estimated monthly payment.
Calculator powered by Showcase IDX, a Constellation1 Company. Copyright ©2026 Information is deemed reliable but not guaranteed.

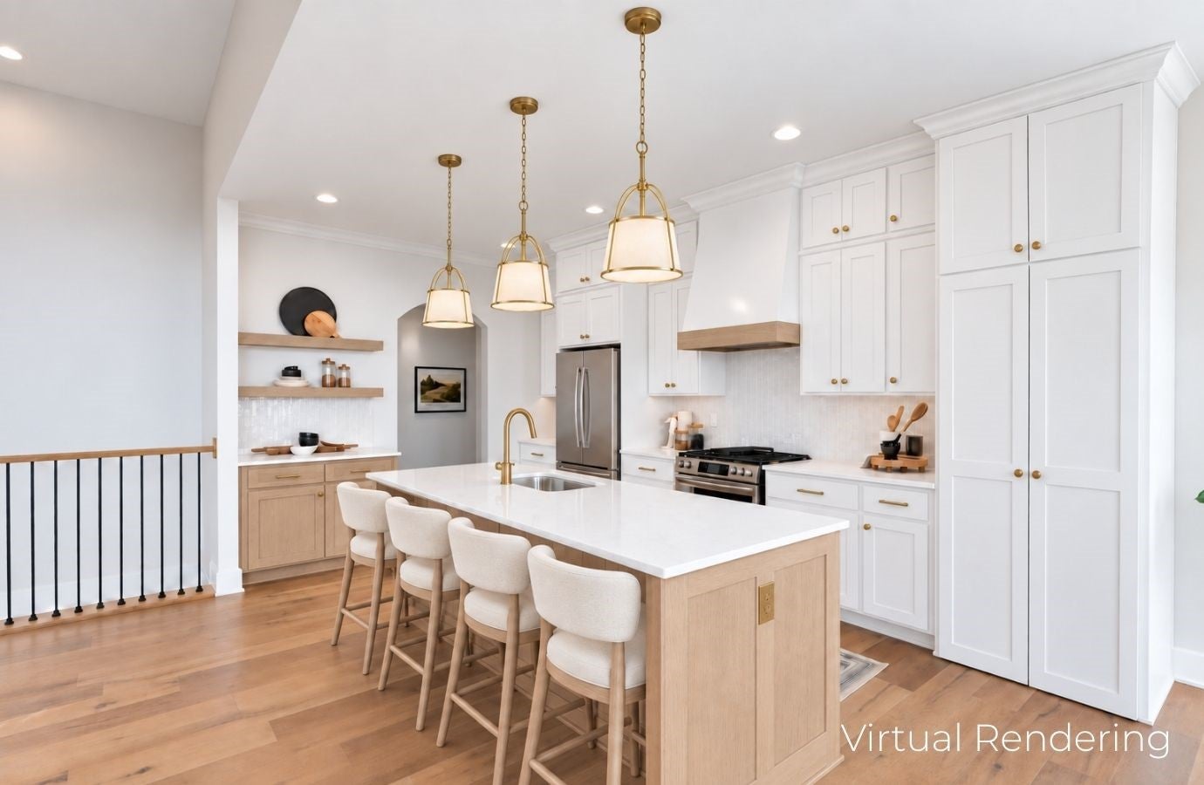
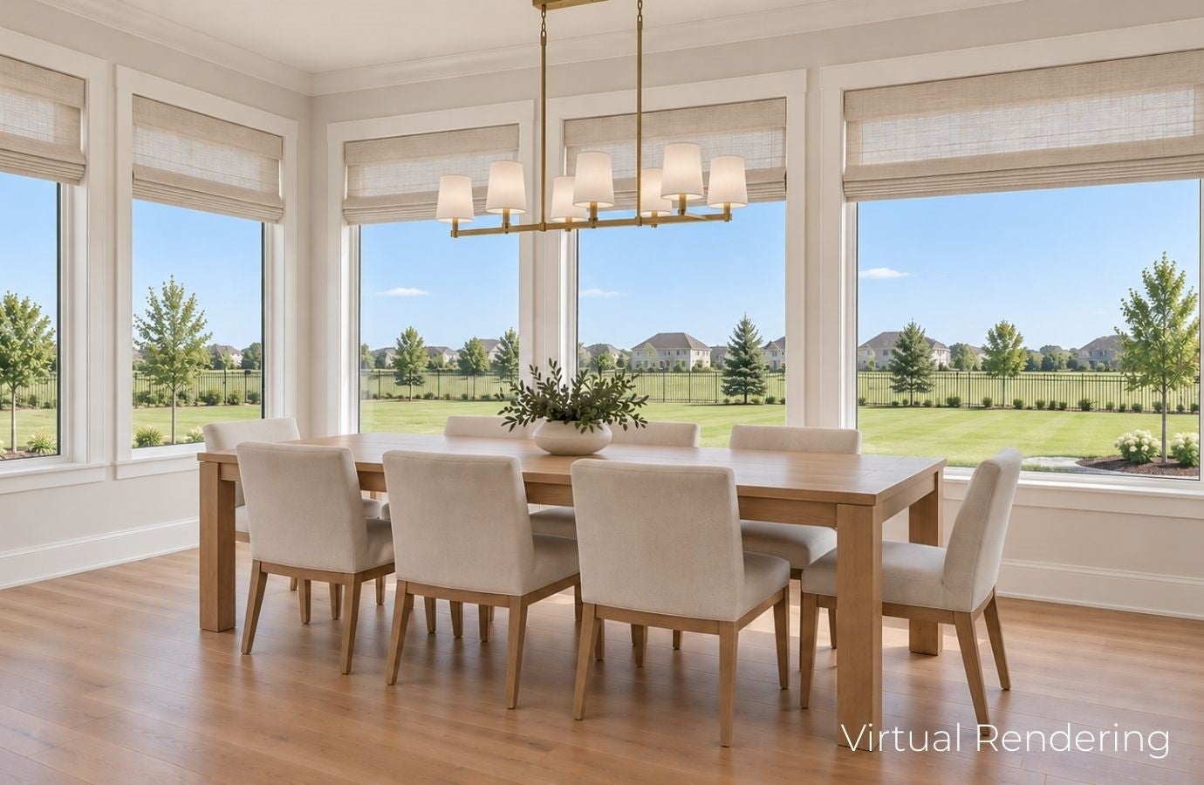
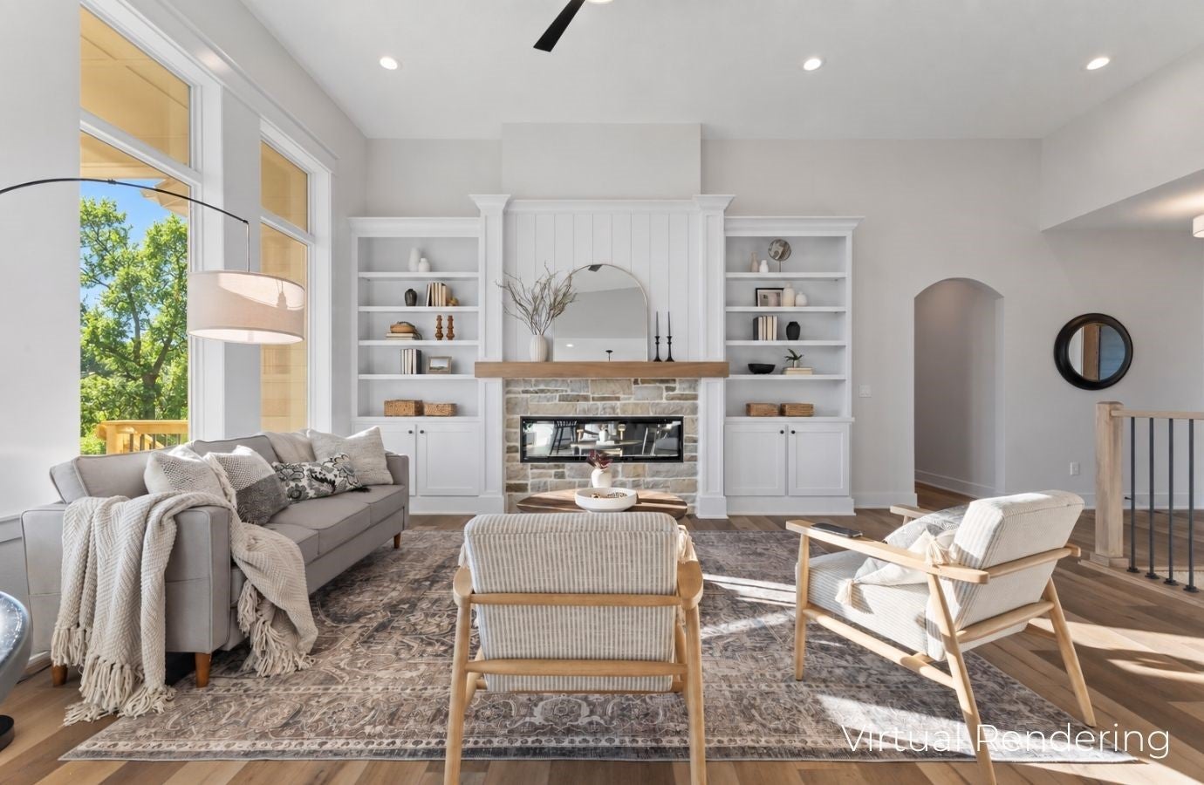
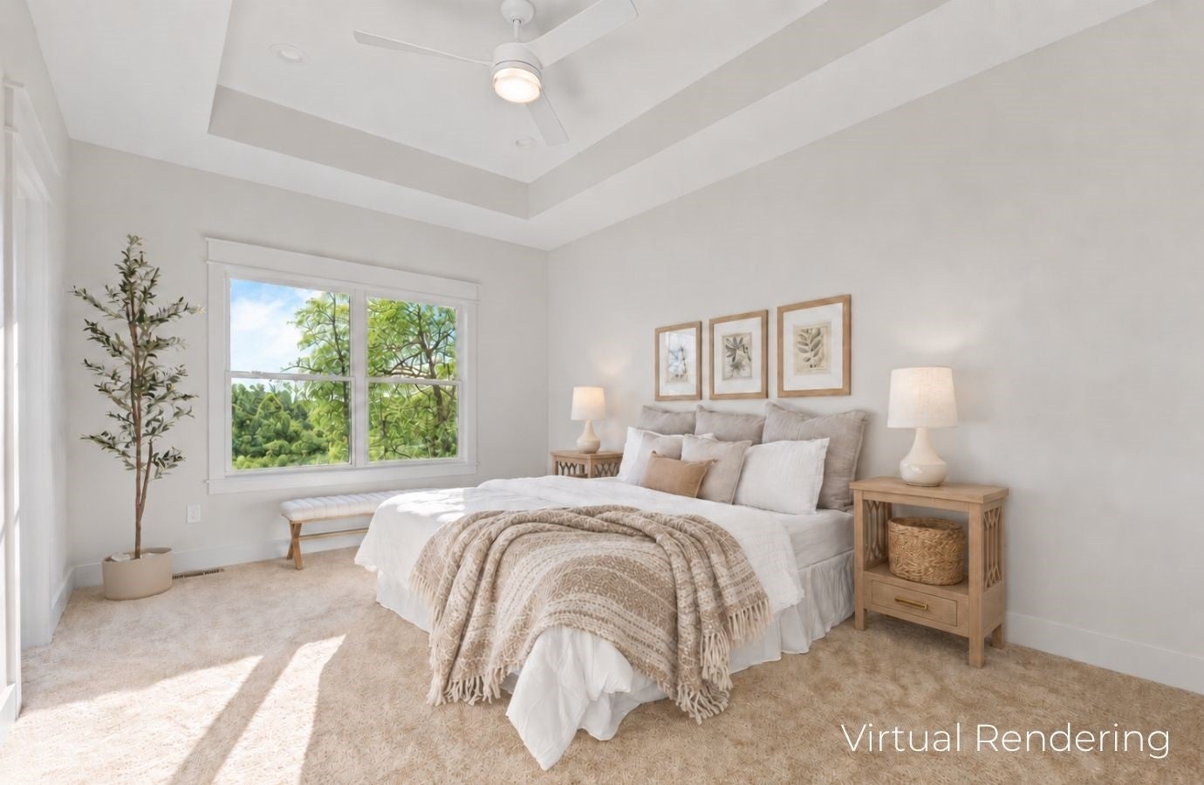
Thoughtfully designed and beautifully crafted, this Blue Jay XLT plan by Redwood Builders sits on a half-acre lot in Ankeny’s Pine Lake Estates. The open-concept main level offers more than 2,100 SF with 3 bedrooms, 2 bathrooms, a spacious dining area, an impressive hidden pantry and an oversized laundry room. Real wood trim and thoughtful craftsmanship bring warmth and character throughout. The finished lower level adds over 1,600 SF with 2 additional bedrooms, a full bathroom, a spacious family room and a beautifully appointed wet bar, creating plenty of room for guests and entertaining. A covered deck, 4-car garage and irrigation complete this exceptional home. Tour it during Redwood Builders’ Foundation to Finish event: Friday, September 18 | 3:30–6:30 PM; Saturday, September 19 | 9 AM–Noon; Sunday, September 20 | 1–5 PM

Save
Ask
Tour
Hide
Share
Listing Snapshot
Price 
$899,900
Days On Site 
47 Days
Bedrooms 
5
Inside Area (SqFt) 
2,197 sqft
Total Baths 
3
Full Baths 
3
Partial Baths 
N/A
Lot Size 
0.51 Acres
Year Built 
2026
MLS Number 
749073
Status 
Active
Property Tax 
$10
HOA/Condo/Coop Fees 
$9.58 monthly
Sq Ft Source 
N/A
Friends & Family
Recent Activity
2 months agoListing first seen on site
2 months agoListing updated with changes from the MLS
General Features
Acres 
0.51
Attached Garage 
Yes
Garage 
Yes
Garage Spaces 
4
Parking 
AttachedGarage
Property Condition 
New Construction
Property Sub Type 
Single Family Residence
Security 
Smoke Detector(s)
Sewer 
Public Sewer
SqFt Below 
1673
SqFt Total 
2197
Style 
Ranch
Water Source 
Public
Zoning 
RES
Interior Features
Appliances 
CooktopDishwasherMicrowave
Basement 
Finished
Cooling 
Central Air
Fireplace 
Yes
Fireplaces 
1
Flooring 
Carpet
Heating 
Natural GasForced Air
Interior 
Eat-in Kitchen
Laundry Features 
Main Level
Main Level Bedrooms 
3
Save
Ask
Tour
Hide
Share
Exterior Features
Construction Details 
Stone
Lot Features 
Irregular LotCul-De-Sac
Patio And Porch 
PatioCovered
Roof 
AsphaltShingle
Community Features
Association Fee 
$115.0
Association Fee Frequency 
Annually
MLS Area 
Ankeny
School District 
Ankeny
Financing Terms Available 
CashConventionalFHAVA Loan
Roads 
Concrete
Schools
School District
Ankeny
Elementary School
Unknown
Middle School
Unknown
High School
Unknown
Listing courtesy of LPT Realty, LLC


Listing information is provided by Participants of the Des Moines Area Association of Realtors. IDX information is provided exclusively for personal, non-commercial use, and may not be used for any purpose other than to identify prospective properties consumers may be interested in purchasing. Information is deemed reliable but not guaranteed. Copyright 2026, Des Moines Area Association of Realtors.
Last checked: 2026-10-28 08:07 PM UTC

Neighborhood & Commute
Source: Walkscore
Save
Ask
Tour
Hide
Share