

1724 2nd Avenue SWAltoona, IA 50009
Mortgage Calculator
Monthly Payment (Est.)
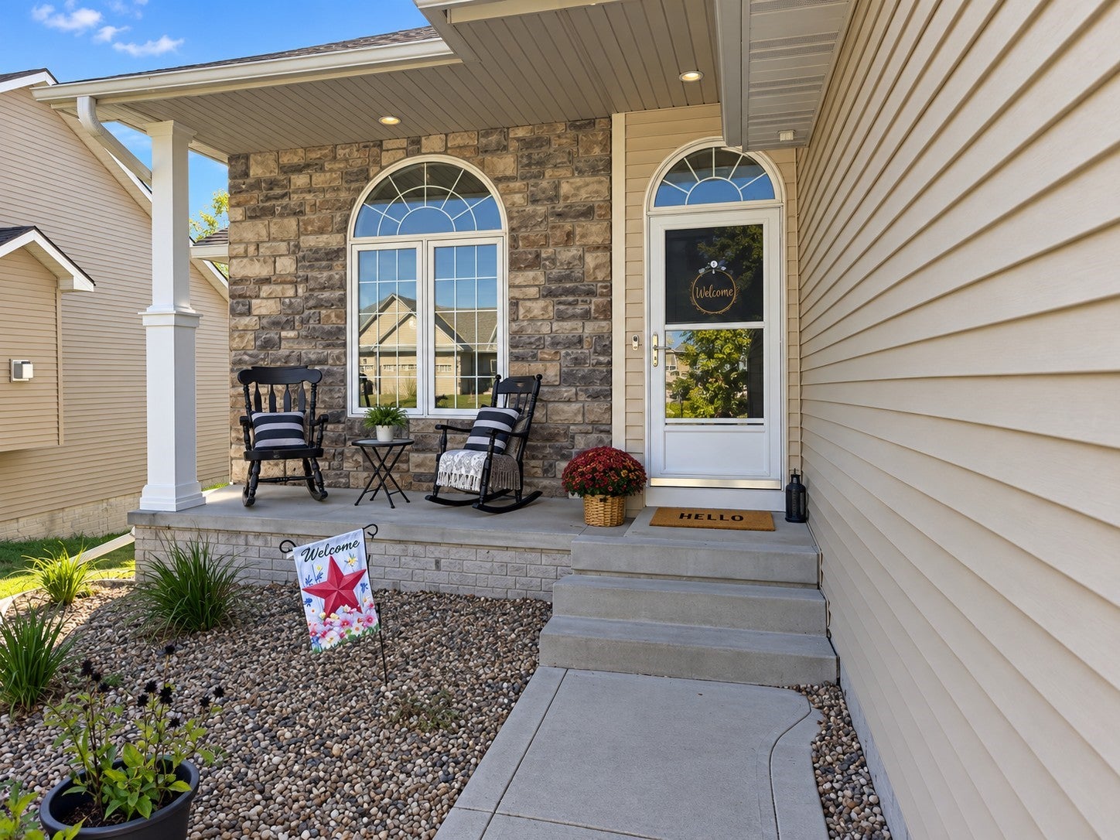
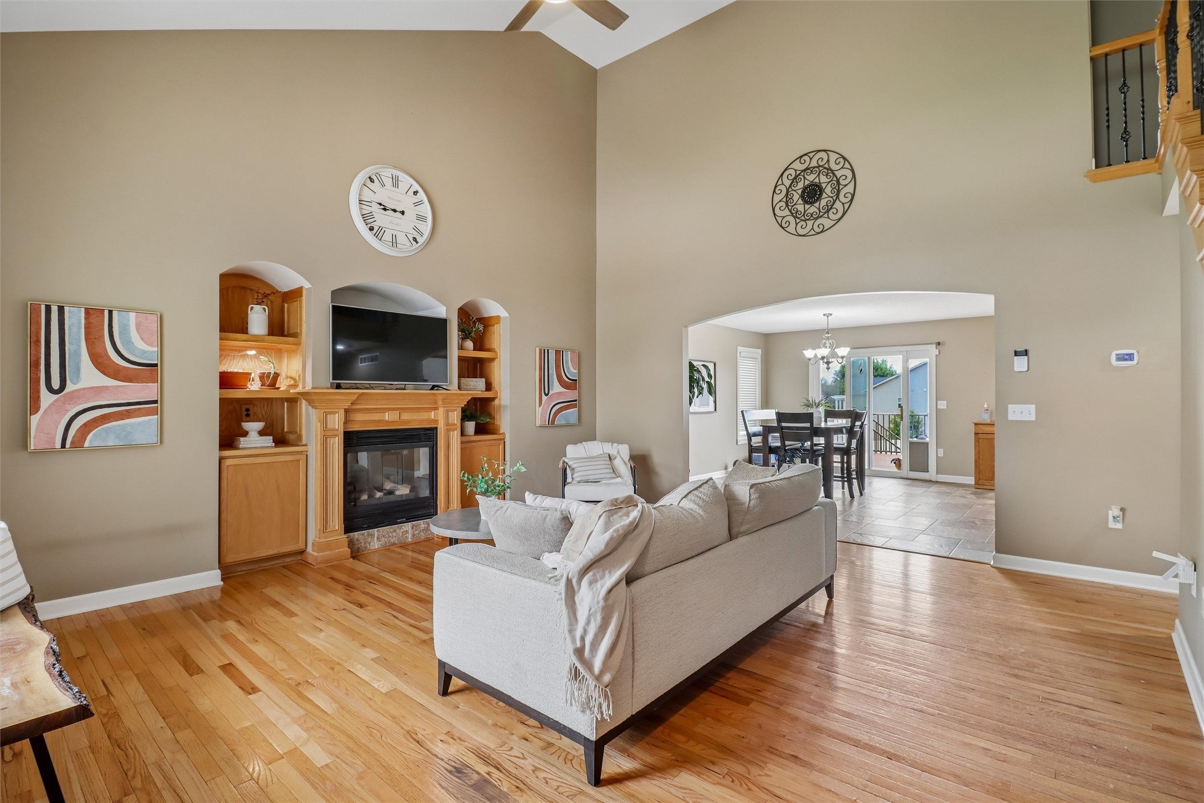
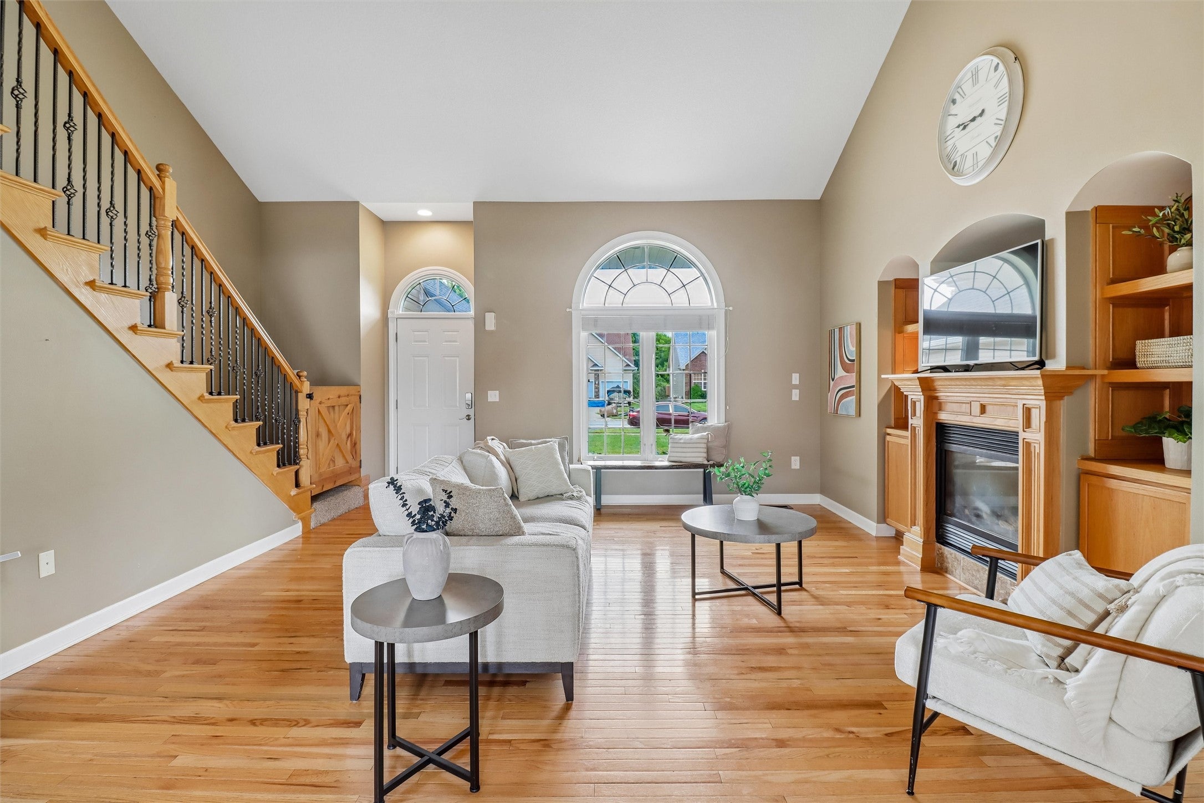
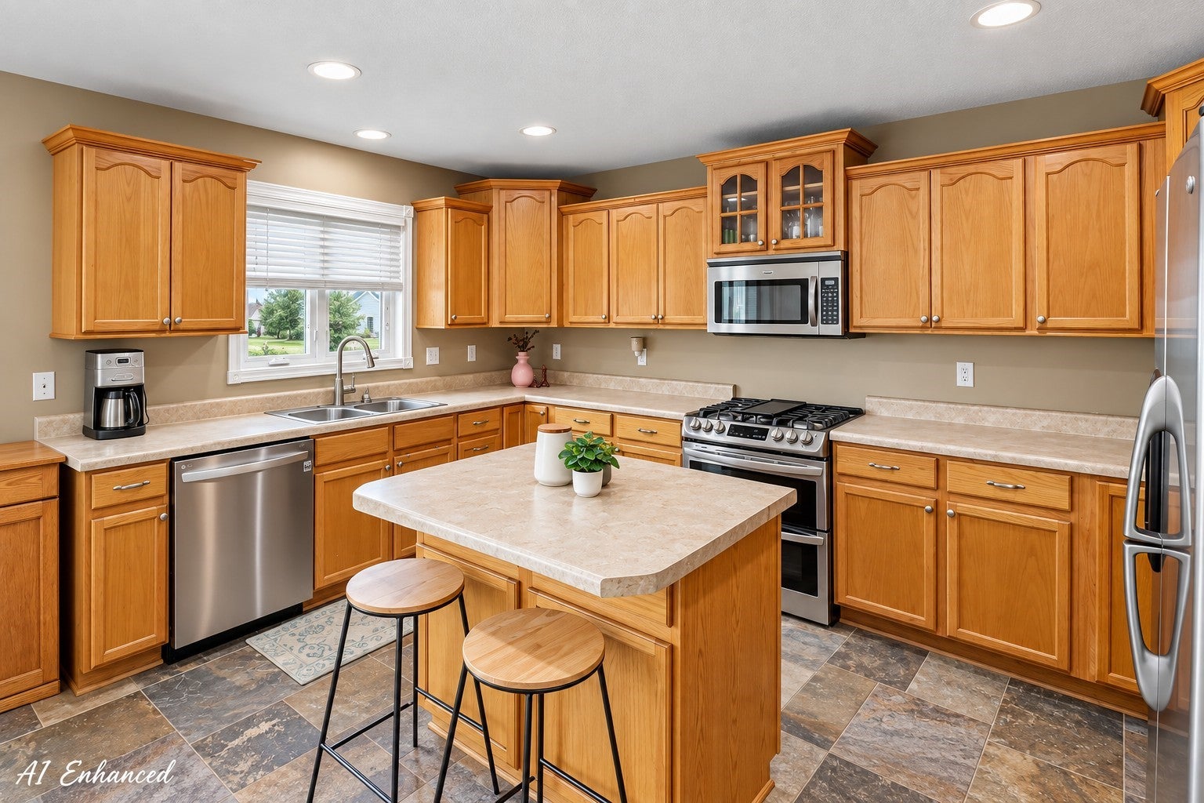
Enter an interest rate to see your estimated monthly payment.Welcome home to this stunning 1.5-story gem offering the perfect blend of warmth, character, and modern peace of mind! This Venbury home offers over 2,800 sq ft of finished living space! Step inside to find rich wood detailing throughout and a large, light-filled main living space highlighted by soaring half-vaulted ceilings, an open staircase and a fireplace with built-ins. With 5 oversized bedrooms and 3.5 baths, there is space for everyone to spread out. The main level master suite features a separate bubble tub, shower, and a large walk-in closet. Enjoy the spacious eat-in kitchen with ample cabinets, pantry and stainless steel appliances including a double oven. All appliances included! Upstairs has 2 bedrooms and a full bath. The walkout basement opens directly to your private backyard oasis complete with a fully fenced yard, an inground pool, dedicated grilling area, and a low-maintenance composite deck right off the main level sliders. The 3-car garage provides ample space for vehicles and storage. Best of all, major updates mean zero stress: Roof, siding, AC, and pool cover replaced in 2023, a newer water heater, and a brand-new pool pump installed in 2026. Move in, unpack, and start relaxing by the pool!
| 2 weeks ago | Price changed to $434,900 | |
| 2 weeks ago | Listing updated with changes from the MLS | |
| 2 months ago | Listing first seen on site |

Listing information is provided by Participants of the Des Moines Area Association of Realtors. IDX information is provided exclusively for personal, non-commercial use, and may not be used for any purpose other than to identify prospective properties consumers may be interested in purchasing. Information is deemed reliable but not guaranteed. Copyright 2026, Des Moines Area Association of Realtors.
Last checked: 2026-10-28 09:55 PM UTC