

4486 NW 165th StreetClive, IA 50325
Mortgage Calculator
Monthly Payment (Est.)
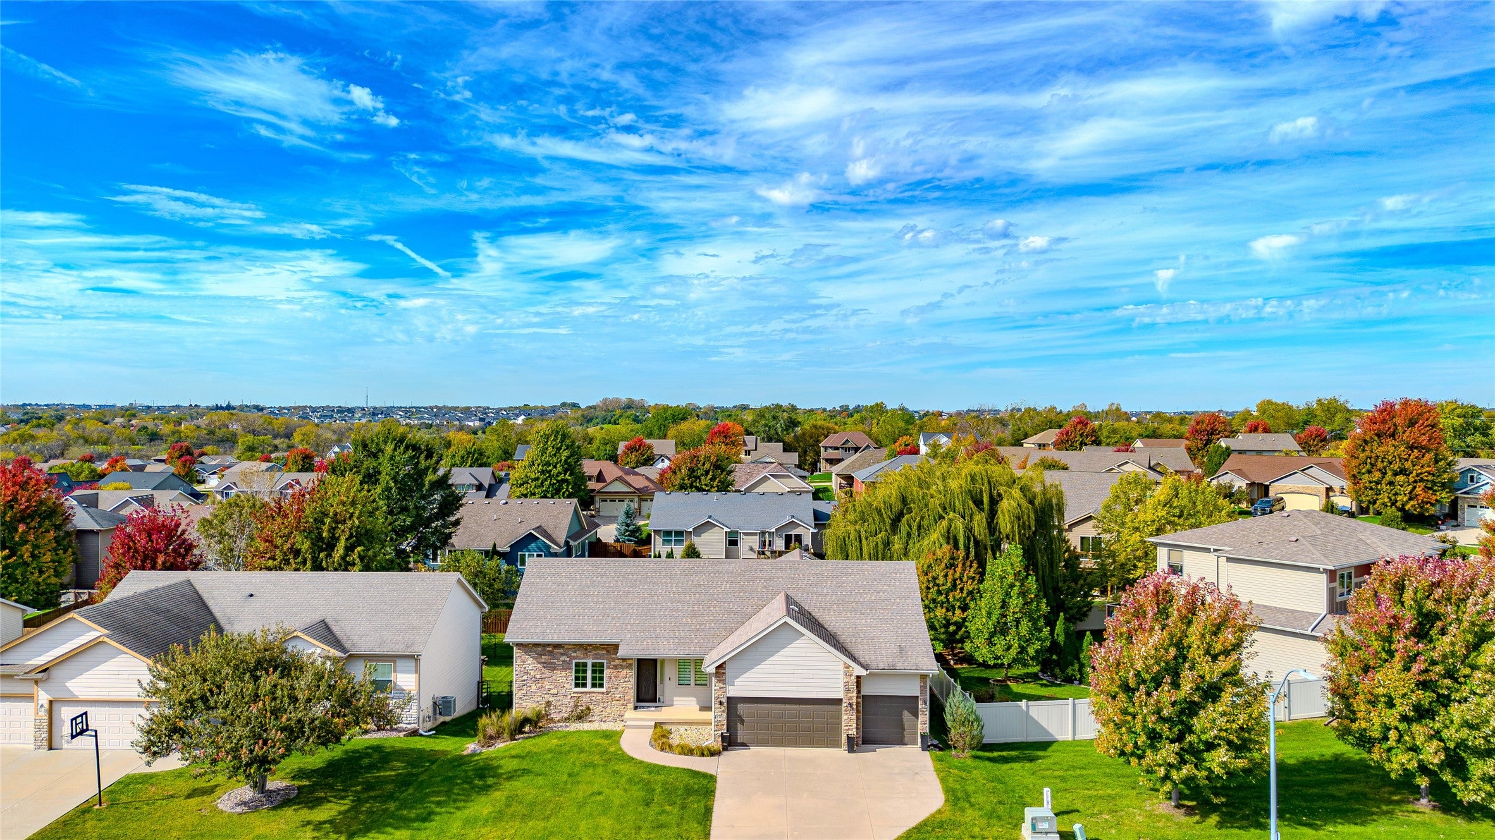
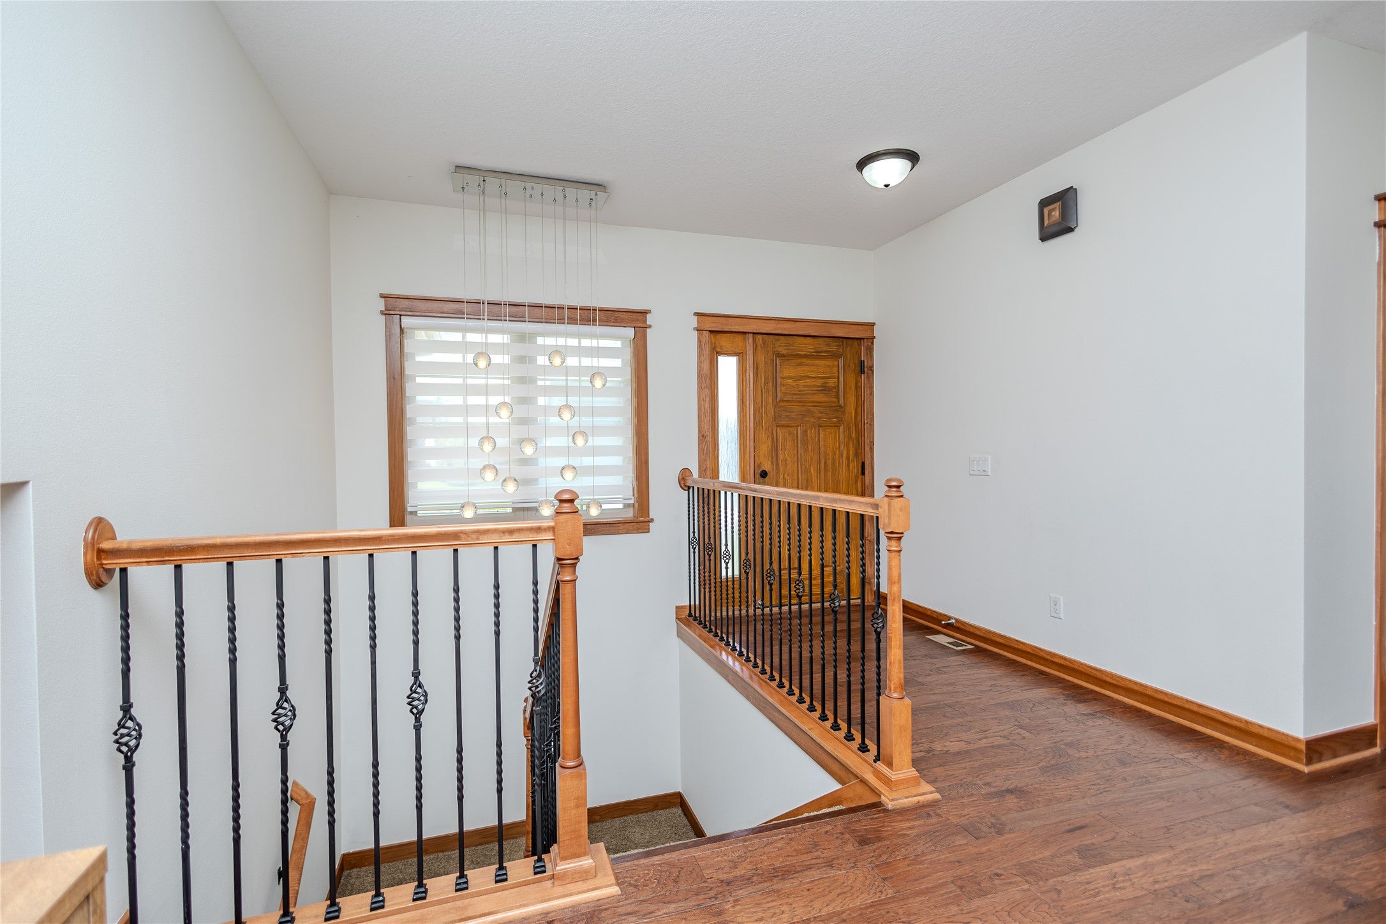
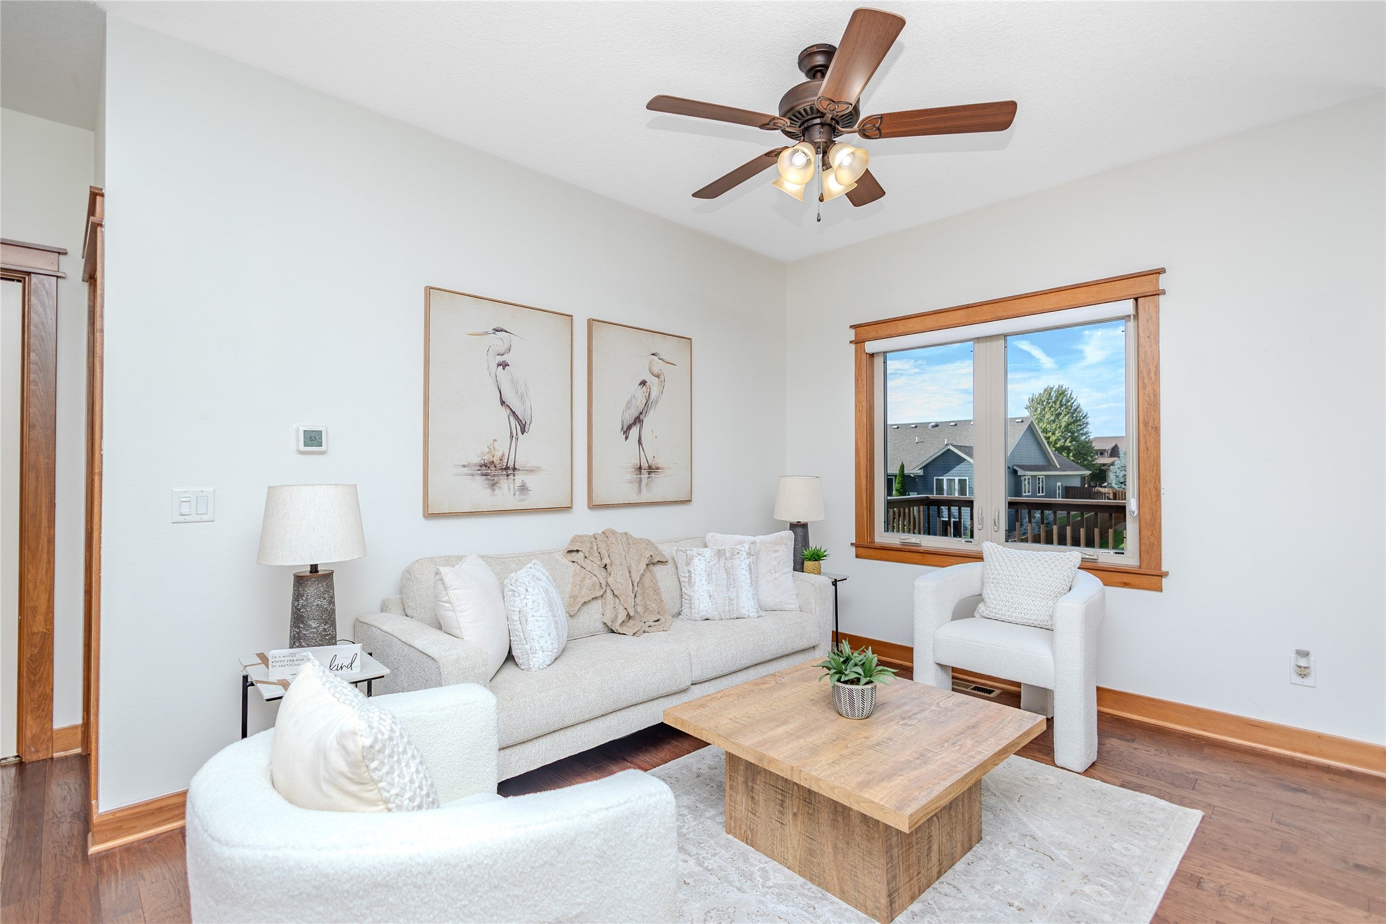
Enter an interest rate to see your estimated monthly payment.Special financing with preferred lender. If the ranch-home setup could get any better, we’re not sure how! This Walnut Creek Hills home offers over 3,000 SF of finished living space and a floor plan that checks a lot of boxes. Three bedrooms are located on the main level, with bedrooms 2 and 3 connected by a Jack-and-Jill bath and featuring generous closets. The primary suite sits on the opposite side of the home and brings the wow factor with dual vanities, a jetted tub, tiled shower, walk-in closet, and convenient pass-through to the laundry room. The open main level features engineered hardwood floors, additional ½ bath for guests, and a kitchen with upgraded cabinetry, granite countertops, and all appliances included. Head downstairs to the finished walkout basement where you’ll find a spacious family room with gas fireplace, large wet bar, fourth bedroom, and plenty of extra space for gaming, hobbies, or whatever fits your lifestyle. Other features include fresh exterior paint, epoxy painted floors in garage, storage shelving in garage, large yard, and more! Located in Walnut Creek Hills and the Waukee Northwest/Radiant Elementary school districts, this one deserves a spot on your must-see list!
| 6 days ago | Price changed to $459,900 | |
| 6 days ago | Listing updated with changes from the MLS | |
| a month ago | Listing first seen on site |

Listing information is provided by Participants of the Des Moines Area Association of Realtors. IDX information is provided exclusively for personal, non-commercial use, and may not be used for any purpose other than to identify prospective properties consumers may be interested in purchasing. Information is deemed reliable but not guaranteed. Copyright 2026, Des Moines Area Association of Realtors.
Last checked: 2026-10-28 08:58 PM UTC