

14421 Summit DriveClive, IA 50325
Mortgage Calculator
Monthly Payment (Est.)
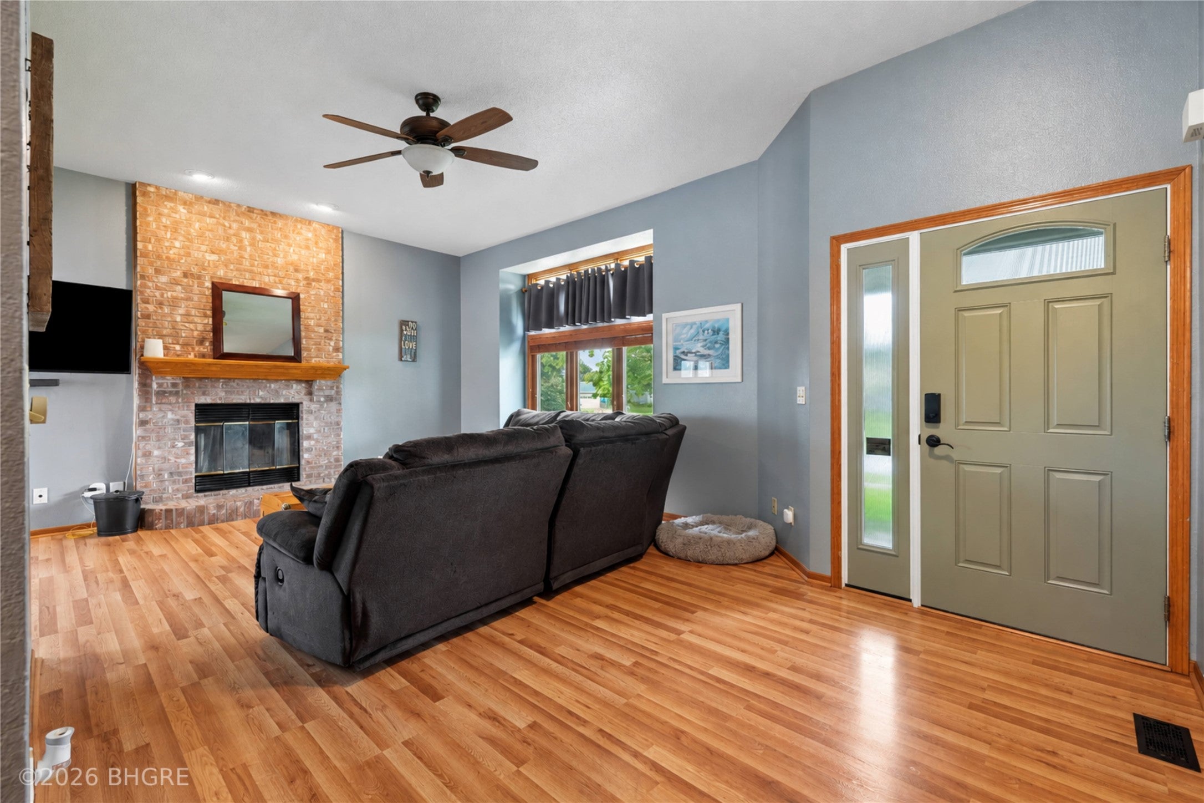
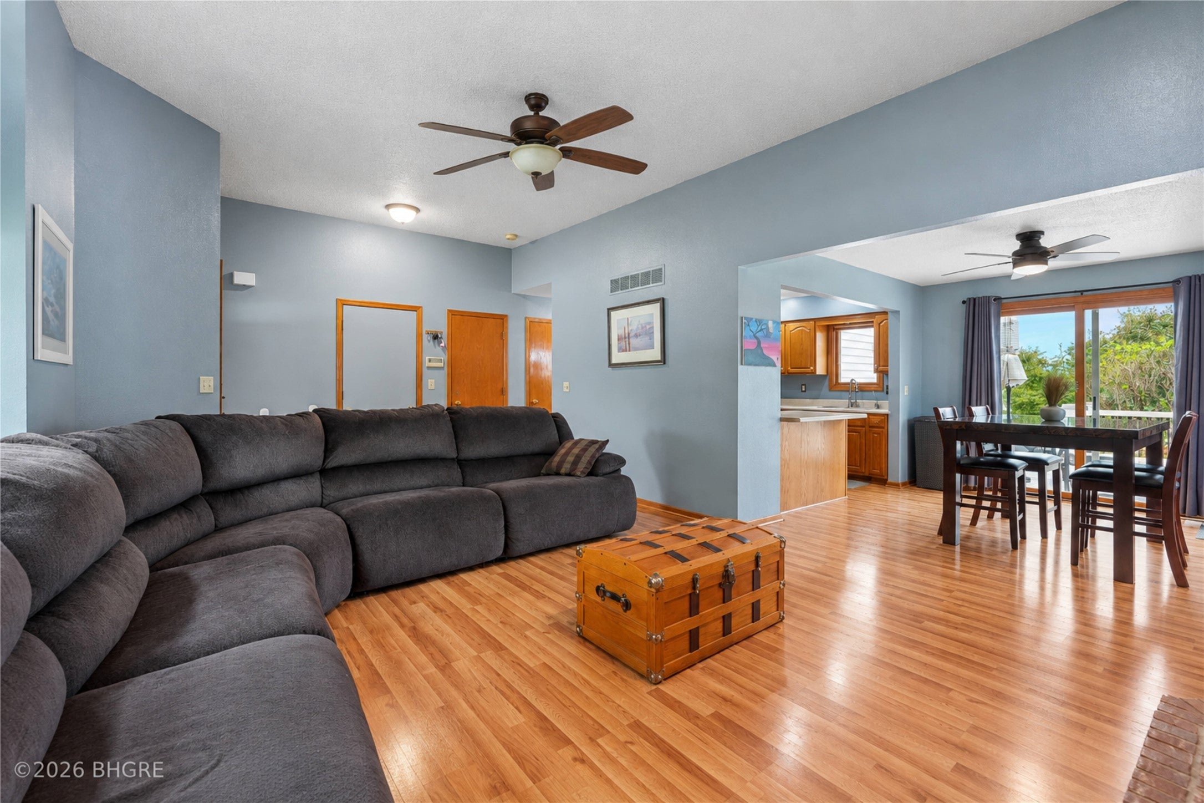
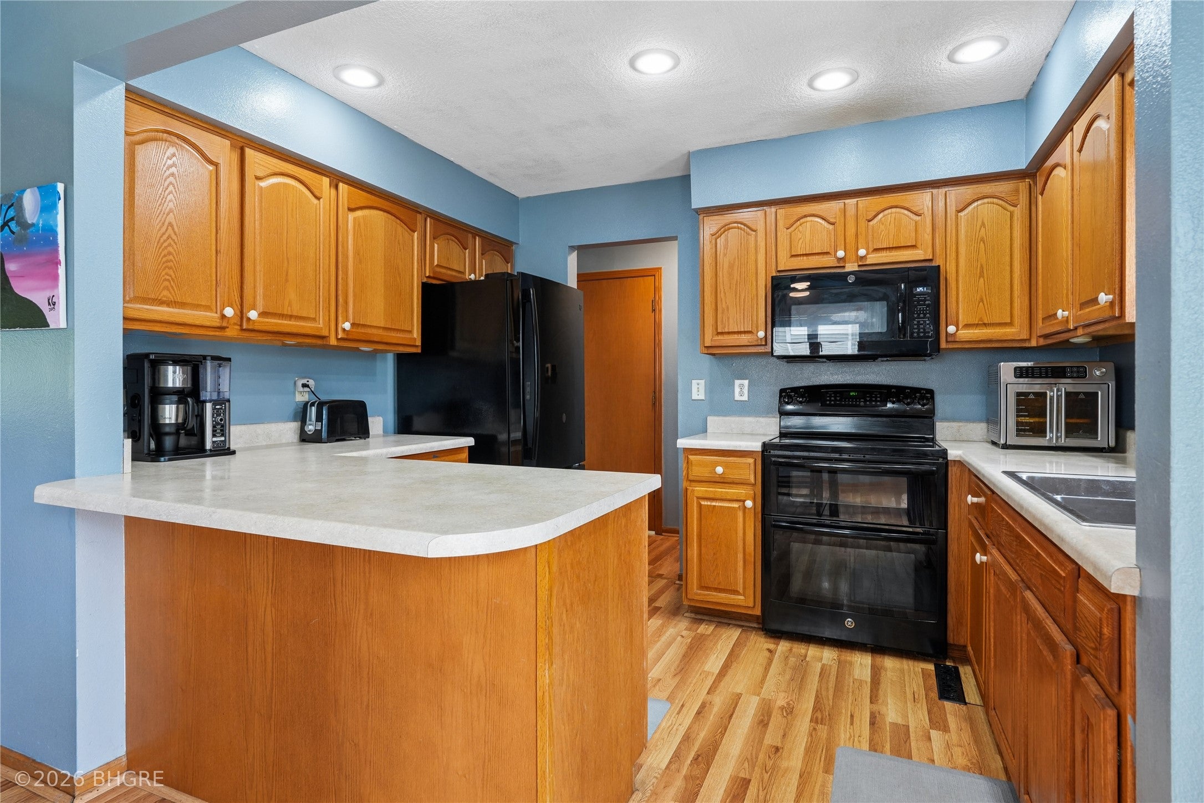
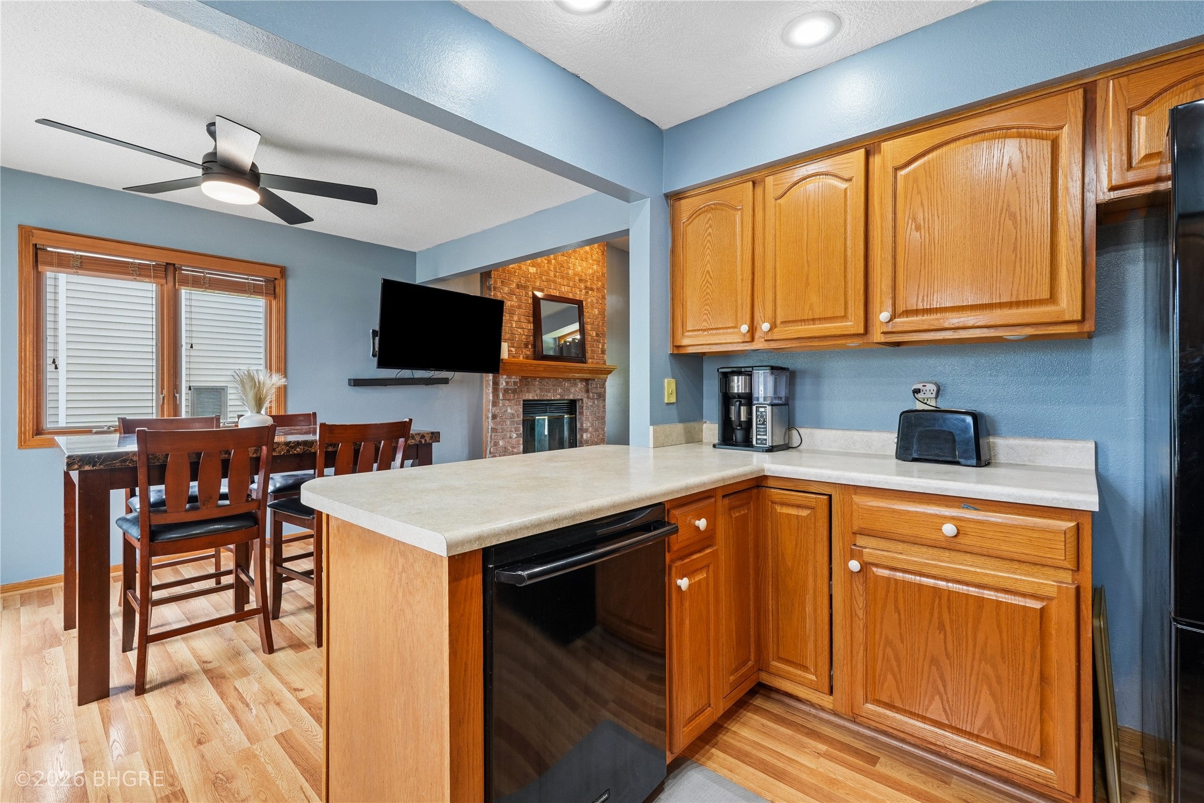
Enter an interest rate to see your estimated monthly payment.Welcome to this thoughtfully cared-for ranch in Country Club West, offering over 2,500 sq ft of finished living space! This home features 3 bedrooms, 3 bathrooms, plus 2 additional non-conforming bedrooms in the finished lower level. The main floor offers a spacious kitchen with plenty of counter and cabinet space, a dedicated dining area, convenient main-level laundry, and a primary suite complete with private bath and dual closets. All three bathrooms have been recently updated. Downstairs, you'll find an expansive finished living and entertaining space with a wet bar, along with the two additional non-conforming bedrooms and plenty of room to spread out. Step outside to the brand-new composite deck overlooking the fully fenced backyard. A newer roof and consistent upkeep throughout make this home truly move-in ready. Complete with a 2-stall attached garage and an excellent location with easy access to shopping, dining, schools, recreation, and everyday amenities.
| a month ago | Listing first seen on site | |
| a month ago | Listing updated with changes from the MLS |

Listing information is provided by Participants of the Des Moines Area Association of Realtors. IDX information is provided exclusively for personal, non-commercial use, and may not be used for any purpose other than to identify prospective properties consumers may be interested in purchasing. Information is deemed reliable but not guaranteed. Copyright 2026, Des Moines Area Association of Realtors.
Last checked: 2026-10-28 07:09 PM UTC
Did you know? You can invite friends and family to your search. They can join your search, rate and discuss listings with you.