

1110 Lynne DriveAdel, IA 50003
Mortgage Calculator
Monthly Payment (Est.)
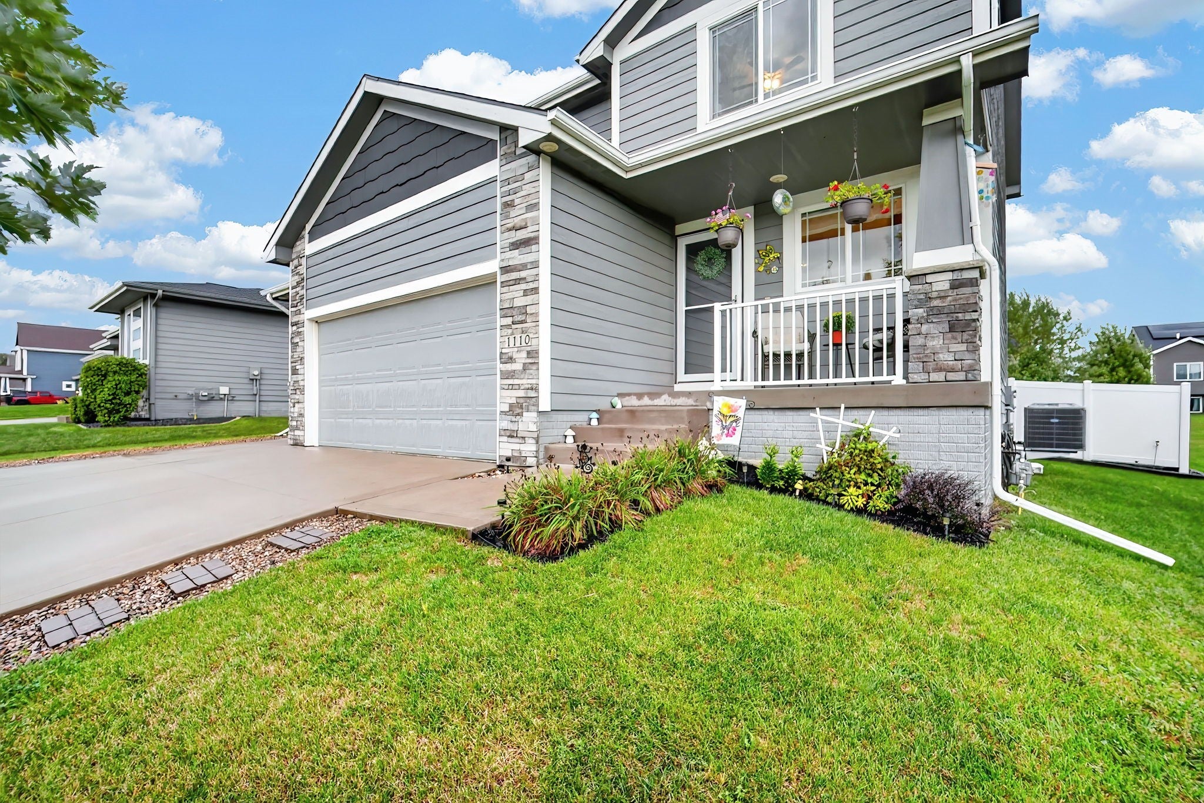
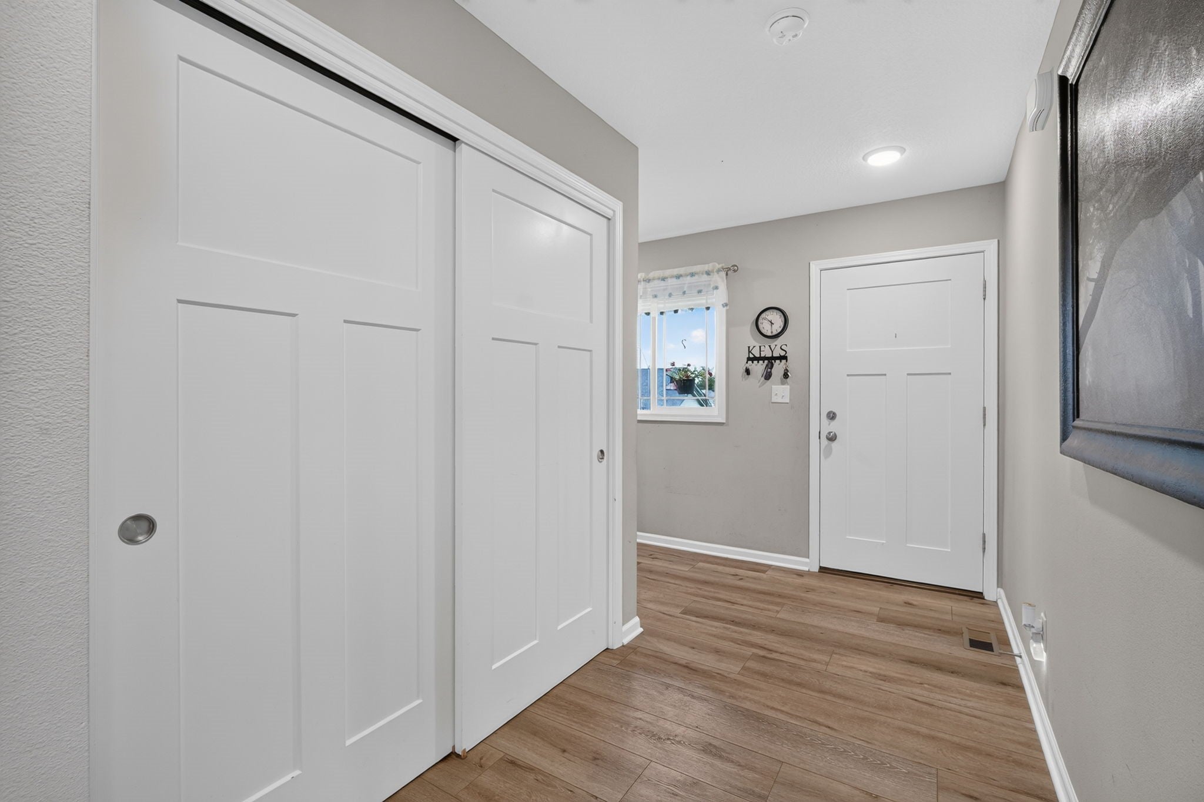
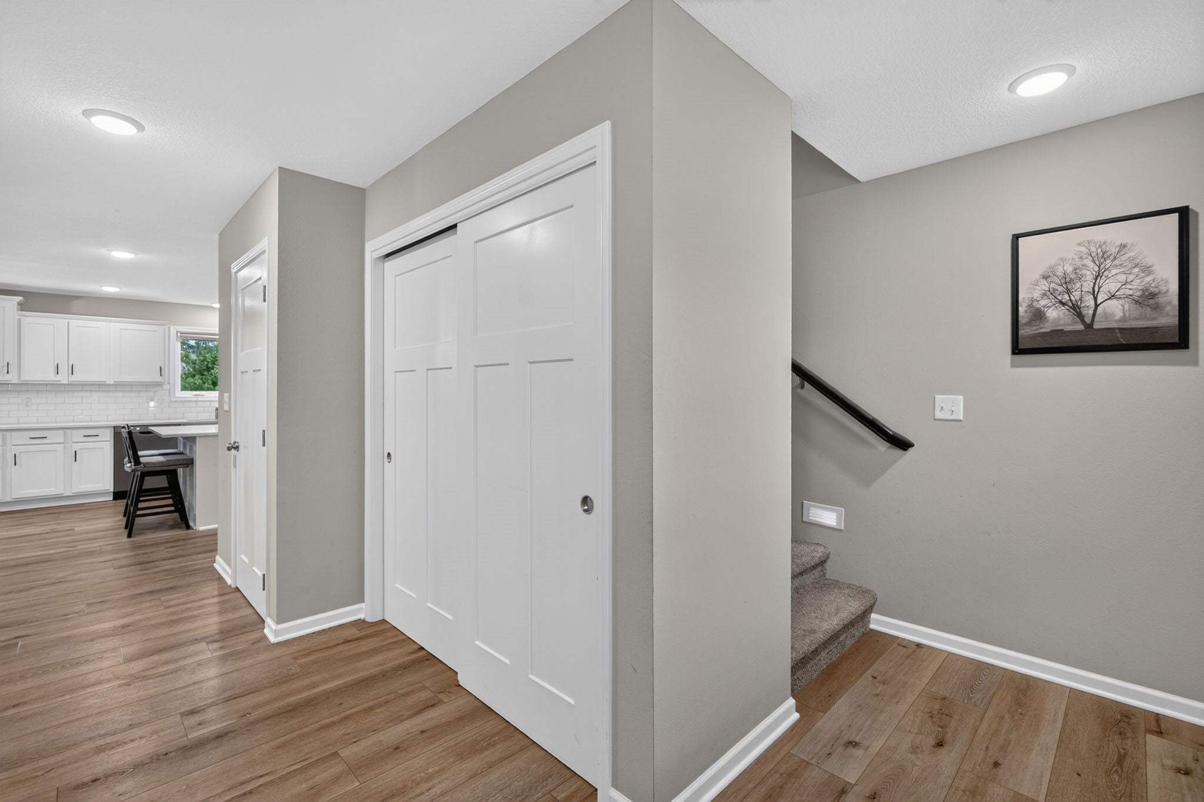
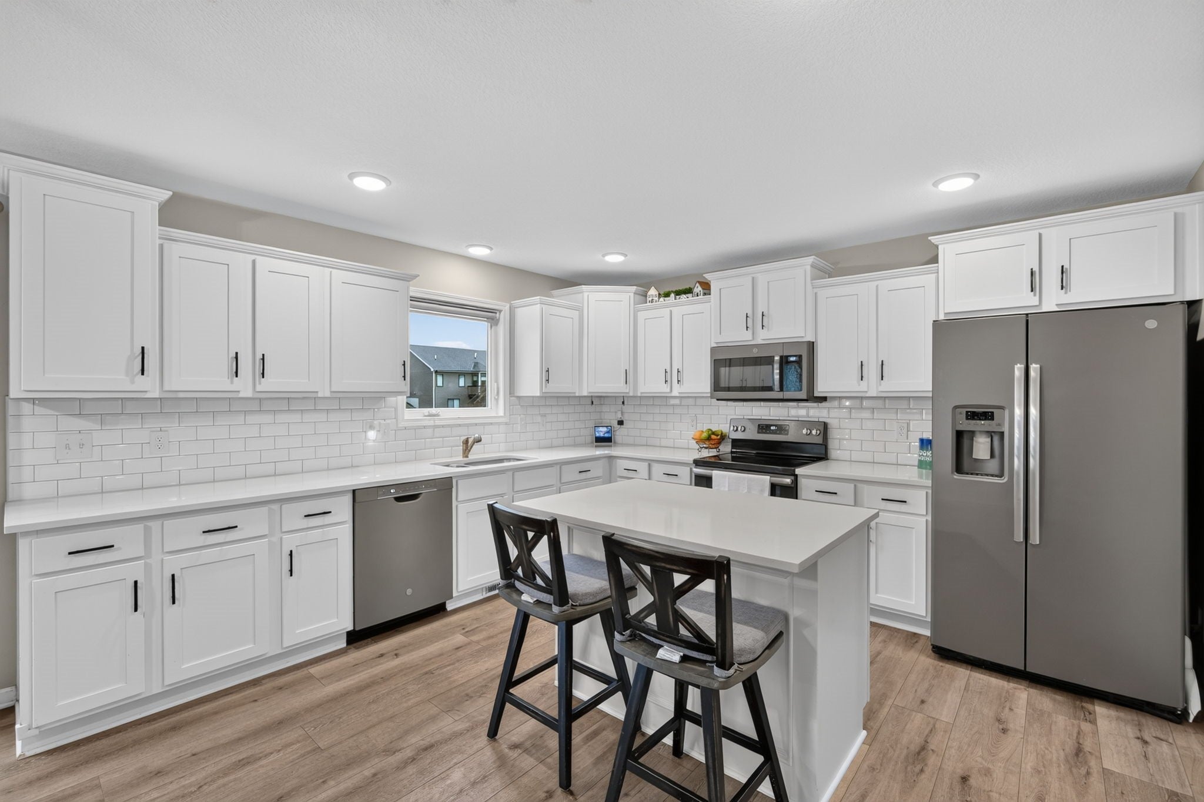
Enter an interest rate to see your estimated monthly payment.Welcome home! This spacious 4-bedroom home has so much to offer, inside and out. The open main floor feels bright and welcoming, with large windows bringing in plenty of natural light. The kitchen is at the heart of the home with a center island and an easy flow into the living space, making it perfect for everyday living and entertaining. A convenient mudroom/drop zone adds extra function right where you need it. Upstairs, you’ll find all four bedrooms along with the laundry room—no hauling baskets up and down the stairs! The primary suite is a relaxing retreat with a private bath featuring a double vanity, a walk-in shower with two shower heads, and a spacious walk-in closet. An additional full bath completes the second floor. Step outside to a large, beautifully landscaped backyard with a privacy fence and deck, offering plenty of room to relax, entertain, garden, or simply enjoy the outdoors. The landscaped front yard adds welcoming curb appeal, while the unfinished basement gives you plenty of storage and room to make the space your own. Add in the 3-car attached garage, and this home checks so many boxes. Come take a look and see how easily it could feel like home!
| a month ago | Listing first seen on site | |
| a month ago | Listing updated with changes from the MLS |

Listing information is provided by Participants of the Des Moines Area Association of Realtors. IDX information is provided exclusively for personal, non-commercial use, and may not be used for any purpose other than to identify prospective properties consumers may be interested in purchasing. Information is deemed reliable but not guaranteed. Copyright 2026, Des Moines Area Association of Realtors.
Last checked: 2026-10-28 08:07 PM UTC