

9528 NW 82nd AvenueJohnston, IA 50131
Mortgage Calculator
Monthly Payment (Est.)
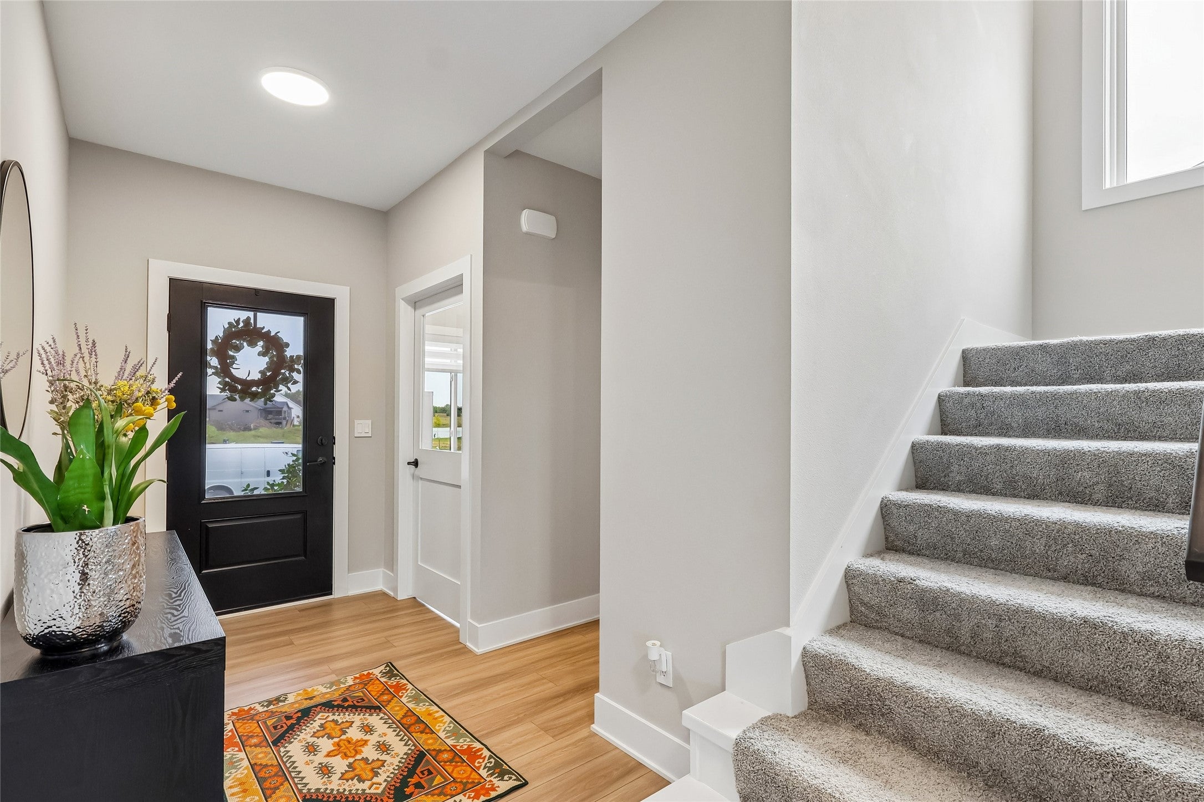
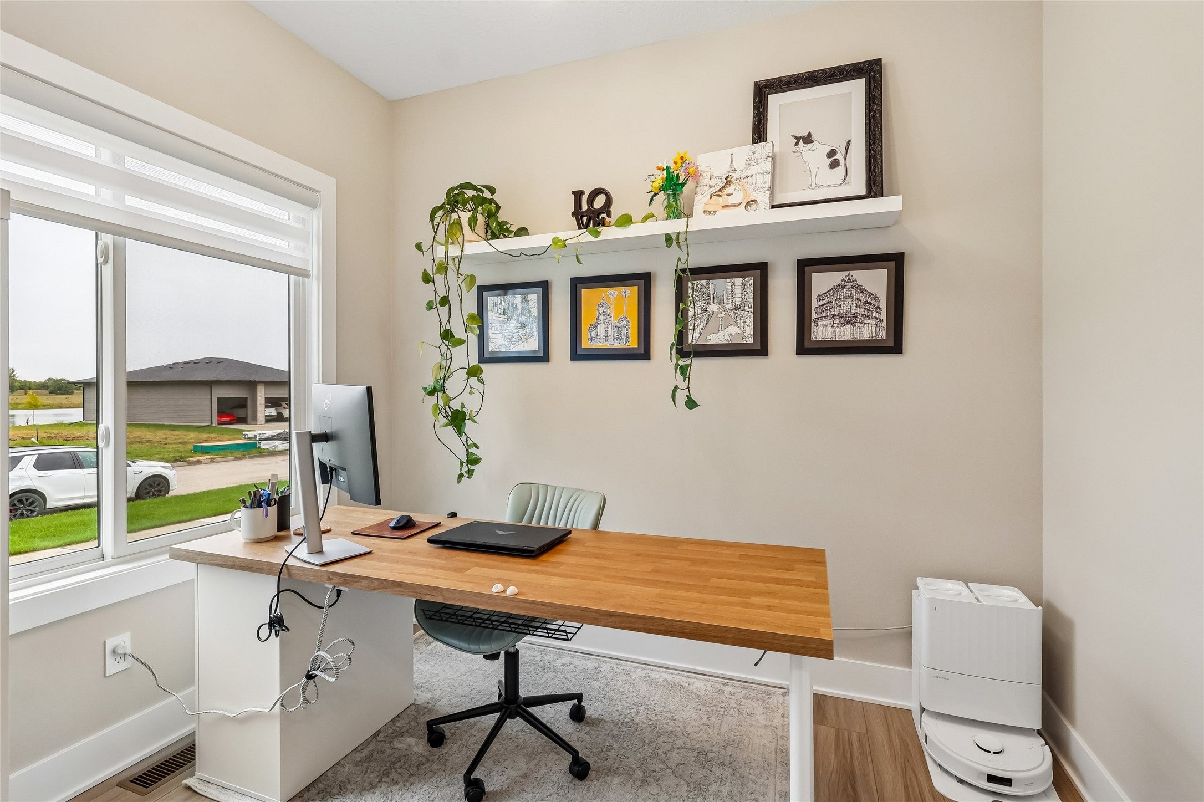
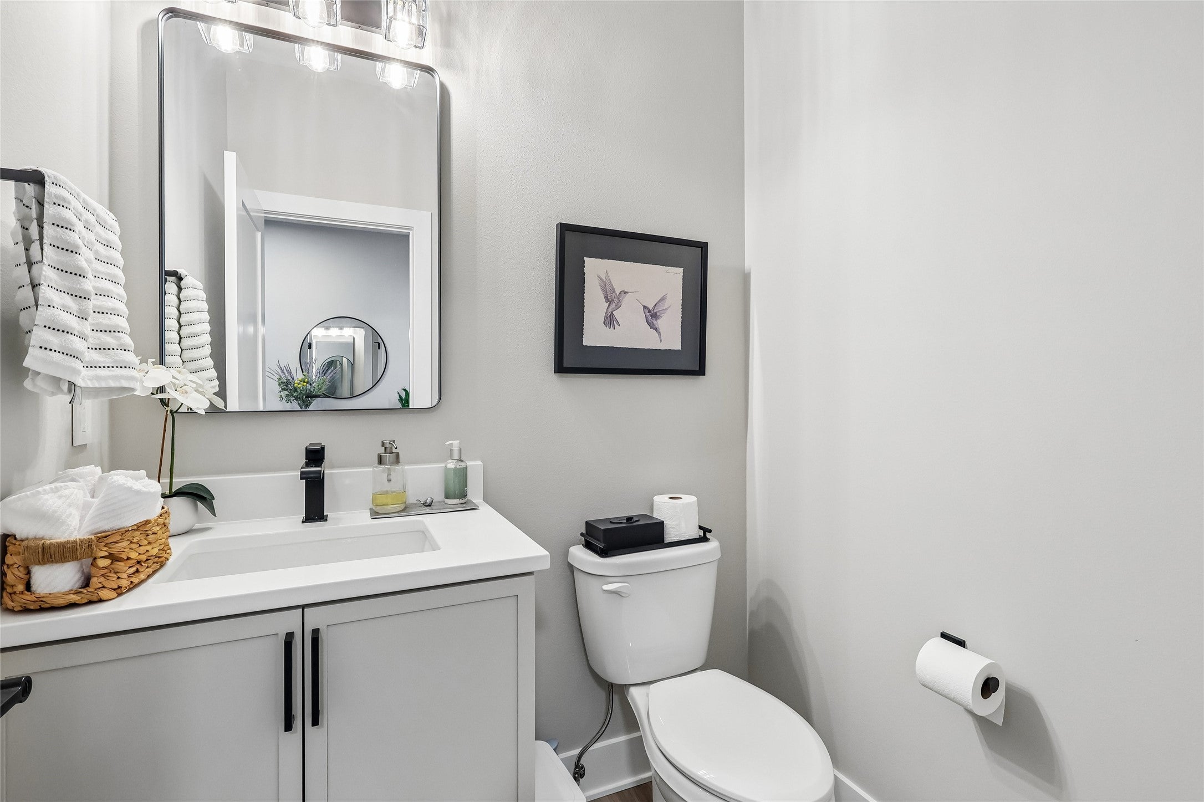
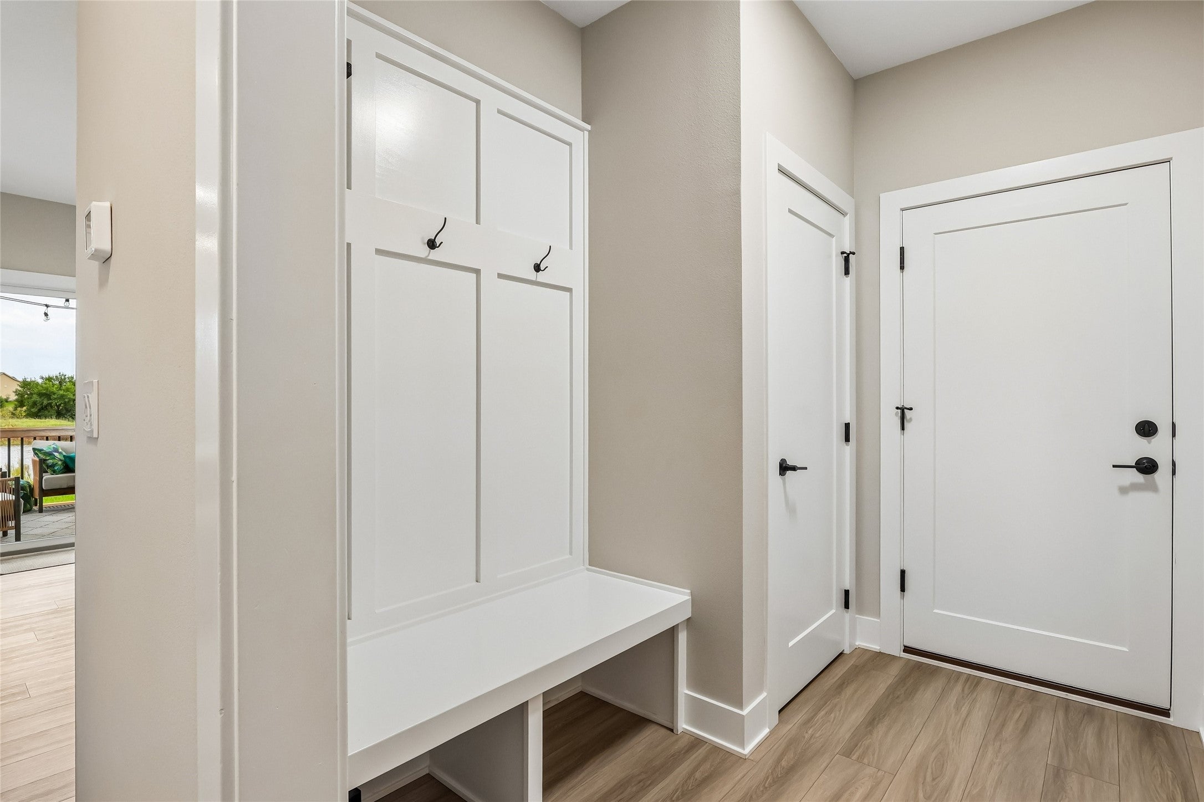
Enter an interest rate to see your estimated monthly payment.Welcome to this beautifully upgraded 2 story home by KRM in the desirable Crosshaven in Johnston! Built in 2024, this 4 bedroom, 2.5 bath offers modern style, thoughtful upgrades, and comfortable living spaces throughout. Main level study, mudroom to garage w/insulated garage walls/ceiling, 8' garage doors, & wash sink. Kitchen is beautiful with upgraded Frigidaire appls, gas cooktop, SS hood vent, quartz ctrs w/waterfall island, pantry w/cabinet, backsplash, upgraded light fixtures, and the best feature is the view of the pond. Family room has stone front frplc, w/side benches and floating shelves. Head upstairs to large primary suite w/cabinets, can lighting, large ceiling fan, blackout shades, bathroom w/double sinks, tile surround shower w/glass frameless door, private toilet room, and custom walk-in closet. Bdrms 2-4 are all nice sized and have access to full hall bathroom. Accessible laundry room w/cabinet and hanging clothes rod. Head outside to the covered deck and views that are so relaxing and give great zen of the pond! The extended cement patio has a hot tub to sit, enjoy, and live your best life. Near trails, parks, restaurants, and shopping. Ask your realtor to see the list of the added features of this home!
| 2 weeks ago | Price changed to $579,900 | |
| 2 weeks ago | Listing updated with changes from the MLS | |
| a month ago | Listing first seen on site |

Listing information is provided by Participants of the Des Moines Area Association of Realtors. IDX information is provided exclusively for personal, non-commercial use, and may not be used for any purpose other than to identify prospective properties consumers may be interested in purchasing. Information is deemed reliable but not guaranteed. Copyright 2026, Des Moines Area Association of Realtors.
Last checked: 2026-10-28 09:08 PM UTC