Save
Ask
Tour
Hide
Share
$399,900
40 Days On Site

1726 22nd Avenue SE
Altoona, IA 50009

For Sale|Single Family Residence|Active
4
Beds
4
Total Baths
2
Full Baths
2
Partial Baths
1,574
SqFt
$254
/SqFt
2026
Built
County:
Polk
1726 22nd Avenue SE1726 22nd Avenue SE1726 22nd Avenue SE1726 22nd Avenue SE
Save
Ask
Tour
Hide
Share

Mortgage Calculator

Monthly Payment (Est.)

Enter an interest rate to see your estimated monthly payment.
Calculator powered by Showcase IDX, a Constellation1 Company. Copyright ©2026 Information is deemed reliable but not guaranteed.

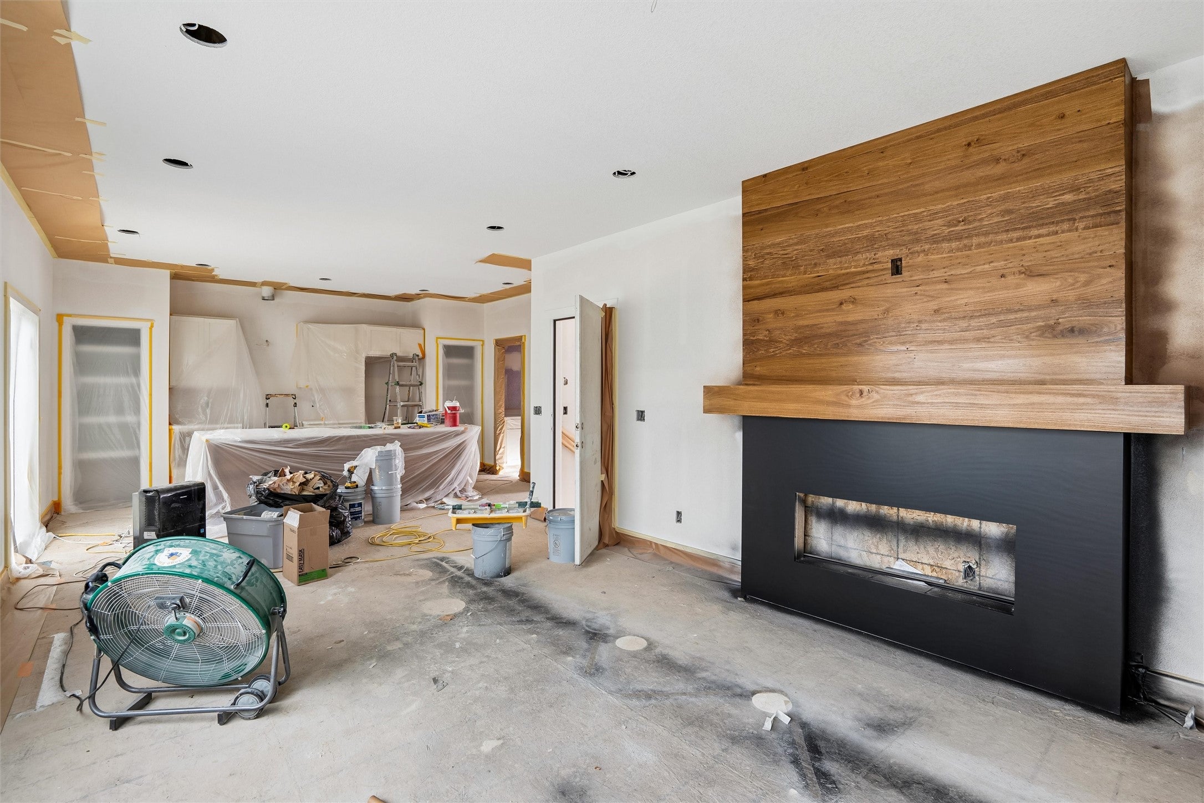
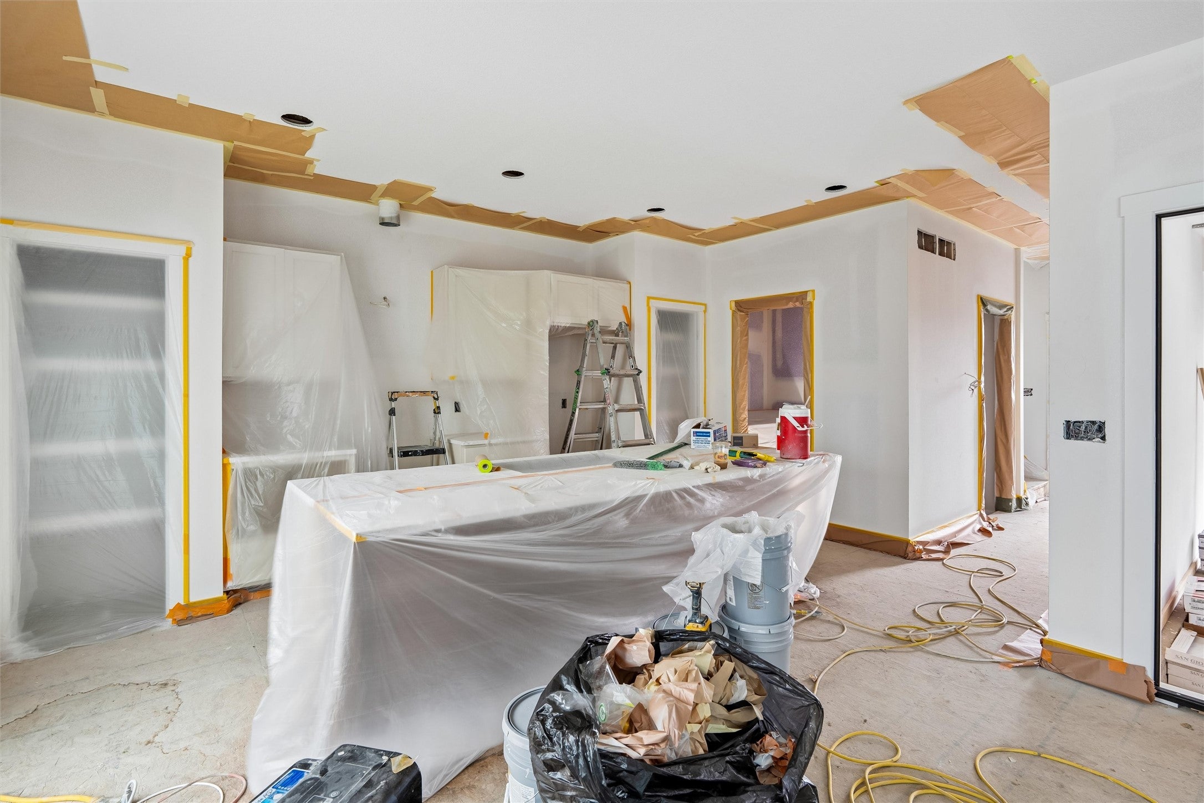
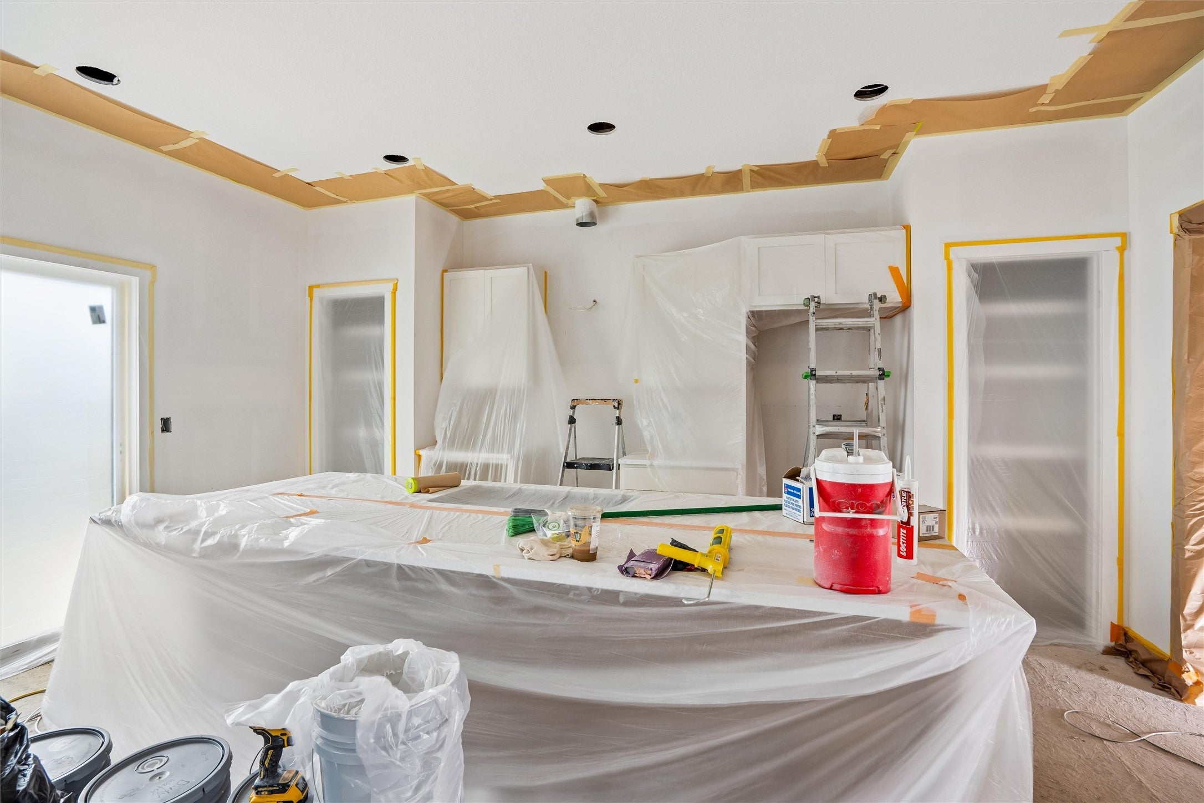
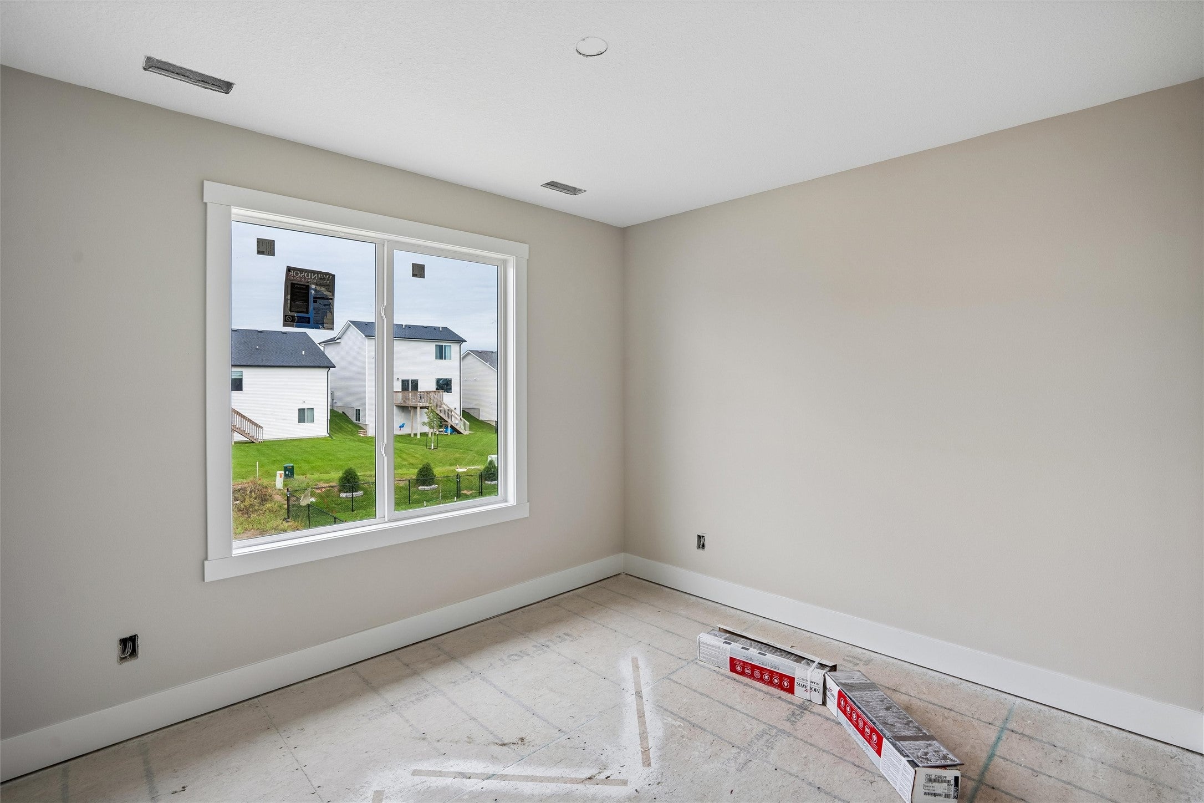
Stunning new construction Two Story in Tuscany Reserve with anticipated completion mid to late October. Home offers over 2000 sq ft of living space with 4 bedrooms, 3.5 baths, & and a finished lower level. Stylish kitchen features quartz countertops, stainless steel appliances, pantry, and a large island, opens to dining area and inviting family room with fireplace. Upstairs, amazing primary bedroom suite features covered balcony overlooking the front, walk-in closet, & private 3/4th bath with tile shower & dual sinks. Two additional bedrooms with walk-in closets, full bath, and convenient laundry room. The finished lower level includes another family room, fourth bedroom, full bath, & plenty of space for guests, movie nights, or game day gatherings. Outside, enjoy the deck and backyard with irrigation. If you've been looking for the ease of new construction without sacrificing finished living space, this house delivers! Great value in a great community. All information obtained from seller and public records.

Save
Ask
Tour
Hide
Share
Listing Snapshot
Price 
$399,900
Days On Site 
40 Days
Bedrooms 
4
Inside Area (SqFt) 
1,574 sqft
Total Baths 
4
Full Baths 
2
Partial Baths 
2
Lot Size 
0.202 Acres
Year Built 
2026
MLS Number 
749595
Status 
Active
Property Tax 
$8
HOA/Condo/Coop Fees 
$26.25 monthly
Sq Ft Source 
N/A
Friends & Family
Recent Activity
a month agoListing first seen on site
a month agoListing updated with changes from the MLS
General Features
Acres 
0.202
Attached Garage 
Yes
Garage 
Yes
Garage Spaces 
2
Levels 
Two
Parking 
AttachedGarage
Property Condition 
New Construction
Property Sub Type 
Single Family Residence
Security 
Smoke Detector(s)
Sewer 
Public Sewer
SqFt Below 
467
SqFt Total 
1574
Style 
Two Story
Water Source 
Public
Zoning 
R-5
Interior Features
Appliances 
CooktopDishwasherMicrowaveRefrigerator
Basement 
Finished
Cooling 
Central Air
Fireplace 
Yes
Fireplace Features 
Electric
Fireplaces 
1
Flooring 
CarpetTile
Heating 
Natural GasForced Air
Laundry Features 
Upper Level
Save
Ask
Tour
Hide
Share
Exterior Features
Construction Details 
StoneVinyl Siding
Patio And Porch 
Deck
Roof 
AsphaltShingle
Community Features
Association Fee 
$315.0
Association Fee Frequency 
Annually
MLS Area 
Altoona
School District 
Southeast Polk
Financing Terms Available 
CashConventionalFHAVA Loan
Roads 
Concrete
Schools
School District
Southeast Polk
Elementary School
Unknown
Middle School
Unknown
High School
Unknown
Listing courtesy of RE/MAX Precision


Listing information is provided by Participants of the Des Moines Area Association of Realtors. IDX information is provided exclusively for personal, non-commercial use, and may not be used for any purpose other than to identify prospective properties consumers may be interested in purchasing. Information is deemed reliable but not guaranteed. Copyright 2026, Des Moines Area Association of Realtors.
Last checked: 2026-10-28 09:13 PM UTC

Neighborhood & Commute
Source: Walkscore
Save
Ask
Tour
Hide
Share